


Property
Beds
4
Full Baths
2
1/2 Baths
None
Year Built
2013
Sq.Footage
1,191
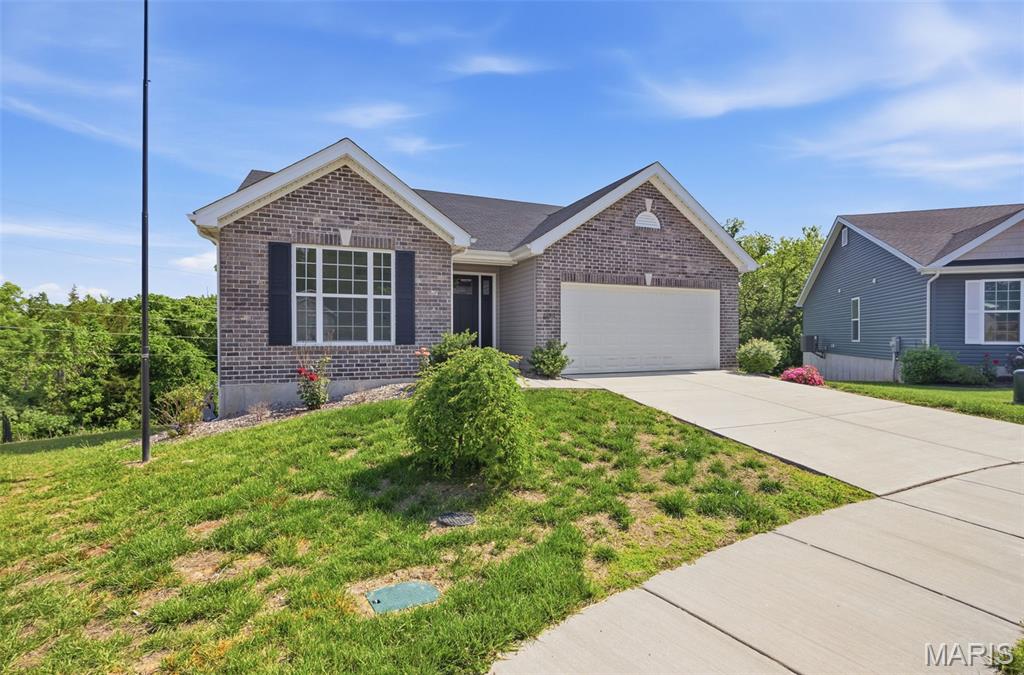
**Space, privacy, and room to grow—welcome home to 6017 Cross Pointe Drive!** Nestled on a peaceful private street surrounded by beautiful homes, this inviting ranch offers the space and flexibility you've been looking for. The main level features three bedrooms and two full bathrooms, while the walkout lower level includes a fourth bedroom, providing the perfect space for guests, a home office, teenager, hobby room, or whatever fits your lifestyle. The partially finished lower level offers even more potential. With the fourth bedroom already completed, the remaining unfinished area provides excellent storage and plenty of opportunity to create additional living or recreational space in the future. Step outside and you'll appreciate the **huge fenced-in backyard**—a wonderful space for children and pets to play, entertaining family and friends, gardening, or simply enjoying your own private outdoor retreat. Located in Cedar Hill, you'll enjoy a quieter, small-town setting with a more rural feel while remaining approximately 25 minutes from shopping, restaurants, and everyday conveniences. It's a great balance of peaceful surroundings and practical accessibility. With **four bedrooms, two full bathrooms, a spacious fenced backyard, a private setting, and room to make it your own**, 6017 Cross Pointe Drive offers the space and lifestyle you've been searching for. Come see everything this Cedar Hill home has to offer!
Features & Amenities
Interior
-
Total Bedrooms
4
-
Bathrooms
2
-
Above Grade Finished Area
1191.0
-
Basement YN
YES
-
Cooling YN
YES
-
Cooling
Central Air
-
Fireplace YN
NO
-
Heating YN
YES
-
Heating
Forced Air
-
Main Level Bedrooms
3
-
Pet friendly
N/A
Exterior
-
Garage
Yes
-
Garage spaces
2
-
Construction Materials
Vinyl Siding
-
Pool
No
Area & Lot
-
Lot Features
Level
-
Lot Size(acres)
0.25
-
Lot Size(square feet)
10,890
-
Property Type
Residential
-
Property Sub Type
Single Family Residence
-
Architectural Style
Ranch
Price
-
Sales Price
$315,000
-
Tax Amount
$2,625
-
Sq. Footage
1,191
-
Price/SqFt
$264
HOA
-
Association
No
School District
-
Elementary School
Maple Grove Elem.
-
Middle School
Northwest Valley School
-
High School
Northwest High
Property Features
-
New Construction
NO
-
Sewer
Public Sewer
-
Water Source
Public
Schedule a Showing
Showing scheduled successfully.
Mortgage calculator
Estimate your monthly mortgage payment, including the principal and interest, property taxes, and HOA. Adjust the values to generate a more accurate rate.
Your payment
Principal and Interest:
$
Property taxes:
$
HOA fees:
$
Total loan payment:
$
Total interest amount:
$
Location
County
Jefferson
Elementary School
Maple Grove Elem.
Middle School
Northwest Valley School
High School
Northwest High
Listing Courtesy of Sarah Jackson, Realty Executives Premiere
RealHub Information is provided exclusively for consumers' personal, non-commercial use, and it may not be used for any purpose other than to identify prospective properties consumers may be interested in purchasing. All information deemed reliable but not guaranteed and should be independently verified. All properties are subject to prior sale, change or withdrawal. RealHub website owner shall not be responsible for any typographical errors, misinformation, misprints and shall be held totally harmless.

Agent / Realtor®
Erica Holtschneider
Call Erica today to schedule a private showing.

* Listings on this website come from the FMLS IDX Compilation and may be held by brokerage firms other than the owner of this website. The listing brokerage is identified in any listing details. Information is deemed reliable but is not guaranteed. If you believe any FMLS listing contains material that infringes your copyrighted work please click here to review our DMCA policy and learn how to submit a takedown request.© 2024 FMLS.
Related Properties

Cedar Hill
6460 Craig Drive
3 Beds
2 Baths
2,625 Sq.Ft.
$300,000
MLS#: 26063619

Cedar Hill
777 Canter Creek Lane
3 Beds
1 Baths
925 Sq.Ft.
$325,000
MLS#: 26063103

Cedar Hill
14 El Jer Drive
3 Beds
2 Baths
1,720 Sq.Ft.
$295,000
MLS#: 26063122

Cedar Hill
8350 Brouk Drive
3 Beds
2 Baths
1,470 Sq.Ft.
$299,972
MLS#: 26061290

Cedar Hill
7993 Local Hillsboro Road
2 Beds
2 Baths
960 Sq.Ft.
$335,000
MLS#: 26055281

Cedar Hill
6131 Barrington Oaks Drive
3 Beds
3 Baths
1,352 Sq.Ft.
$310,000
MLS#: 26050828

Cedar Hill
8253 Obrien Drive
3 Beds
2 Baths
1,188 Sq.Ft.
$310,000
MLS#: 26044886
Cedar Hill
8280 Obrien Drive
3 Beds
2 Baths
1,320 Sq.Ft.
$333,000
MLS#: 26030722
