







Property
Beds
2
Full Baths
2
1/2 Baths
None
Year Built
1913
Sq.Footage
975
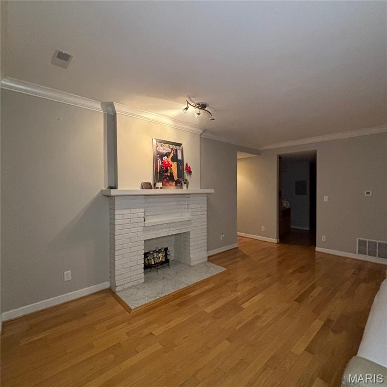
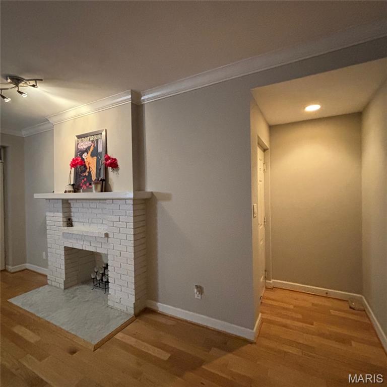
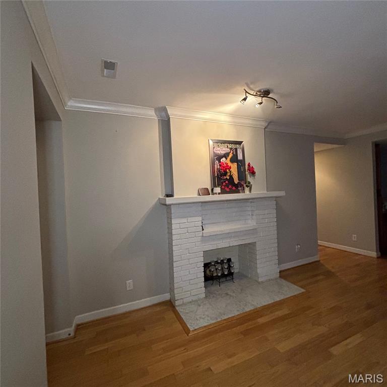
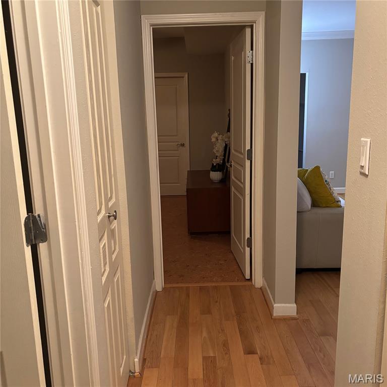
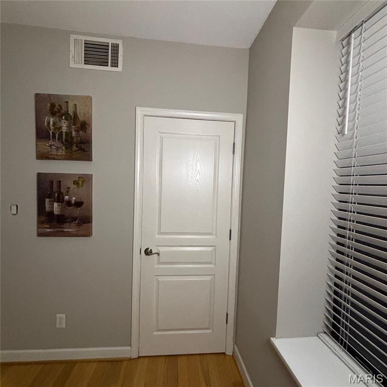
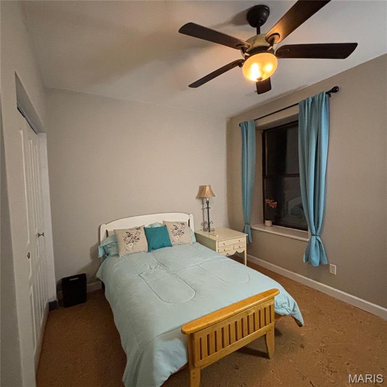
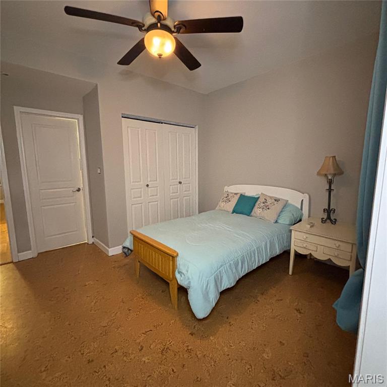
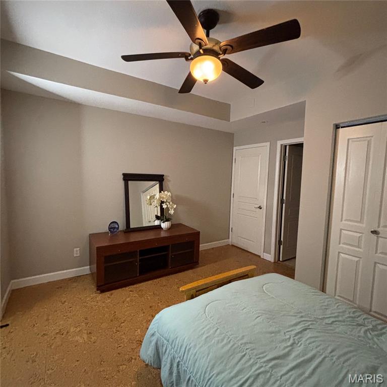
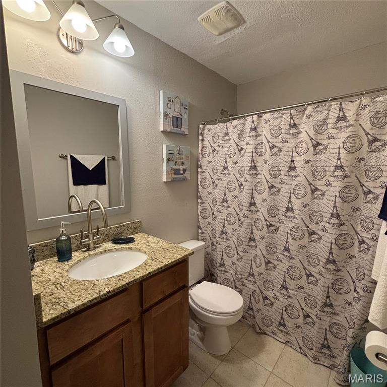
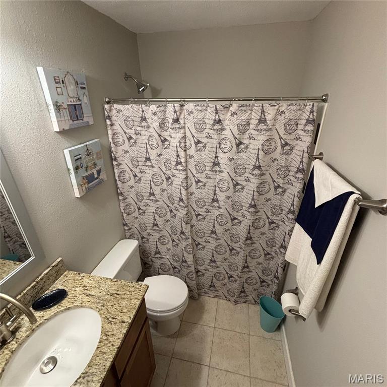
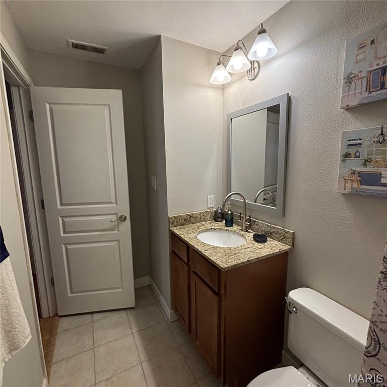
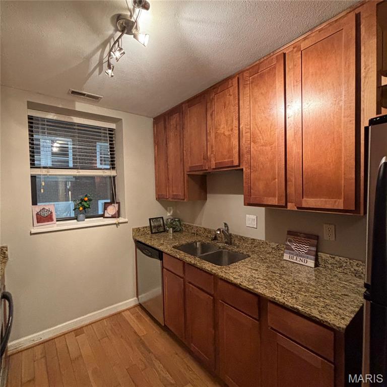
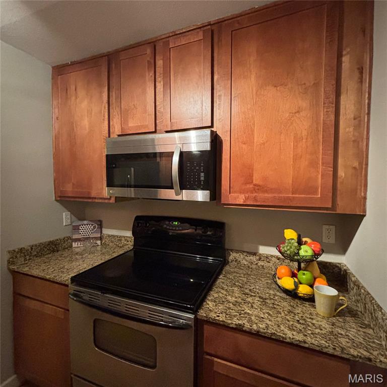
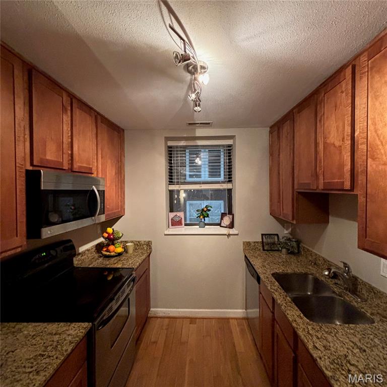
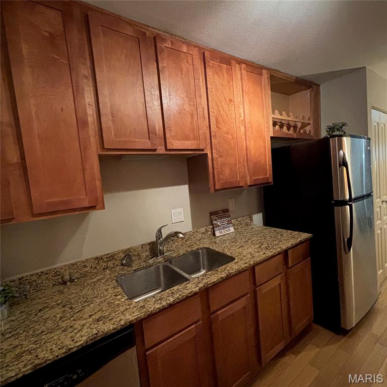
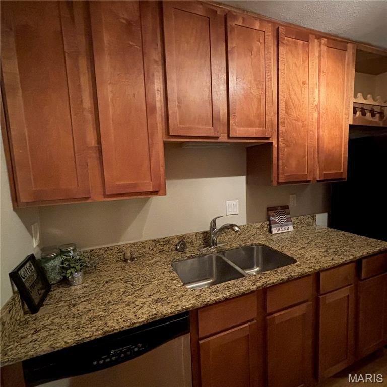
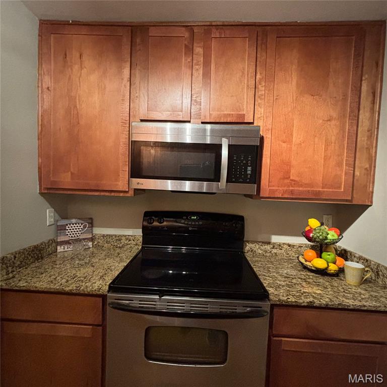
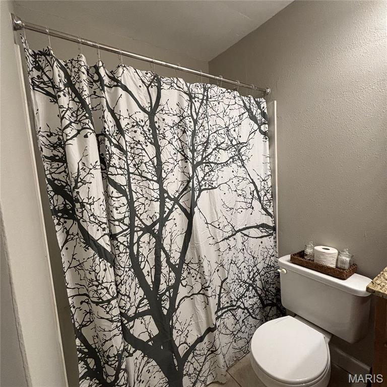
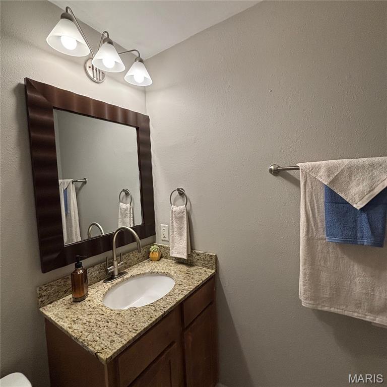
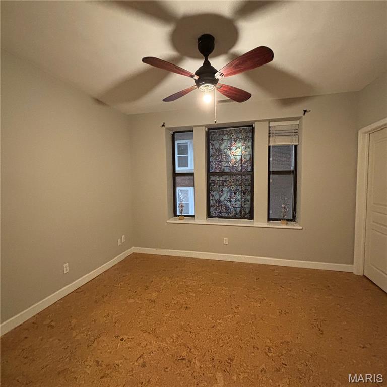
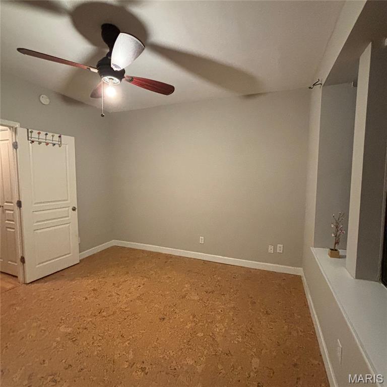
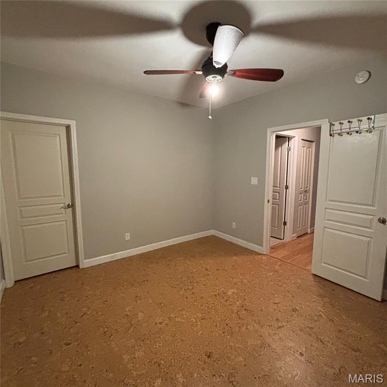
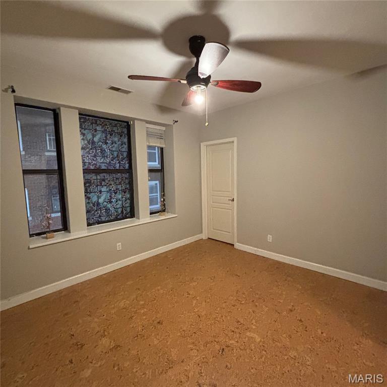
UPDATED, MOVE-IN READY & IN THE HEART OF THE CENTRAL WEST END! This beautifully refreshed 2-bedroom, 2-full bath condo delivers the location, upgrades, and convenience buyers are looking for! Step inside to discover fresh interior paint, a BRAND-NEW HVAC system, gorgeous hardwood floors, and premium eco-friendly cork flooring in both bedrooms. The spacious open living and dining area is perfect for entertaining, while the updated kitchen features granite countertops, 42-inch cabinetry, stainless and black appliances, dishwasher, and abundant storage. The primary suite offers a private full bath, generous closet space, and direct access to the fully enclosed sunroom—an incredible bonus space for a home office, fitness room, reading retreat, or additional lounge area. And the features don't stop there! Enjoy the convenience of an in-unit washer and dryer, basement storage, assigned GATED parking, secure building entry, and a private patio overlooking the landscaped courtyard. The premium cork flooring adds more than style—it provides excellent sound and thermal insulation, added comfort underfoot, and is naturally hypoallergenic and resistant to mold and mildew. LOCATION, LOCATION, LOCATION! Live just minutes from Forest Park, the Saint Louis Zoo, Art Museum, History Museum, Science Center, The Muny, Washington University, BJC Medical Center, SLU, Cortex, Clayton, the Delmar Loop, and MetroLink. Restaurants, shopping, entertainment, major employers, and some of St. Louis' best attractions are all within easy reach. Whether you're searching for a stylish city home or a conveniently located investment, this Central West End condo checks the boxes: UPDATED, SECURE, LOW-MAINTENANCE & MOVE-IN READY! Don't wait—schedule your private showing and see why this one deserves to be at the top of your list!
Features & Amenities
Interior
-
Total Bedrooms
2
-
Bathrooms
2
-
Above Grade Finished Area
975.0
-
Basement YN
YES
-
Cooling YN
YES
-
Cooling
Central Air
-
Fireplace YN
NO
-
Heating YN
YES
-
Heating
Forced Air
-
Main Level Bedrooms
2
-
Pet friendly
N/A
Exterior
-
Garage
No
-
Construction Materials
Brick, Concrete
-
Other Exterior Features
Balcony
-
Pool
No
-
Waterfront YN
NO
-
View
City
Area & Lot
-
Lot Features
Near Public Transit, Views
-
Property Type
Residential
-
Property Sub Type
Condominium
-
Architectural Style
Apartment Style
Price
-
Sales Price
$173,400
-
Sq. Footage
975
-
Price/SqFt
$177
HOA
-
Association
YES
-
Association Fee
$388
-
Association Fee Frequency
Monthly
-
Association Fee Includes
N/A
School District
-
Elementary School
Hamilton Elem. Community Ed.
-
Middle School
Langston Middle
-
High School
Sumner High
Property Features
-
New Construction
NO
-
Association Amenities
Parking, Storage, Management
-
Senior Community YN
NO
-
Sewer
Public Sewer
-
Water Source
Public
Schedule a Showing
Showing scheduled successfully.
Mortgage calculator
Estimate your monthly mortgage payment, including the principal and interest, property taxes, and HOA. Adjust the values to generate a more accurate rate.
Your payment
Principal and Interest:
$
Property taxes:
$
HOA fees:
$
Total loan payment:
$
Total interest amount:
$
Location
County
St Louis City
Elementary School
Hamilton Elem. Community Ed.
Middle School
Langston Middle
High School
Sumner High
Listing Courtesy of Rene' Brauner , Platinum Realty of St. Louis
RealHub Information is provided exclusively for consumers' personal, non-commercial use, and it may not be used for any purpose other than to identify prospective properties consumers may be interested in purchasing. All information deemed reliable but not guaranteed and should be independently verified. All properties are subject to prior sale, change or withdrawal. RealHub website owner shall not be responsible for any typographical errors, misinformation, misprints and shall be held totally harmless.

Agent / Realtor®
Erica Holtschneider
Call Erica today to schedule a private showing.

* Listings on this website come from the FMLS IDX Compilation and may be held by brokerage firms other than the owner of this website. The listing brokerage is identified in any listing details. Information is deemed reliable but is not guaranteed. If you believe any FMLS listing contains material that infringes your copyrighted work please click here to review our DMCA policy and learn how to submit a takedown request.© 2024 FMLS.
Related Properties

St Louis
1920 Hunting Lake Court 102
2 Beds
2 Baths
992 Sq.Ft.
$179,000
MLS#: 26048615

St Louis
4510-18 Green Park Road
4 Beds
1 Baths
1,477 Sq.Ft.
$195,000
MLS#: 26053002

St Louis
2607 Michigan Avenue
1 Beds
1 Baths
720 Sq.Ft.
$140,000
MLS#: 26051466

St Louis
7521 Buckingham Drive 3W
2 Beds
1 Baths
1,185 Sq.Ft.
$174,900
MLS#: 26054259

St Louis
2903 Kincaid Avenue Avenue
3 Beds
1 Baths
1,316 Sq.Ft.
$170,000
MLS#: 26054083

St Louis
7021 Green Tee Court
3 Beds
2 Baths
1,446 Sq.Ft.
$185,000
MLS#: 26047946

St Louis
7119 Marwinette Avenue
2 Beds
1 Baths
1,224 Sq.Ft.
$190,000
MLS#: 26047617

St Louis
122 Cunningham Avenue
3 Beds
2 Baths
1,018 Sq.Ft.
$144,000
MLS#: 26050882

St Louis
8443 Engler Avenue
3 Beds
1 Baths
1,460 Sq.Ft.
$149,900
MLS#: 26052838

St Louis
1871 Mansard Drive
2 Beds
1 Baths
1,088 Sq.Ft.
$159,900
MLS#: 26053694
