
Property
Beds
4
Full Baths
3
1/2 Baths
None
Year Built
2025
Sq.Footage
2,700
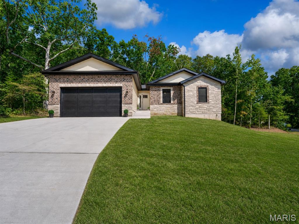
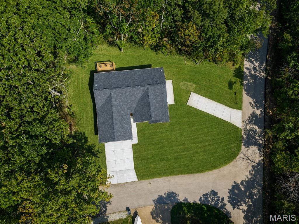
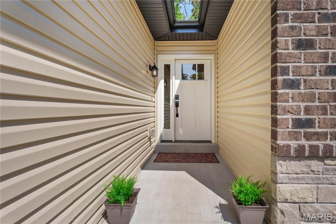
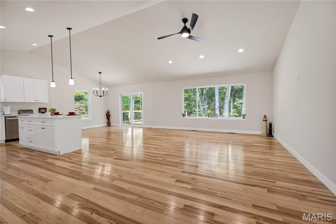
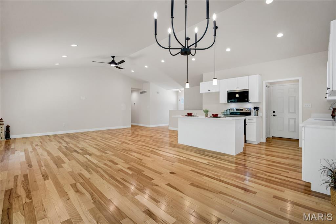
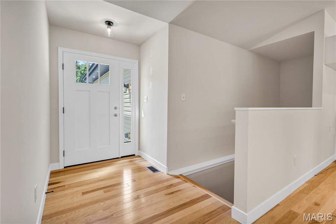
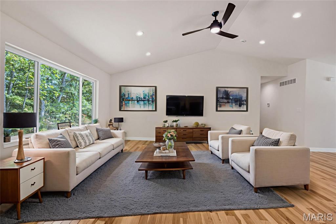
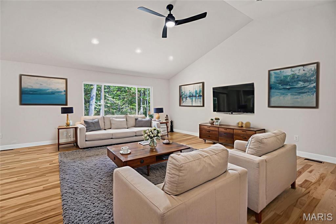
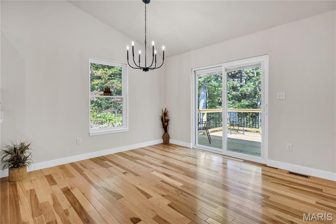
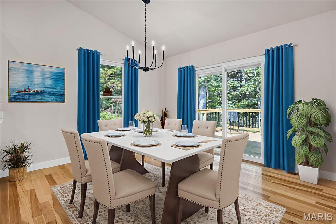
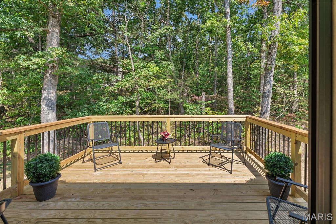
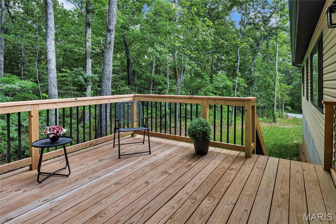
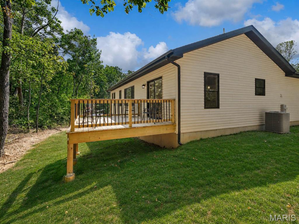
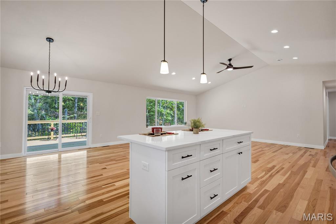
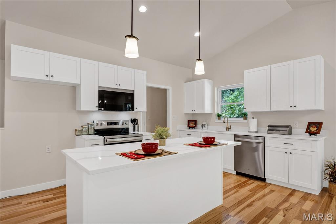
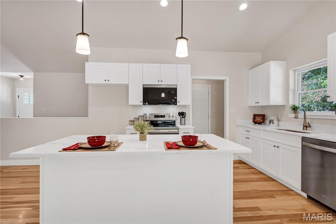
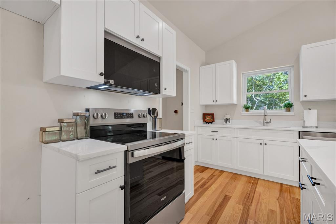
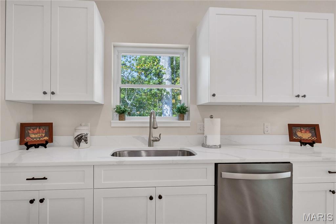
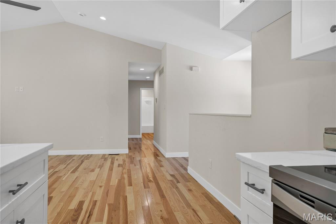
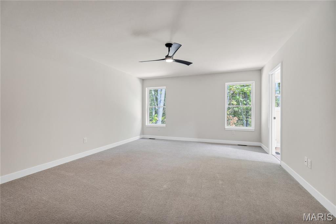
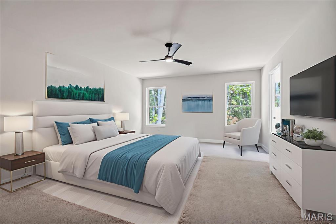
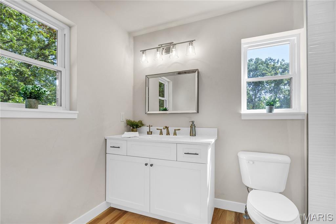
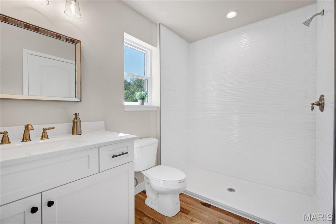
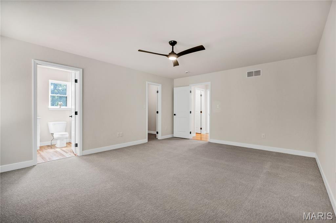
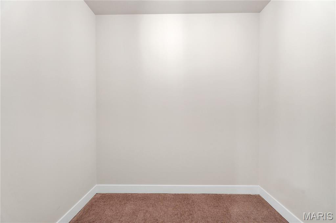
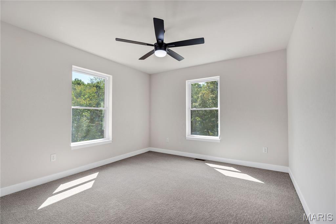
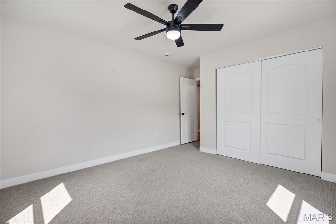
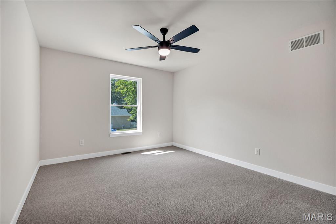
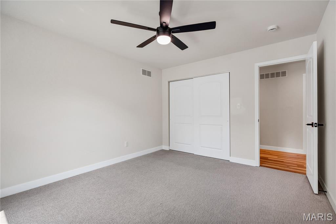
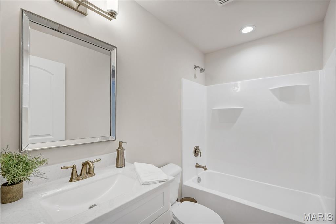
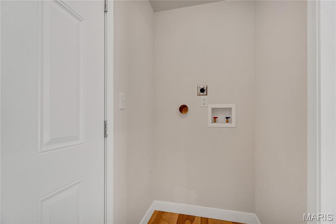
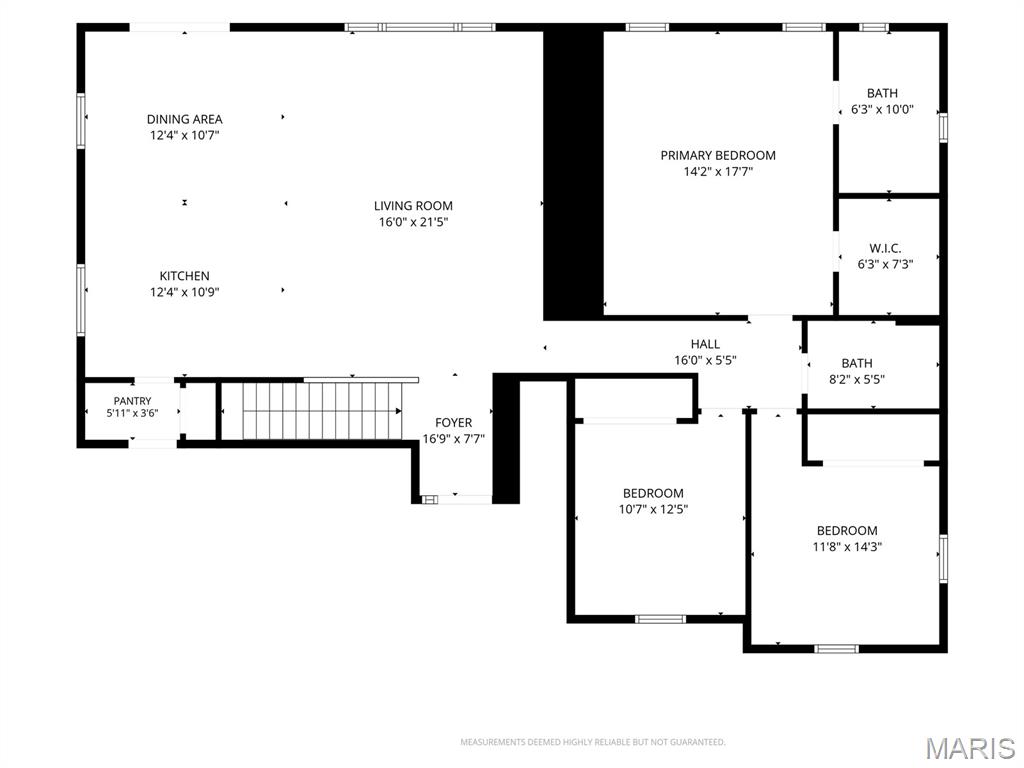
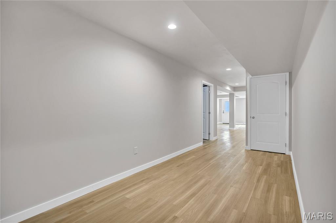
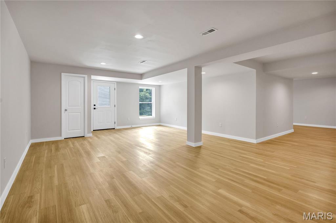
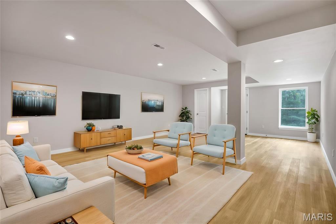
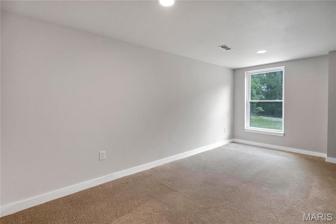
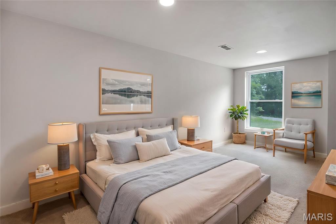
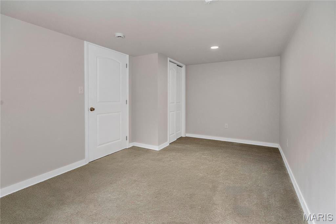
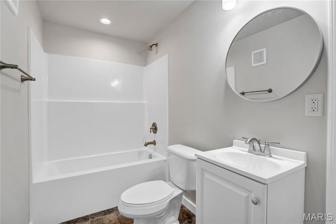
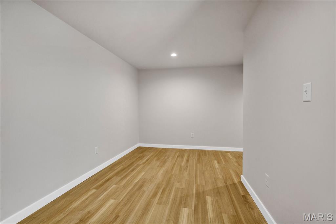
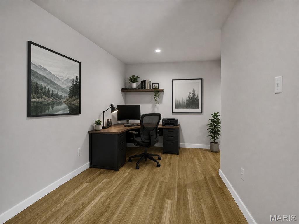
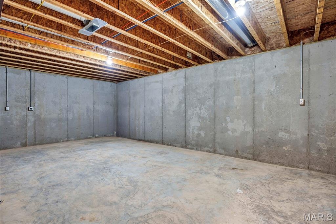
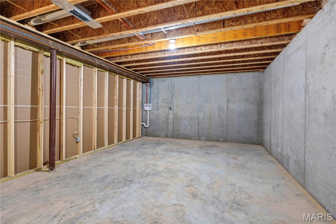
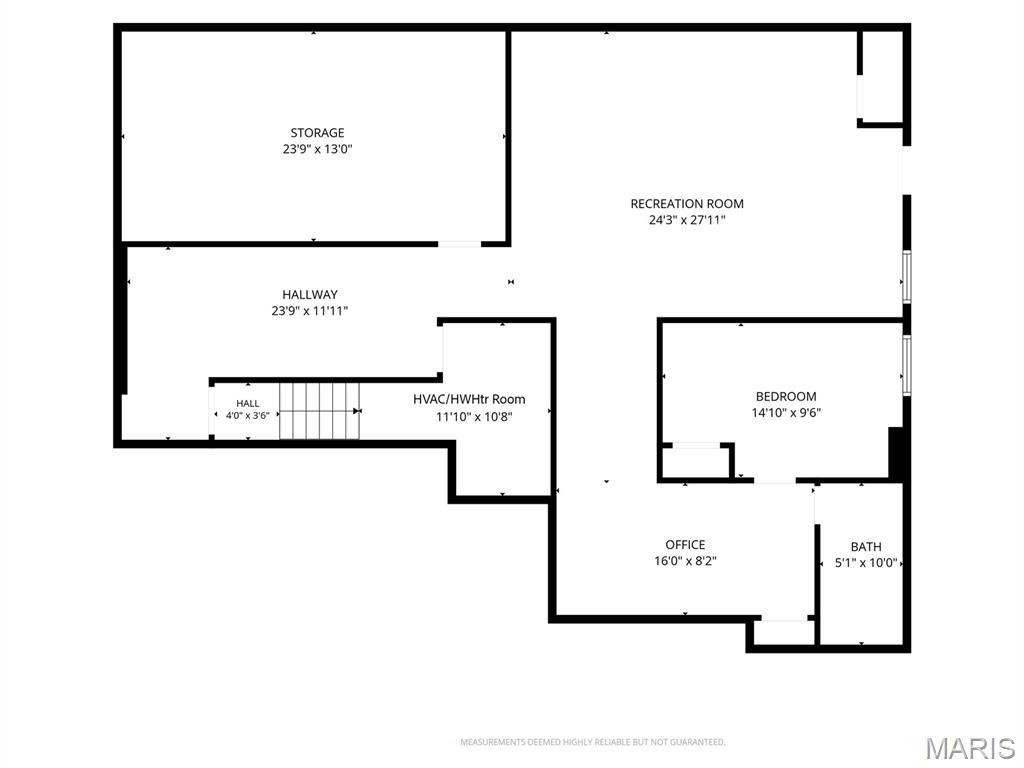
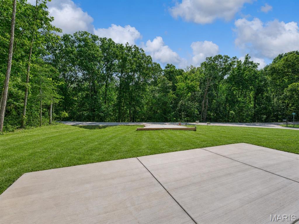
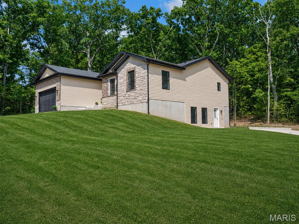
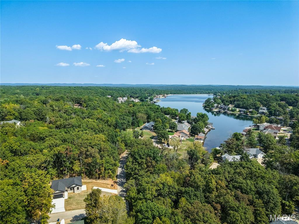
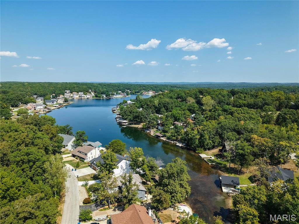
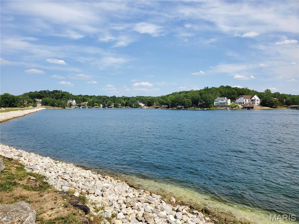
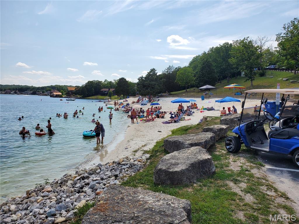
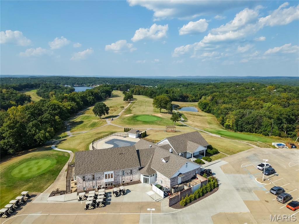
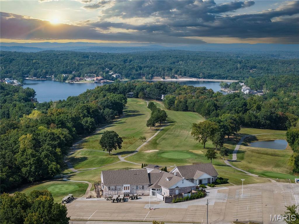
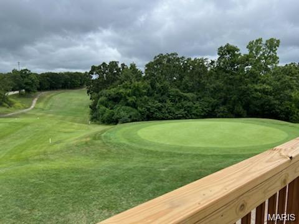
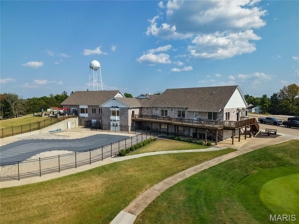
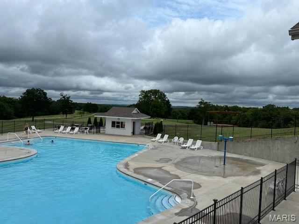
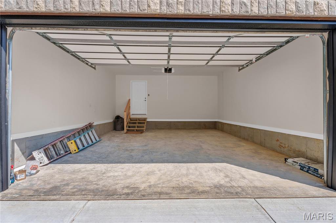
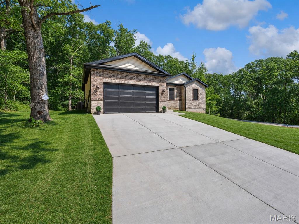
PREMIUM NEW CONSTRUCTION HOME in sought after, gated Raintree Plantation lake/golf, family-friendly community! This 4 bedroom, 3 full bath home has 2700 SF of living space! The beautifully finished walk-out lower level is perfect for family gatherings and entertaining! Additional features are a lower level laundry hook up and large storage area. Just minutes from Hwy 21 and then not far to all that St. Louis has to offer. The gorgeous curb appeal with stone and brick front and covered front porch is a welcoming for your family and guests. As you enter, you will see the vaulted ceilings, can lighting, beautiful hickory hardwood floors; neutral decor, Roman 2-panel doors throughout, tilt-in windows; kitchen with solid wood soft close white drawers/cabinets, quartz countertops, SS appliances, breakfast bar with pendant lights and a convenient main floor laundry. The maintenance-free vinyl siding, private corner lot; 2x6 framing; premium insulation; side parking pad for RV or boat; 2-car attached, drywalled and insulated garage with 8-foot door height and high ceiling; large private deck back are examples of the intentional care taken when building this home with such high end finishes. Enjoy the ample wildlife in the private backyard overlooking the trees. This community has multiple lakes meaning endless hours of summertime fun – swim, fish, golf, nature walks! Make an appointment to tour ASAP – you’ll be glad you did!
Features & Amenities
Interior
-
Other Interior Features
Breakfast Bar, Ceiling Fan(s), Chandelier, Eat-in Kitchen, Kitchen Island, Open Floorplan, Vaulted Ceiling(s), Walk-In Closet(s)
-
Total Bedrooms
4
-
Bathrooms
3
-
Above Grade Finished Area
1700.0
-
Basement YN
YES
-
Cooling YN
YES
-
Cooling
Ceiling Fan(s), Central Air
-
Fireplace YN
NO
-
Heating YN
YES
-
Heating
Electric, Forced Air
-
Main Level Bedrooms
3
-
Pet friendly
N/A
Exterior
-
Garage
Yes
-
Garage spaces
2
-
Construction Materials
Brick, Stone, Vinyl Siding
-
Parking
Additional Parking, Boat, Concrete, Direct Access, Driveway, Garage Door Opener, Garage Faces Front, On Site, Oversized, RV Access/Parking
-
Patio and Porch Features
Deck, Patio
-
Pool
Yes
-
Pool Features
Community, In Ground, Outdoor Pool
-
Waterfront YN
NO
Area & Lot
-
Lot Features
Back Yard, Corner Lot, Front Yard, Gentle Sloping
-
Lot Size(acres)
0.32
-
Lot Size(square feet)
13,939
-
Property Type
Residential
-
Property Sub Type
Single Family Residence
-
Architectural Style
Ranch
Price
-
Sales Price
$460,000
-
Tax Amount
$66
-
Financing Options
Cash, Conventional, VA Loan
-
Sq. Footage
2,700
-
Price/SqFt
$170
HOA
-
Association
YES
-
Association Fee
$443
-
Association Fee Frequency
Annually
-
Association Fee Includes
N/A
School District
-
Elementary School
Hillsboro Elem.
-
Middle School
Hillsboro Jr. High
-
High School
Hillsboro High
Property Features
-
New Construction
YES
-
Association Amenities
Beach Access, Beach Rights, Boating, Clubhouse, Gated, Golf Course
-
Foundation Details
Concrete Perimeter
-
Senior Community YN
NO
-
Sewer
Public Sewer
-
Water Source
Public
Schedule a Showing
Showing scheduled successfully.
Mortgage calculator
Estimate your monthly mortgage payment, including the principal and interest, property taxes, and HOA. Adjust the values to generate a more accurate rate.
Your payment
Principal and Interest:
$
Property taxes:
$
HOA fees:
$
Total loan payment:
$
Total interest amount:
$
Location
County
Jefferson
Elementary School
Hillsboro Elem.
Middle School
Hillsboro Jr. High
High School
Hillsboro High
Listing Courtesy of Alicia Cummiskey, Worth Clark Realty
RealHub Information is provided exclusively for consumers' personal, non-commercial use, and it may not be used for any purpose other than to identify prospective properties consumers may be interested in purchasing. All information deemed reliable but not guaranteed and should be independently verified. All properties are subject to prior sale, change or withdrawal. RealHub website owner shall not be responsible for any typographical errors, misinformation, misprints and shall be held totally harmless.

Agent / Realtor®
Erica Holtschneider
Call Erica today to schedule a private showing.

* Listings on this website come from the FMLS IDX Compilation and may be held by brokerage firms other than the owner of this website. The listing brokerage is identified in any listing details. Information is deemed reliable but is not guaranteed. If you believe any FMLS listing contains material that infringes your copyrighted work please review our DMCA policy and learn how to submit a takedown request.© 2024 FMLS.
Related Properties

Hillsboro
382 Woodsorrel Drive
4 Beds
3 Baths
2,884 Sq.Ft.
$469,900
MLS#: 26068906

Hillsboro
5529 State Road Y
2 Beds
1 Baths
1,313 Sq.Ft.
$399,999
MLS#: 26067980

Hillsboro
5420 Glade Chapel Road
3 Beds
2 Baths
1,404 Sq.Ft.
$450,000
MLS#: 26067323

Hillsboro
9543 Easy Street
5 Beds
3 Baths
3,707 Sq.Ft.
$439,900
MLS#: 26064573

Hillsboro
9814 Ridgecrest Drive
5 Beds
3 Baths
2,988 Sq.Ft.
$419,900
MLS#: 26062983

Hillsboro
8380 Old State Route 21
3 Beds
1 Baths
2,124 Sq.Ft.
$389,900
MLS#: 26062412

Hillsboro
100 S Lake
3 Beds
2 Baths
1,504 Sq.Ft.
$470,000
MLS#: 26062397

Hillsboro
753 Blake Drive
3 Beds
2 Baths
1,360 Sq.Ft.
$370,130
MLS#: 26061622

Hillsboro
5690 Liberty School Road
3 Beds
2 Baths
1,653 Sq.Ft.
$479,000
MLS#: 26058265

Hillsboro
4343 Lockeport Landing
3 Beds
3 Baths
2,350 Sq.Ft.
$435,000
MLS#: 26058449
