Features & Amenities

Interior

  • Other Interior Features

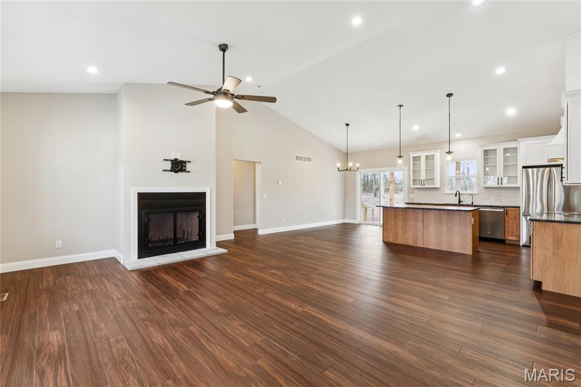
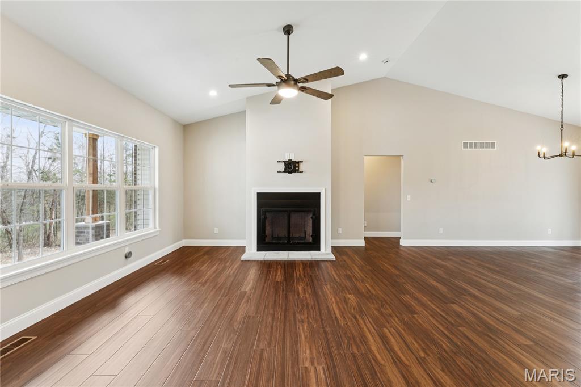
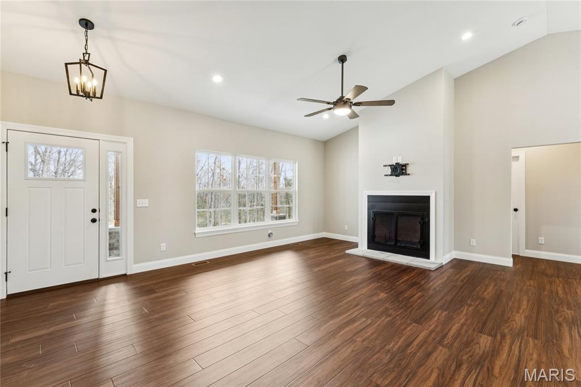
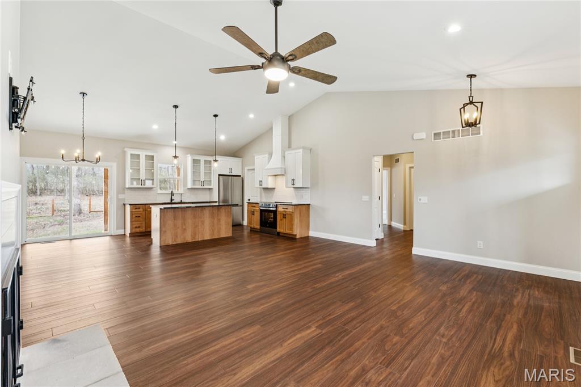
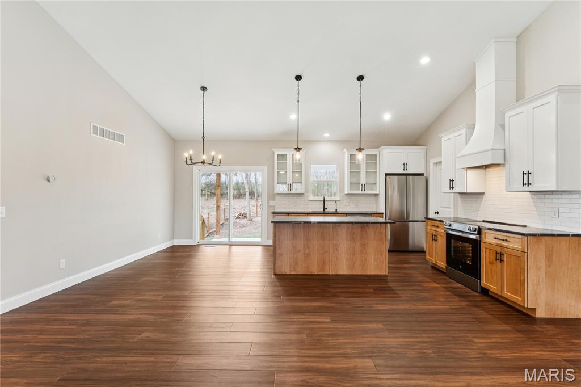
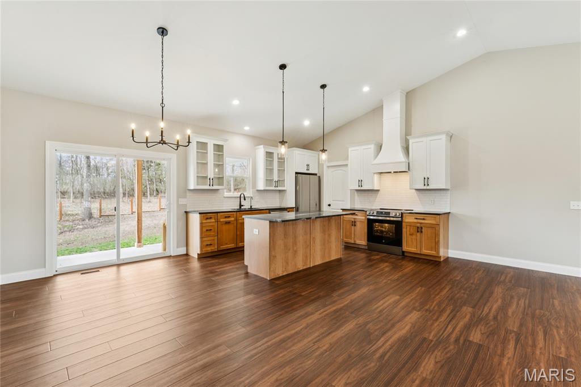
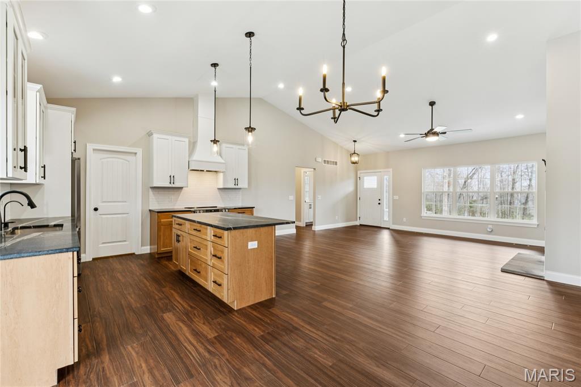
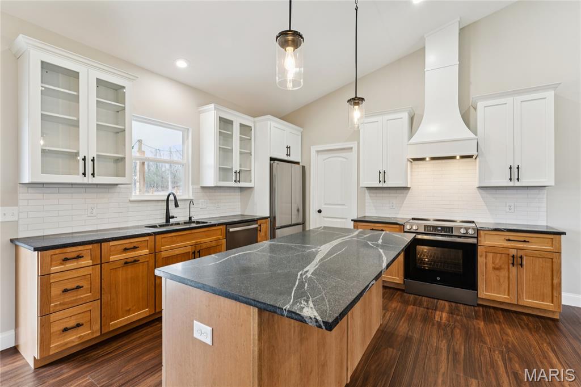
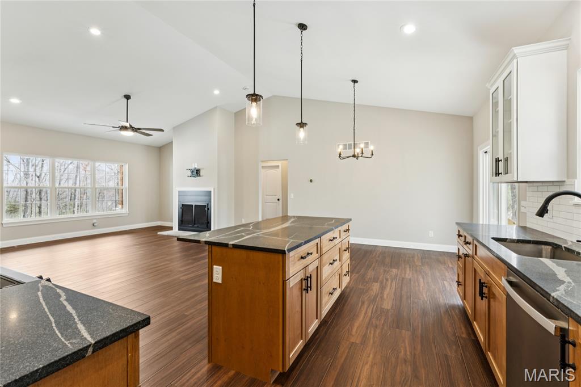
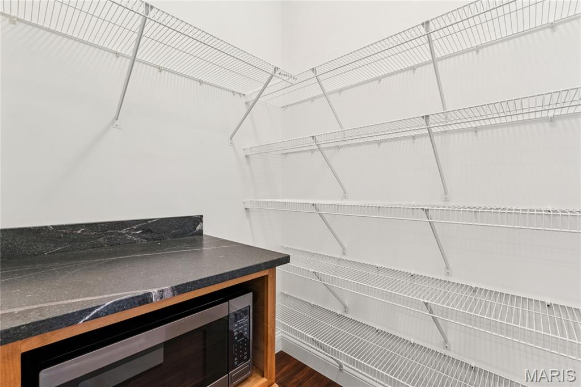
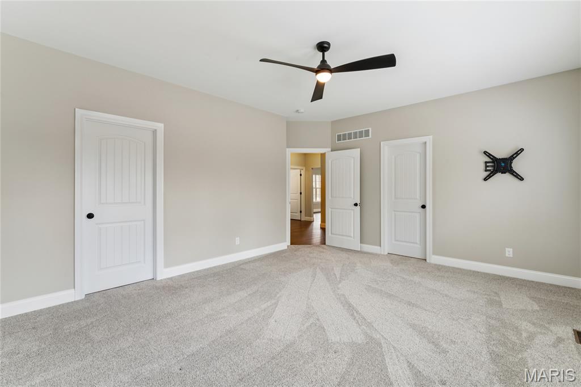
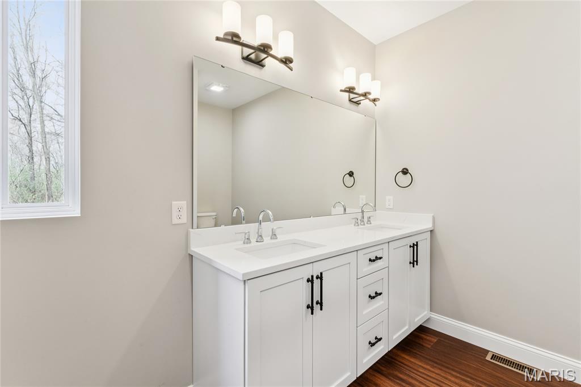
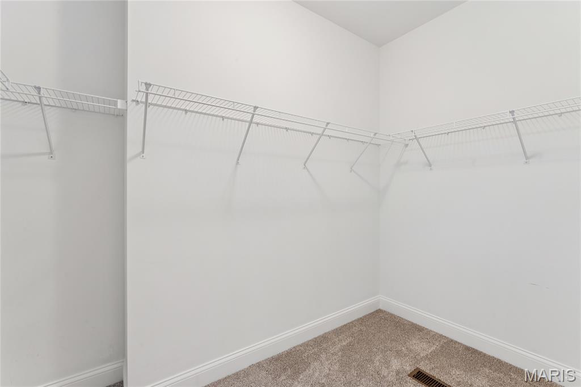
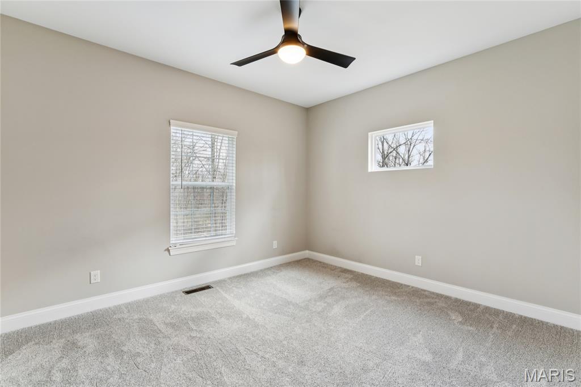
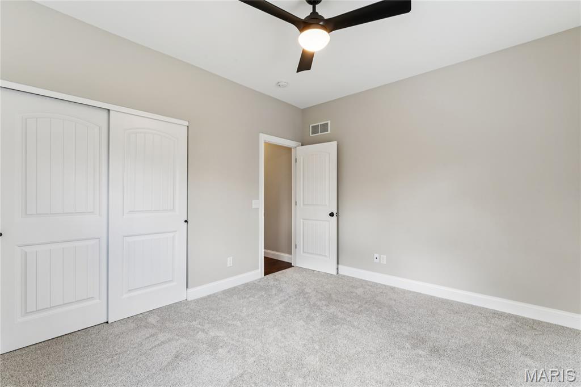
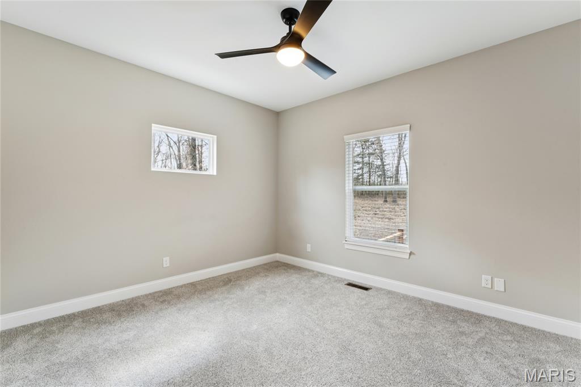
    Breakfast Bar, Ceiling Fan(s), Double Vanity, Eat-in Kitchen, Granite Counters, High Speed Internet, Kitchen Island, Open Floorplan, Vaulted Ceiling(s), Walk-In Closet(s), Pantry

  • Total Bedrooms

    3

  • Bathrooms

    3

  • 1/2 Bathrooms

    1

  • Above Grade Finished Area

    1867.0

  • Basement YN

    YES

  • Cooling YN

    YES

  • Cooling

    Central Air, Electric, Ceiling Fan(s)

  • Fireplace YN

    YES

  • Heating YN

    YES

  • Heating

    Electric, Exhaust Fan

  • Main Level Bedrooms

    3

  • Pet friendly

    N/A

Exterior

  • Garage

    Yes

  • Garage spaces

    3

  • Construction Materials

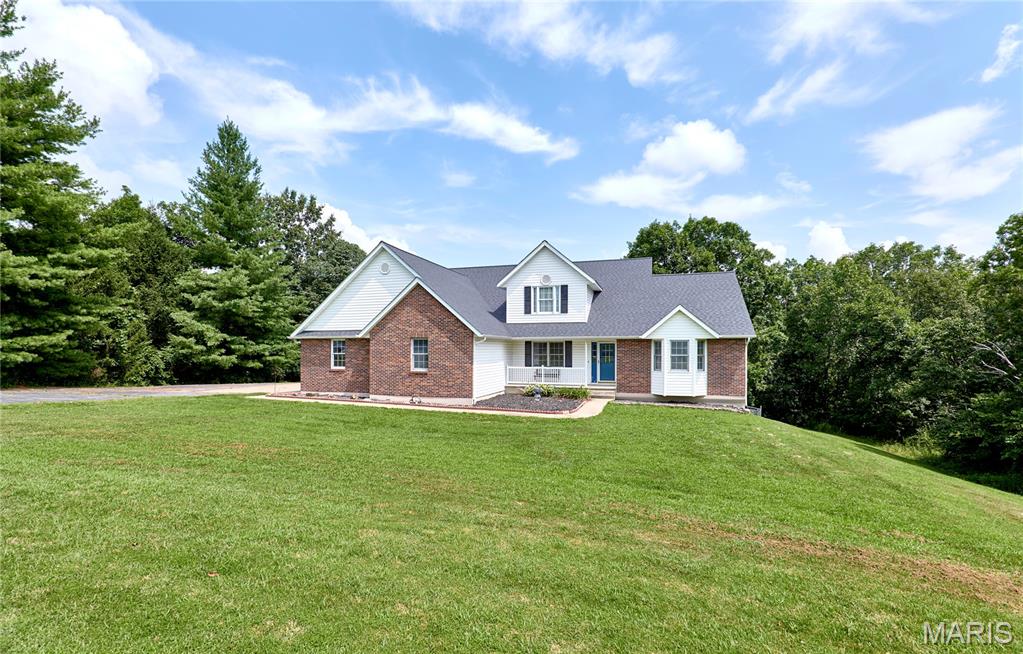
    Brick Veneer, Vinyl Siding

  • Other Exterior Features

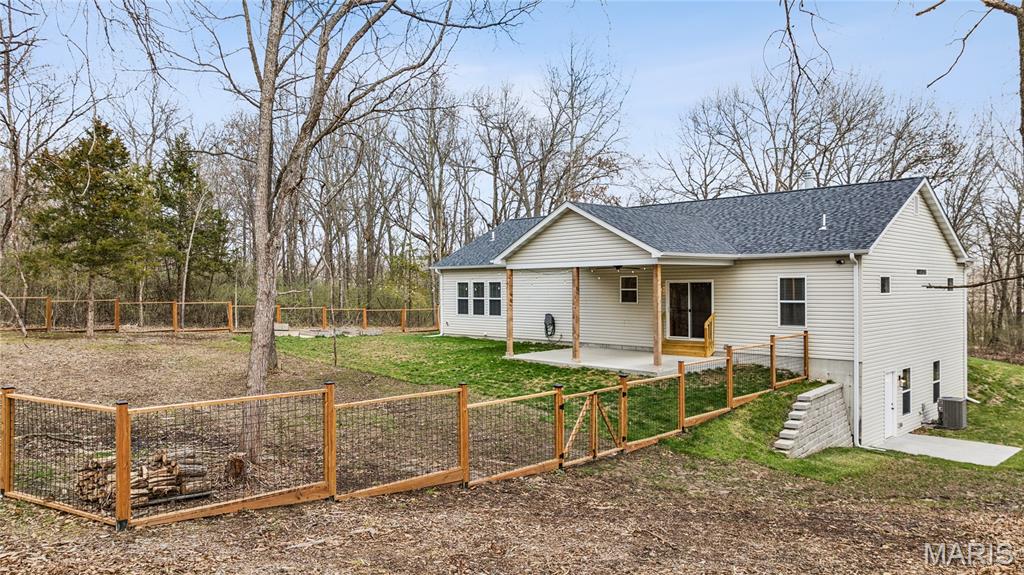
    Private Yard, Rain Gutters, Rain Barrel/Cistern(s)

  • Parking

    Attached, Garage, Garage Door Opener, Gravel, Oversized

  • Patio and Porch Features

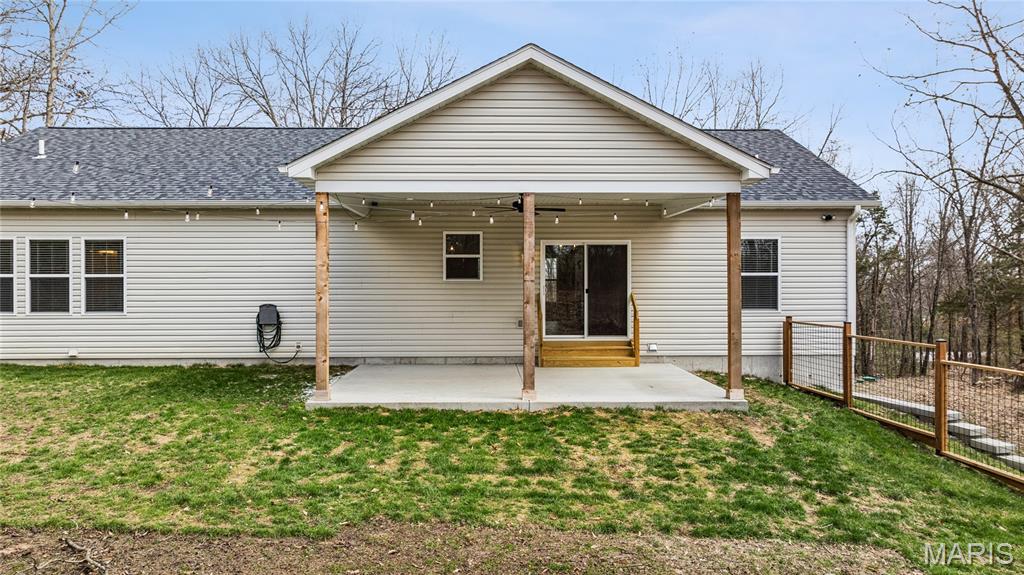
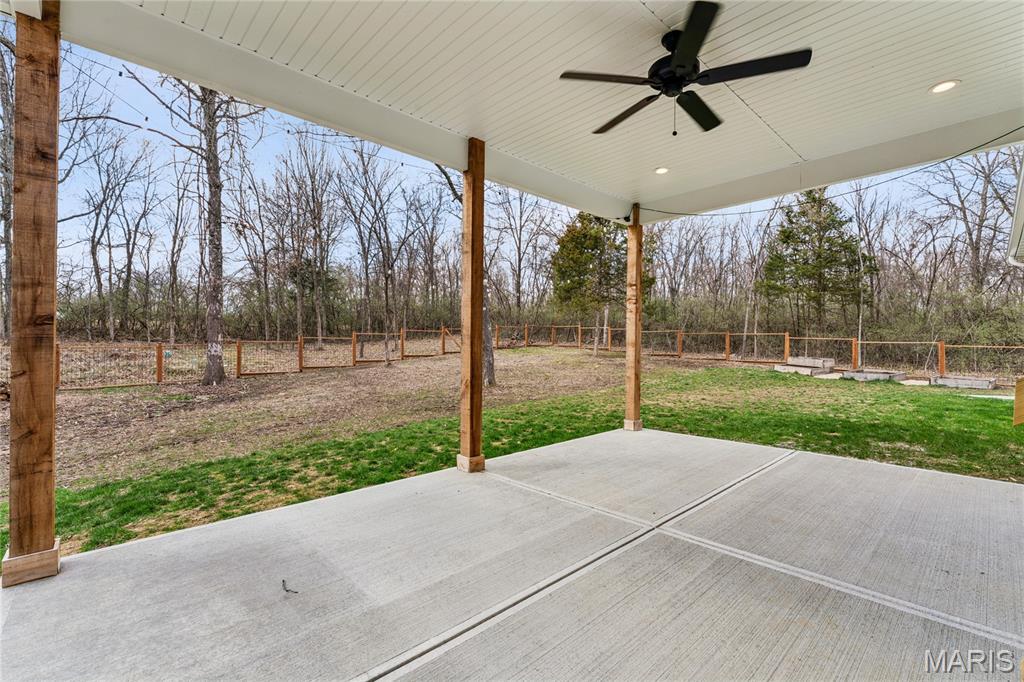
    Covered, Front Porch, Patio

  • Pool

    No

  • Waterfront YN

    NO

  • View

    Trees/Woods

Area & Lot

  • Lot Features

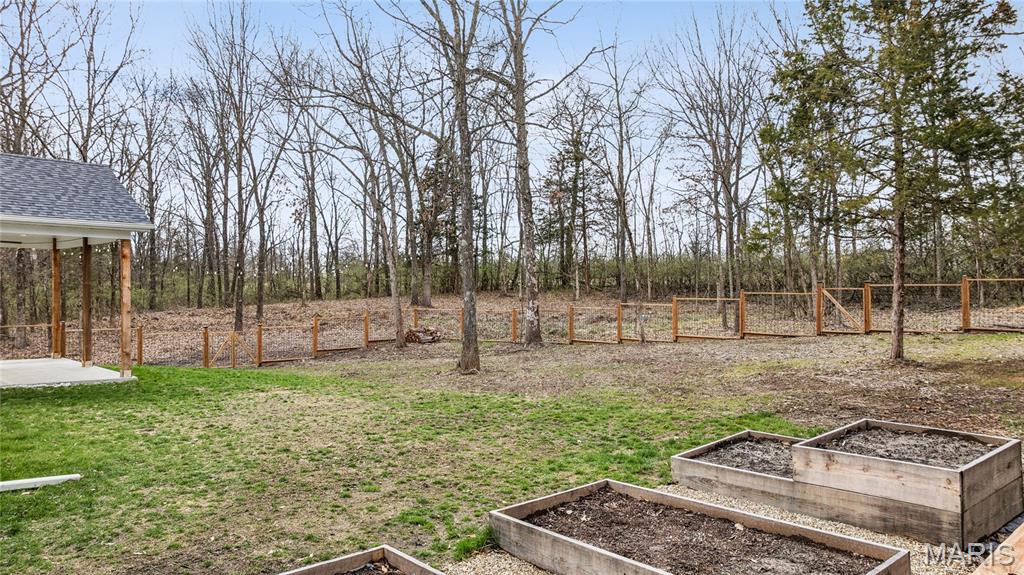
    Back Yard, Front Yard, Level, Many Trees, Private, Wooded

  • Lot Size(acres)

    3.0

  • Lot Size(square feet)

    130,680

  • Property Type

    Residential

  • Property Sub Type

    Single Family Residence

  • Architectural Style

    Traditional, Ranch

Price

  • Sales Price

    $539,900

  • Tax Amount

    $2,052

  • Sq. Footage

    1,927

  • Price/SqFt

    $280

HOA

  • Association

    No

School District

  • Elementary School

    Winfield Elem.

  • Middle School

    Winfield Middle

  • High School

    Winfield High

Property Features

  • New Construction

    NO

  • Foundation Details

    Concrete Perimeter

  • Sewer

    Septic Tank

  • Water Source

    Public

Schedule a Showing

Showing scheduled successfully.

<
>
IN PERSON
VIA CHAT

What is 3 + 4 ?


Change time

Mortgage calculator

Estimate your monthly mortgage payment, including the principal and interest, property taxes, and HOA. Adjust the values to generate a more accurate rate.

Your payment

Principal and Interest:

$

Property taxes:

$

HOA fees:

$

Total loan payment:

$

Total interest amount:

$

Location

County

Lincoln

Elementary School

Winfield Elem.

Middle School

Winfield Middle

High School

Winfield High

Listing Courtesy of Jerry Roark , Realty Executives Premiere

RealHub Information is provided exclusively for consumers' personal, non-commercial use, and it may not be used for any purpose other than to identify prospective properties consumers may be interested in purchasing. All information deemed reliable but not guaranteed and should be independently verified. All properties are subject to prior sale, change or withdrawal. RealHub website owner shall not be responsible for any typographical errors, misinformation, misprints and shall be held totally harmless.

Agent Erica Holtschneider

Agent / Realtor®

Erica Holtschneider

Call Erica today to schedule a private showing.


* Listings on this website come from the FMLS IDX Compilation and may be held by brokerage firms other than the owner of this website. The listing brokerage is identified in any listing details. Information is deemed reliable but is not guaranteed. If you believe any FMLS listing contains material that infringes your copyrighted work please click here to review our DMCA policy and learn how to submit a takedown request.© 2024 FMLS.
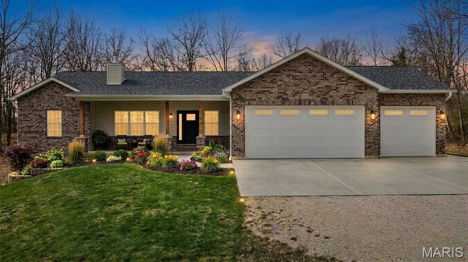
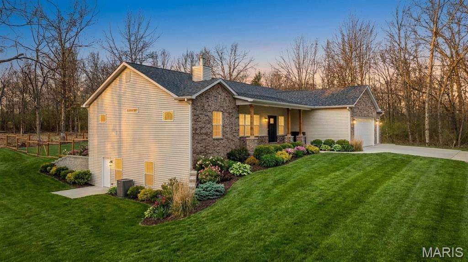
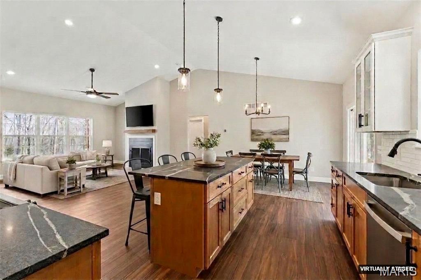
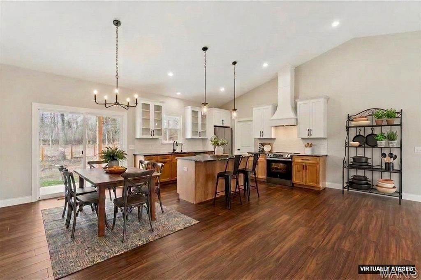
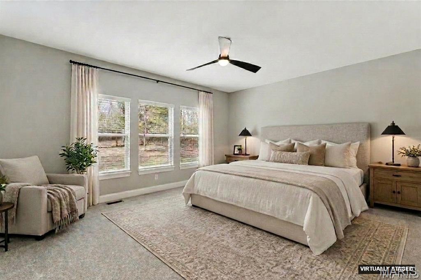
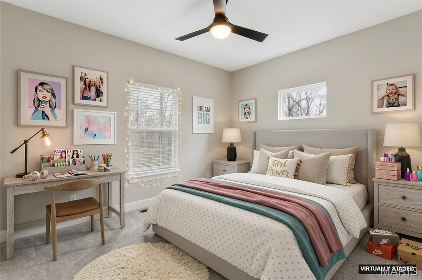
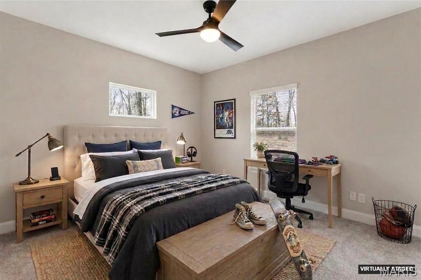
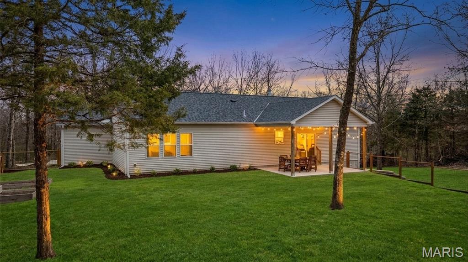
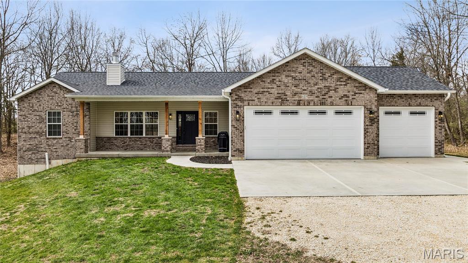
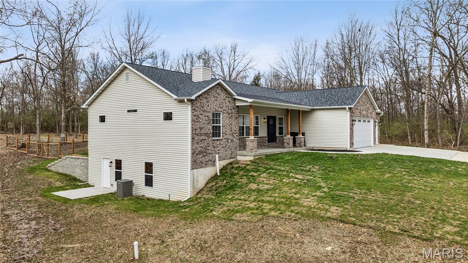
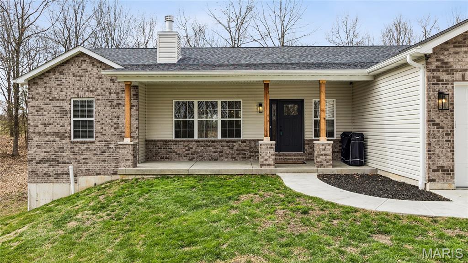
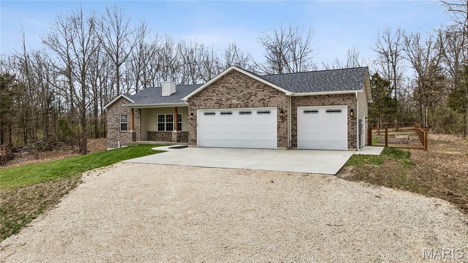
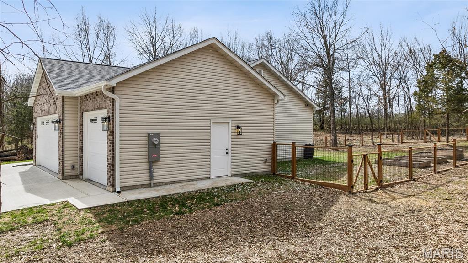
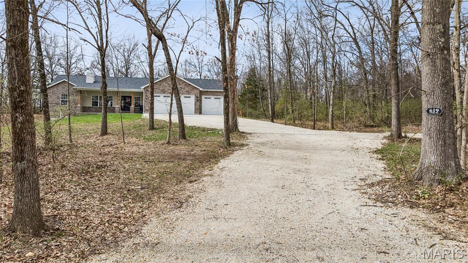
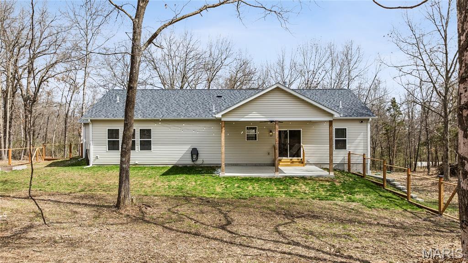
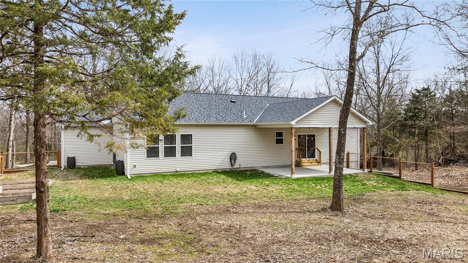
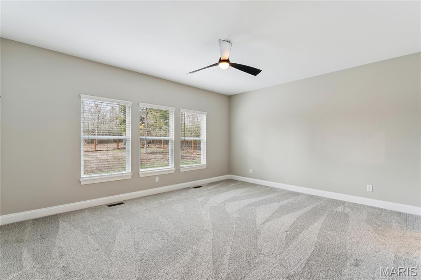
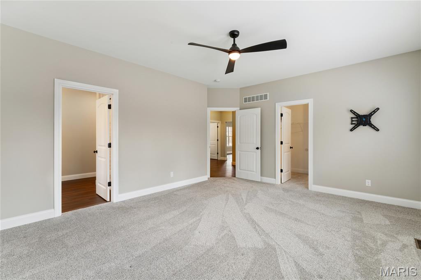
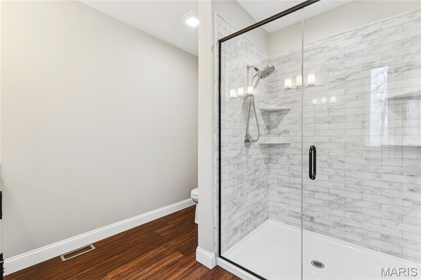
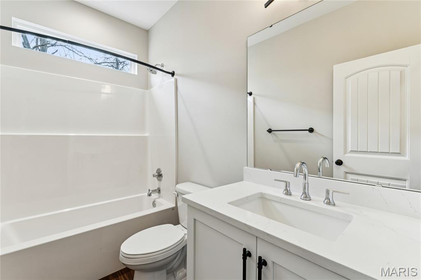
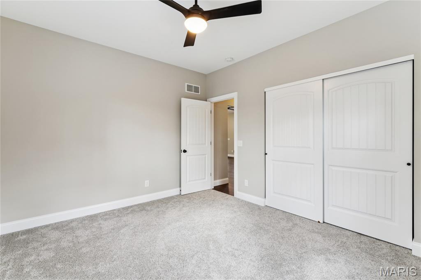
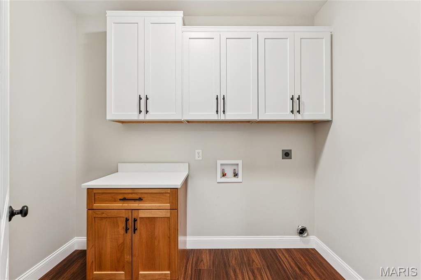
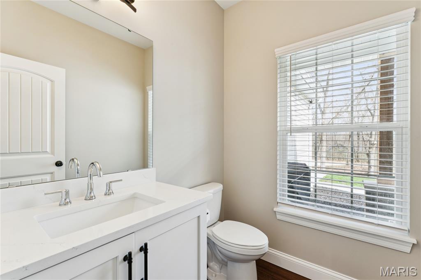
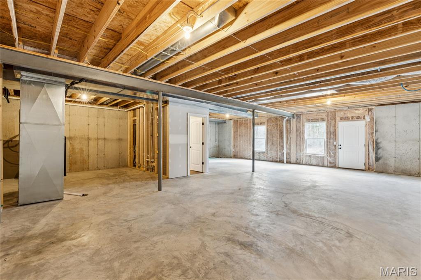
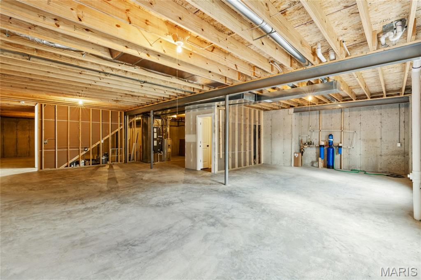
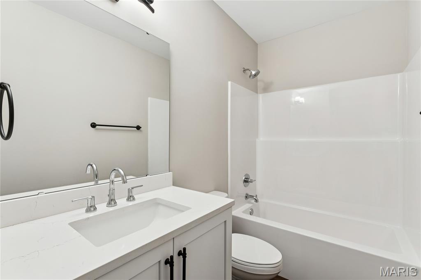
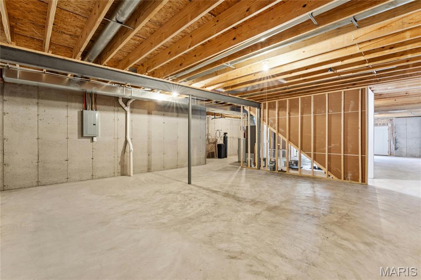
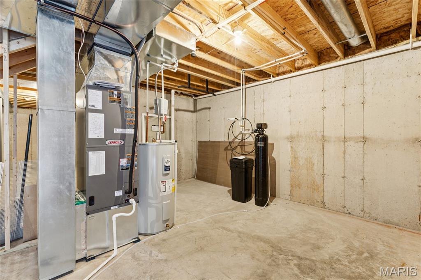
Enjoy peaceful country living in this beautiful nearly new ranch home set on three private acres “NOT” in a subdivision. Thoughtfully designed and built with a custom kitchen at its heart, the open-concept main living areas are filled with natural light, creating a bright and welcoming atmosphere. This move-in-ready property offers the rare opportunity to enjoy the benefits of new construction without the wait. Ranch home sitting on 3 acres & "NOT" in a subdivision, public water, gateway fiber internet & only minutes from Hwy 70 & 79. Exterior offers partial brick front, covered front porch, vinyl siding to grade, enclosed soffits & fascia, 20 x 14 covered patio with ceiling fan & can lights, partial fenced yard, coach lights & a 3 car oversize garage with wet sink, service door & 8 ft garage doors plus less than a 10th of a mile off the black top road. Interior offers 3 bedrooms & 3 full baths plus one half bath, vaulted & 9 ft ceilings, wood burning fireplace, 2 inch blinds in bedrooms, ceiling fans, luxury vinyl plank flooring, carpet in bedrooms, can lights, main floor laundry room with cabinets & soft close doors & drawers, white trim & panel doors plus 5 1/4 baseboards. Kitchen offers custom wood cabinets with soft close doors & drawers, center island, stainless appliances, tile backsplash, walk-in pantry & granite counter tops. Master suite with walk-in closet & master bath with double sinks & walk-in shower* Side walkout basement with full bath completed by the builder, Aquasana whole home water treatment system, Aquasana whole home water softener, Lennox furnace & 50 gallon Bradford White hot water heater. This one is a pleasure to show

619 North Ethlyn Road

Message successfully sent.

What would you like to know?

What is 3 + 4 ?

I agree to receive email communication and understand I can unsubscribe at any time.

I agree to be contacted by Rock Island Realty via call, email, and text for real estate services. To opt out, you can reply 'stop' at any time or reply 'help' for assistance. You can also click the unsubscribe link in the emails. Message and data rates may apply. Message frequency may vary. Privacy Policy

Related Properties

Tucked away on 4.13 picturesque acres in a private Winfield subdivision, this beautifully remodeled 4-bedroom, 3-bath atrium ranch offers the rare combination of luxury, functionality, and country living—all just minutes from shopping, restaurants, and everyday conveniences. With 2,277 square feet above grade, a finished walk-out lower level, a stocked fishing pond, above-ground pool, 30' x 40' workshop, and a fully fenced backyard, this is the kind of property buyers spend years waiting to find.

From the moment you arrive, the home's striking stone facade, architectural roof, fresh landscaping, covered front porch, and oversized side-entry garage create unforgettable curb appeal. Inside, soaring 9-foot ceilings, an open floor plan, and a dramatic two-sided floor-to-ceiling stone fireplace make the main living space feel warm, inviting, and designed for entertaining.

The completely updated kitchen is the heart of the home, featuring granite countertops, a large center island with cooktop and breakfast bar, natural stone backsplash, double wall ovens, under-mount sink, walk-in pantry, coffee bar with custom accent wall, built-in trash compactor, newer stainless appliances, and even a wet bar with plumbing already in place. French doors from the dining area open onto the expansive side deck overlooking the pond—perfect for morning coffee, grilling with friends, or taking in unforgettable Missouri sunsets.

The spacious primary suite is a true retreat with a massive walk-in closet and a spa-inspired bath featuring a custom walk-in shower, corner soaking tub, dual vanities, and a private water closet. Two additional generously sized bedrooms each offer their own walk-in closets, while the oversized laundry room includes abundant cabinetry, a utility sink, and additional storage.

The finished walk-out lower level nearly doubles your living space with another impressive stone fireplace, an expansive family room, kitchenette or wet bar, full bathroom with custom tile shower, oversized bonus room with an enormous walk-in closet, and direct access to the backyard and pool area. An additional 700+ square feet of unfinished storage provides exceptional space for hobbies, seasonal storage, or future expansion.

Step outside and discover what truly sets this property apart. The fenced backyard backs to mature woods and features multiple outdoor living spaces including a covered patio beneath the deck, a custom pool deck surrounding the 30-foot above-ground pool with new liner and sand filter, a chicken coop, and nearly one acre of fully stocked fishing pond filled with bass, crappie, bluegill, and grass carp.

Need room for projects, toys, or a business? The 30' x 40' detached workshop is a dream setup with its own 100-amp electrical service, 220V outlet, 30-amp RV hookup, insulated and heated workspace with pellet stove, and enough pellet fuel to keep you warm for seasons to come.

Practical upgrades include an oversized 200-amp electrical service, annually serviced HVAC with energy-saving heat pump, water heater replaced approximately two years ago, pre-plumbing for a whole-house water softener or filtration system, and an oversized garage featuring high ceilings, an 8-foot overhead door, and 220V power.

Properties offering this much privacy, recreation, workspace, and beautifully updated living space are incredibly rare. Whether you're dreaming of fishing in your own backyard, entertaining by the pool, building your next project in the workshop, or simply enjoying peaceful evenings overlooking the water, 98 Lincoln Lane delivers a lifestyle that's nearly impossible to duplicate.
#26048235

Winfield

98 Lincoln Lane

4 Beds

3 Baths

3,351 Sq.Ft.

$609,900

MLS#: 26048235
Price reduced
Custom built one owner home with all the room you could want! Over 3000 sq ft of finished living space on 3.85 mostly wooded acres on cul de sac!  fenced yard great for your pets-Home features formal dining room/office-soaring great room with lots of windows and fireplace-main floor vaulted master suite with bay window and luxury bath with dual sinks, jet tub and separate shower-gourmet kitchen with pantry and walks out to huge deck-MFL-upstairs features vaulted loft area and 2 more bedrooms and full bath-the finished walkout basement has family room, bathroom and possible bedroom (has no window)-please note side entry garage is a 2 car oversized then there is a 3rd car in the basement-geothermal HVAC to save on bills
#26039518

Winfield

301 Country View Drive

4 Beds

3 Baths

3,200 Sq.Ft.

$449,000

MLS#: 26039518

Price reduced
OPEN HOUSE! August 2nd 12:00 - 3:00 PM

Custom 2-story estate offering over approx. 5,000 sq ft of finished living space on 3 private, park-like acres in Winfield. Energy-efficient 2x6 exterior wall construction with R-19 insulation, designed to improve comfort, reduce heat loss, and help lower utility costs compared to standard wall construction. From the mature trees, circle driveway, and 700+ sq ft wrap-around covered front porch, this home delivers the privacy, space, and presence buyers look for in a true custom acreage property.

Inside, the grand 2-story foyer with ceramic tile and custom curved staircase sets the tone. The main level features 9 ft ceilings, wide 4.5 ft hallways, six-panel interior doors, Amish-built cabinetry throughout, built-in bookcases, and generous room sizes. The kitchen offers granite countertops, tile flooring, gas cooking, stainless appliances, recessed lighting, breakfast bar, and a walk-through pantry/laundry area with custom shelving. The formal dining room includes a coffered ceiling and recessed lighting, while the impressive 2-story great room features built-ins, a gas fireplace, and an open, inviting layout.

The main-level primary suite is a standout with a vaulted ceiling, crown molding, bay window, new carpet, private bath, and oversized 15’ x 9’ walk-in closet. The primary bath includes ceramic tile flooring, double-sink vanity, jetted tub, and separate shower. Upstairs offers three spacious bedrooms, including walk-in closets in two bedrooms, plus a loft/office with custom built-ins.

The finished walkout lower level adds major usable living space with 9 ft ceilings, ceramic tile flooring, a large recreation room, game room, office/bedroom, full bath, abundant storage, and a striking masonry gas fireplace with a 20 ft hearth. This level is ideal for entertaining, guests, hobbies, work-from-home space, or extended living.
Outdoor living is just as impressive, with expansive back and side patios overlooking the peaceful acreage.
 
Additional highlights include a detached 26’ x 26’ garage, brand-new roof in June 2025, zoned HVAC, whole-house humidifier, double 50-gallon water heaters, gas utilities, 200-amp electrical service, attic fan, tiled drainage system, county water, septic system, and extensive closet/storage space throughout. A rare opportunity to own a spacious custom home on private acreage with quality craftsmanship, major updates, and room to spread out.
#26037844

Winfield

4 Hahn Estate Road

4 Beds

4 Baths

4,965 Sq.Ft.

$619,900

MLS#: 26037844

 - property

Send a message

Message successfully sent.

Your message

What is 3 + 4 ?

Reason for contacting?

I agree to receive email communication and understand I can unsubscribe at any time.

I agree to be contacted by Rock Island Realty via call, email, and text for real estate services. To opt out, you can reply 'stop' at any time or reply 'help' for assistance. You can also click the unsubscribe link in the emails. Message and data rates may apply. Message frequency may vary. Privacy Policy

Sign Out

Virtual Assistant

Would you like to take the next step with this property? We can help you schedule a showing or virtual tour, or send you more details.

Yes, I would like more information.

Thank You for Your Reply, One of Our Agents will contact you as soon as possible

No, maybe later.

Thank you, you can always contact me via email, phone number or through the contact form.

Realhub AI

Lucy - Your AI-Powered Realtor

Update Your Temporary Password

Personalize your search

Enter your email and we'll notify you immediately when new listings match what you're looking for.

or enter email address

Already have an account ? Login here

Continue your home search

I agree to receive communications and understand I can unsubscribe at any time.

I agree to be contacted by Rock Island Realty via call, email, and text for real estate services. To opt out, you can reply 'stop' at any time or reply 'help' for assistance. You can also click the unsubscribe link in the emails. Message and data rates may apply. Message frequency may vary. Privacy Policy

Already have an account ? Login here

We use cookies

We use cookies primarily for analytics to enhance your experience. By accepting, you agree to our use of these cookies. You can manage your preferences or learn more about our cookies policy.