


Property
Beds
5
Full Baths
3
1/2 Baths
None
Year Built
1972
Sq.Footage
3,416
A Well-Loved Gem in the Heart of Hillsboro! Welcome home to this beautifully updated, sprawling ranch offering nearly 3,500 sq. ft. of finished living space and a wonderful blend of style, comfort, and room to gather. Step inside to a bright, open family room that immediately makes you feel at home. The newly remodeled kitchen is a true showstopper, featuring custom cabinetry, high-end stainless steel appliances, contemporary subway tile, and an impressive center island—perfect for entertaining or exploring your culinary creativity. The kitchen flows seamlessly into the inviting dining area, where a cozy fireplace adds warmth and character. Open the sliding glass doors and step onto the large cedar deck, an ideal setting for summer BBQs, morning coffee, and evenings spent sharing stories with family and friends. The spacious primary suite offers thoughtfully designed his-and-hers closet systems and a beautifully updated en-suite bath created with relaxation in mind. Two additional bedrooms, a guest bath, and the convenience of main-floor laundry complete the main level. The completely finished walkout lower level provides exceptional additional living and entertaining space. Over the years, this special space has been filled with school athletes, pom practices, gatherings, and fellowship—and now it's ready for a new chapter and new memories. Outside, enjoy the professionally terraced backyard, framed by a beautiful wall of mature trees providing generous shade and privacy. Lovingly cared for and thoughtfully updated throughout, this Hillsboro gem offers the space, character, and setting you've been searching for. More than a house, it's a place to call home—and it's ready for its next chapter. " Give your Dreams a new address!"
Features & Amenities
Interior
-
Other Interior Features
Bar, Eat-in Kitchen, Open Floorplan, Pantry, Storage
-
Total Bedrooms
5
-
Bathrooms
3
-
Above Grade Finished Area
1708.0
-
Basement YN
YES
-
Cooling YN
YES
-
Cooling
Ceiling Fan(s), Central Air
-
Fireplace YN
YES
-
Heating YN
YES
-
Heating
Forced Air, Natural Gas
-
Main Level Bedrooms
3
-
Pet friendly
N/A
Exterior
-
Garage
Yes
-
Garage spaces
2
-
Construction Materials
Brick Veneer, Vinyl Siding
-
Patio and Porch Features
Deck, Front Porch
-
Pool
No
Area & Lot
-
Lot Features
Back Yard
-
Lot Size(acres)
0.3213
-
Lot Size(square feet)
13,995
-
Property Type
Residential
-
Property Sub Type
Single Family Residence
-
Architectural Style
Ranch
Price
-
Sales Price
$349,900
-
Tax Amount
$1,683
-
Sq. Footage
3,416
-
Price/SqFt
$102
HOA
-
Association
No
School District
-
Elementary School
Hillsboro Elem.
-
Middle School
Hillsboro Jr. High
-
High School
Hillsboro High
Property Features
-
New Construction
NO
-
Accessibility Features
Accessible Kitchen, Central Living Area
-
Foundation Details
Concrete Perimeter
-
Ownership
Private
-
Senior Community YN
NO
-
Sewer
Public Sewer
-
Water Source
Public
Schedule a Showing
Showing scheduled successfully.
Mortgage calculator
Estimate your monthly mortgage payment, including the principal and interest, property taxes, and HOA. Adjust the values to generate a more accurate rate.
Your payment
Principal and Interest:
$
Property taxes:
$
HOA fees:
$
Total loan payment:
$
Total interest amount:
$
Location
County
Jefferson
Elementary School
Hillsboro Elem.
Middle School
Hillsboro Jr. High
High School
Hillsboro High
Listing Courtesy of Jeannie Baumgartner , Epique Realty
RealHub Information is provided exclusively for consumers' personal, non-commercial use, and it may not be used for any purpose other than to identify prospective properties consumers may be interested in purchasing. All information deemed reliable but not guaranteed and should be independently verified. All properties are subject to prior sale, change or withdrawal. RealHub website owner shall not be responsible for any typographical errors, misinformation, misprints and shall be held totally harmless.

Agent / Realtor®
Erica Holtschneider
Call Erica today to schedule a private showing.

* Listings on this website come from the FMLS IDX Compilation and may be held by brokerage firms other than the owner of this website. The listing brokerage is identified in any listing details. Information is deemed reliable but is not guaranteed. If you believe any FMLS listing contains material that infringes your copyrighted work please click here to review our DMCA policy and learn how to submit a takedown request.© 2024 FMLS.
Related Properties

Hillsboro
611 Louisbourg Drive
3 Beds
2 Baths
1,524 Sq.Ft.
$359,900
MLS#: 26049703

Hillsboro
107 Ezekiel Court
4 Beds
3 Baths
1,946 Sq.Ft.
$300,000
MLS#: 26050702

Hillsboro
726 Blake Drive
3 Beds
2 Baths
1,817 Sq.Ft.
$378,156
MLS#: 26051408

Hillsboro
5945 Old Hickory Trail
4 Beds
3 Baths
2,714 Sq.Ft.
$370,000
MLS#: 26049853

Hillsboro
8985 Old Lemay Ferry Road
2 Beds
2 Baths
2,146 Sq.Ft.
$295,000
MLS#: 26036649
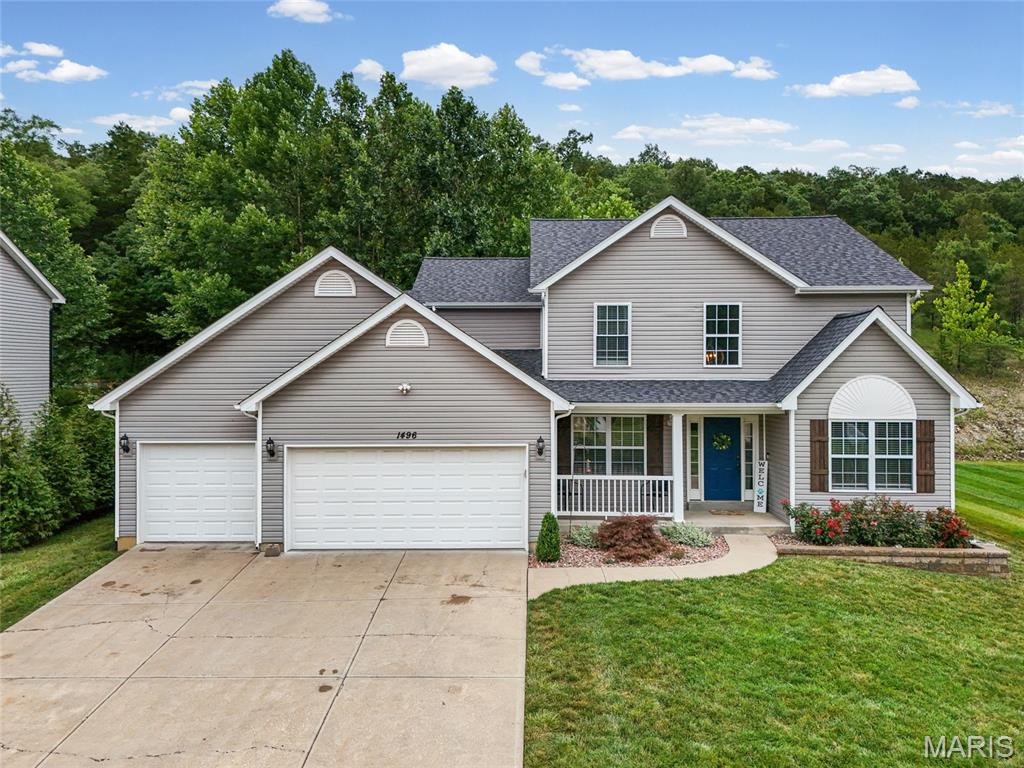
Hillsboro
1496 Saint Charles Drive
4 Beds
2 Baths
2,420 Sq.Ft.
$389,900
MLS#: 26041252
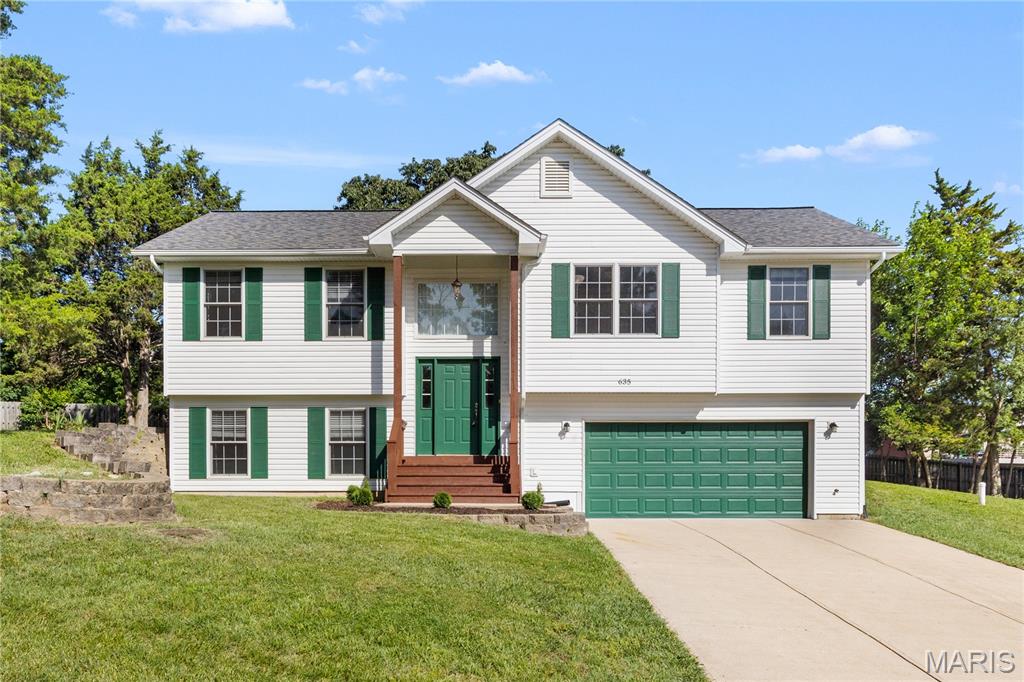
Hillsboro
635 Elm Street
4 Beds
3 Baths
1,248 Sq.Ft.
$329,900
MLS#: 26036269
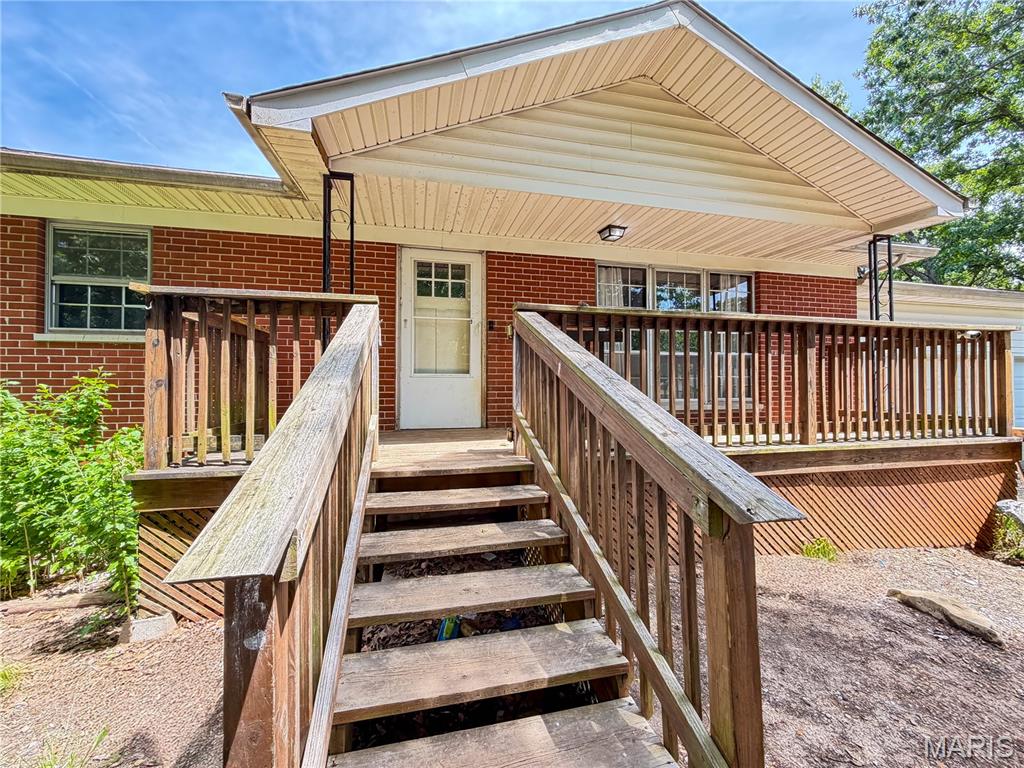
Hillsboro
5644 State Road B
3 Beds
2 Baths
2,487 Sq.Ft.
$284,900
MLS#: 26020774
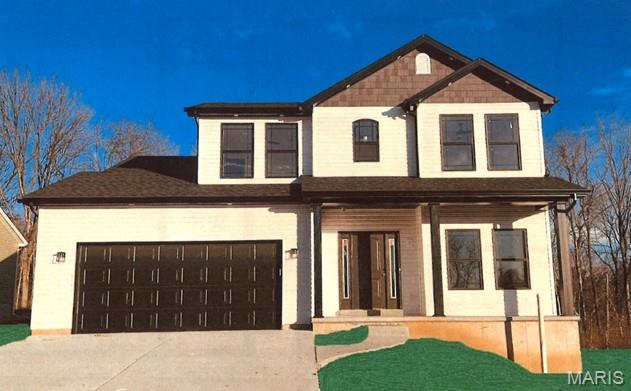
Hillsboro
0 Hawk Ridge Estates Jefferson Model
3 Beds
2 Baths
1,817 Sq.Ft.
$324,900
MLS#: 25075163
