


Property
Beds
3
Full Baths
2
1/2 Baths
None
Year Built
1954
Sq.Footage
1,468
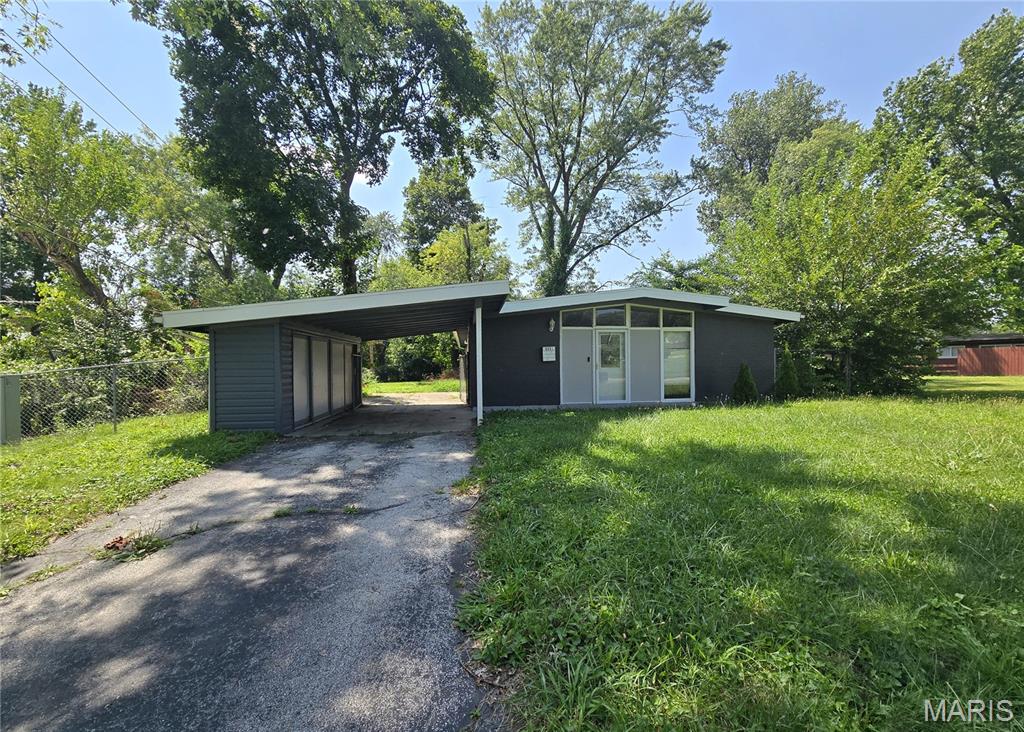
Step into the charm of mid-century modern design at 6706 Bitteroot Ln, Berkeley, MO 63134. This 1954 ranch-style single-family residence has been thoughtfully maintained, presenting an inviting, move-in-ready home that honors the clean lines and functional beauty of its era. The kitchen serves as the heart of the home, featuring sophisticated stone counters that provide a durable and elegant workspace for daily meals or evening gatherings. The living room offers a central fireplace, serving as a warm focal point for relaxation and providing a sense of comfort throughout the changing seasons. The primary bedroom includes the convenience of an ensuite bathroom, ensuring a private and efficient start to your day. With a total of three bedrooms and two bathrooms, the home balances intimate personal spaces with practical living needs. Rounding out the property’s functional layout are convenient utility spaces, including a dedicated laundry room and the flexibility of both an attached garage and an attached carport. Experience the timeless appeal of this inviting residence by scheduling your private tour today.
Features & Amenities
Interior
-
Other Interior Features
Open Floorplan, Vaulted Ceiling(s)
-
Total Bedrooms
3
-
Bathrooms
2
-
Above Grade Finished Area
1468.0
-
Basement YN
NO
-
Cooling YN
YES
-
Cooling
Central Air, Electric
-
Fireplace YN
YES
-
Heating YN
YES
-
Heating
Forced Air, Natural Gas, Exhaust Fan
-
Main Level Bedrooms
3
-
Pet friendly
N/A
Exterior
-
Garage
Yes
-
Garage spaces
2
-
Construction Materials
Brick Veneer, Stone Veneer, Vinyl Siding
-
Parking
Attached, Garage, Garage Door Opener, Off Street
-
Patio and Porch Features
Covered, Deck, Patio
-
Pool
No
-
Waterfront YN
NO
Area & Lot
-
Lot Features
Near Public Transit
-
Lot Size(acres)
0.1778
-
Lot Size(square feet)
7,744
-
Property Type
Residential
-
Property Sub Type
Single Family Residence
-
Architectural Style
Ranch, Traditional
Price
-
Sales Price
$154,900
-
Tax Amount
$2,021
-
Financing Options
Cash, Conventional, FHA
-
Sq. Footage
1,468
-
Price/SqFt
$105
HOA
-
Association
No
School District
-
Elementary School
Duchesne Elem.
-
Middle School
Cross Keys Middle
-
High School
Mccluer South-Berkeley High
Property Features
-
New Construction
NO
-
Sewer
Public Sewer
-
Water Source
Public
Schedule a Showing
Showing scheduled successfully.
Mortgage calculator
Estimate your monthly mortgage payment, including the principal and interest, property taxes, and HOA. Adjust the values to generate a more accurate rate.
Your payment
Principal and Interest:
$
Property taxes:
$
HOA fees:
$
Total loan payment:
$
Total interest amount:
$
Location
County
St. Louis
Elementary School
Duchesne Elem.
Middle School
Cross Keys Middle
High School
Mccluer South-Berkeley High
Listing Courtesy of Chris Berra, Keyrenter St. Louis West
RealHub Information is provided exclusively for consumers' personal, non-commercial use, and it may not be used for any purpose other than to identify prospective properties consumers may be interested in purchasing. All information deemed reliable but not guaranteed and should be independently verified. All properties are subject to prior sale, change or withdrawal. RealHub website owner shall not be responsible for any typographical errors, misinformation, misprints and shall be held totally harmless.

Agent / Realtor®
Erica Holtschneider
Call Erica today to schedule a private showing.

* Listings on this website come from the FMLS IDX Compilation and may be held by brokerage firms other than the owner of this website. The listing brokerage is identified in any listing details. Information is deemed reliable but is not guaranteed. If you believe any FMLS listing contains material that infringes your copyrighted work please review our DMCA policy and learn how to submit a takedown request.© 2024 FMLS.
Related Properties

Berkeley
4413 Eminence Avenue
2 Beds
2 Baths
896 Sq.Ft.
$128,900
MLS#: 26066377

Berkeley
6136 Washington Avenue
3 Beds
1 Baths
936 Sq.Ft.
$126,000
MLS#: 26070811

Berkeley
6144 Evergreen Boulevard
4 Beds
2 Baths
1,372 Sq.Ft.
$149,500
MLS#: 26066989

Berkeley
8410 Bayberry Drive
4 Beds
2 Baths
1,568 Sq.Ft.
$159,999
MLS#: 26063142

Berkeley
8408 Chalons Court
4 Beds
1 Baths
1,722 Sq.Ft.
$150,000
MLS#: 26064341

Berkeley
6824 Larry Lane
3 Beds
1 Baths
864 Sq.Ft.
$125,000
MLS#: 26051779
Berkeley
6551 January Avenue
4 Beds
2 Baths
1,512 Sq.Ft.
$145,000
MLS#: 26048213
