Features & Amenities

Interior

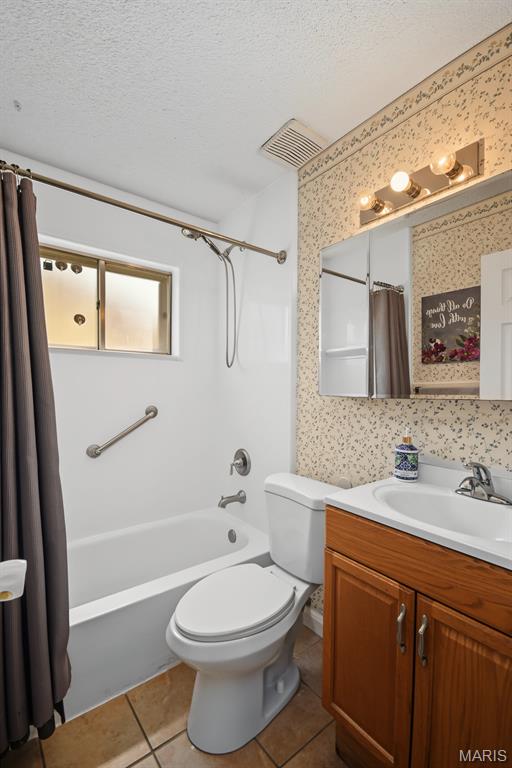
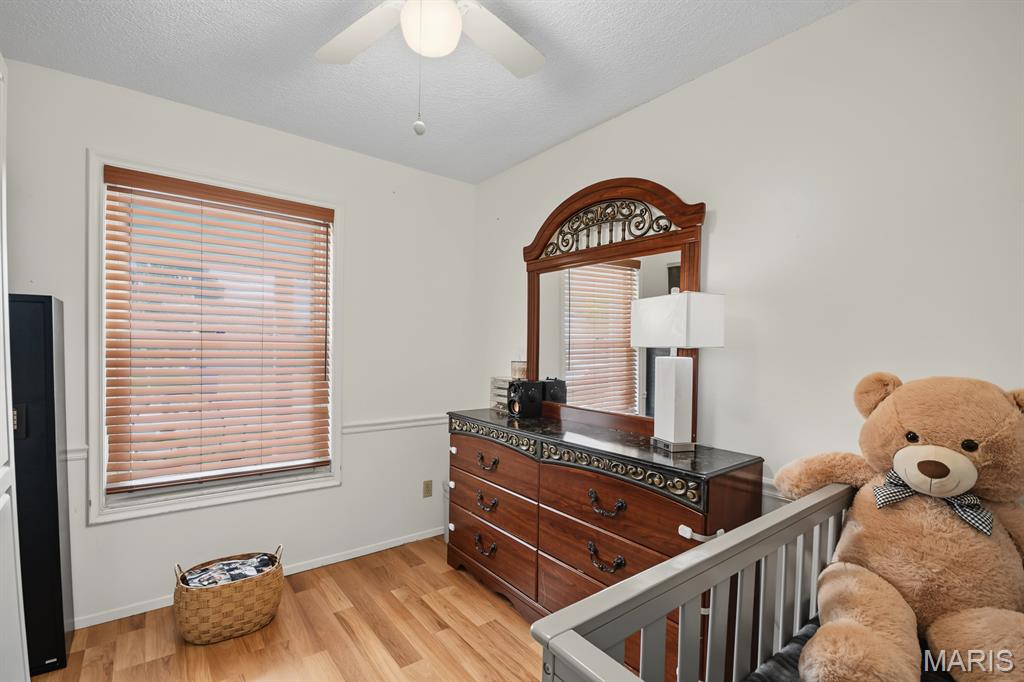
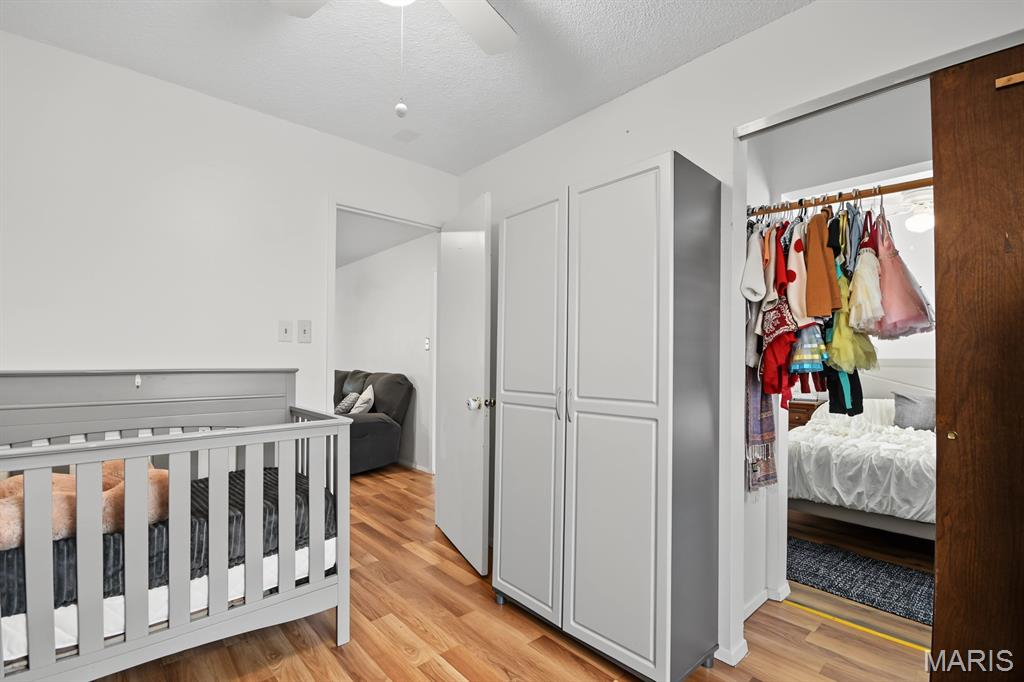
  • Total Bedrooms

    3

  • Bathrooms

    2

  • 1/2 Bathrooms

    1

  • Above Grade Finished Area

    1135.0

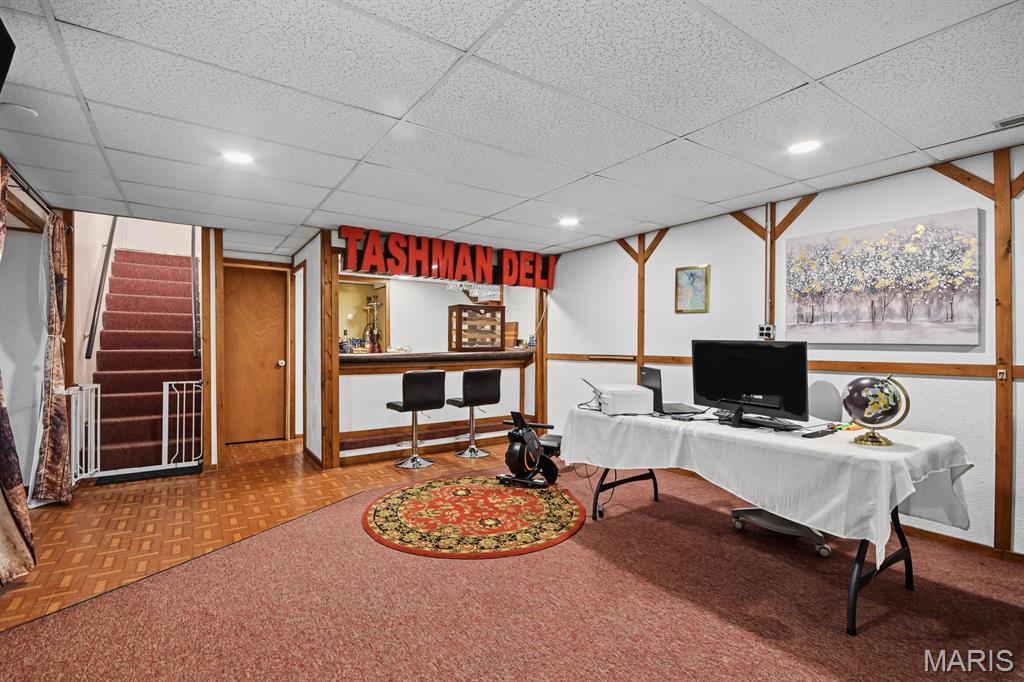
  • Basement YN

    YES

  • Cooling YN

    YES

  • Cooling

    Central Air

  • Fireplace YN

    NO

  • Heating YN

    YES

  • Heating

    Forced Air

  • Main Level Bedrooms

    3

  • Pet friendly

    N/A

Exterior

  • Garage

    Yes

  • Garage spaces

    2

  • Construction Materials

    Aluminum Siding

  • Pool

    No

Area & Lot

  • Lot Features

    Back Yard, Front Yard, Landscaped

  • Lot Size(acres)

    0.1903

  • Lot Size(square feet)

    8,289

  • Property Type

    Residential

  • Property Sub Type

    Single Family Residence

  • Architectural Style

    Ranch

Price

  • Sales Price

    $265,000

  • Tax Amount

    $2,953

  • Sq. Footage

    1,135

  • Price/SqFt

    $233

HOA

  • Association

    YES

  • Association Fee

    $175

  • Association Fee Frequency

    Annually

  • Association Fee Includes

    N/A

School District

  • Elementary School

    Barrington Elem.

  • Middle School

    North Middle

  • High School

    Hazelwood Central High

Property Features

  • New Construction

    NO

  • Association Amenities

    Other

  • Sewer

    Public Sewer

  • Water Source

    Public

Schedule a Showing

Showing scheduled successfully.

<
>
IN PERSON
VIA CHAT

What is 3 + 4 ?


Change time

Mortgage calculator

Estimate your monthly mortgage payment, including the principal and interest, property taxes, and HOA. Adjust the values to generate a more accurate rate.

Your payment

Principal and Interest:

$

Property taxes:

$

HOA fees:

$

Total loan payment:

$

Total interest amount:

$

Location

County

St. Louis

Elementary School

Barrington Elem.

Middle School

North Middle

High School

Hazelwood Central High

Listing Courtesy of Junior Lara , Real Broker LLC

RealHub Information is provided exclusively for consumers' personal, non-commercial use, and it may not be used for any purpose other than to identify prospective properties consumers may be interested in purchasing. All information deemed reliable but not guaranteed and should be independently verified. All properties are subject to prior sale, change or withdrawal. RealHub website owner shall not be responsible for any typographical errors, misinformation, misprints and shall be held totally harmless.

Agent Erica Holtschneider

Agent / RealtorĀ®

Erica Holtschneider

Call Erica today to schedule a private showing.


* Listings on this website come from the FMLS IDX Compilation and may be held by brokerage firms other than the owner of this website. The listing brokerage is identified in any listing details. Information is deemed reliable but is not guaranteed. If you believe any FMLS listing contains material that infringes your copyrighted work please click here to review our DMCA policy and learn how to submit a takedown request.Ā© 2024 FMLS.
Open House Aug 23rd 12pm-3pm

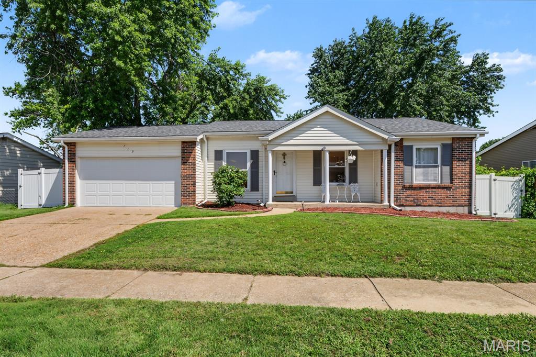
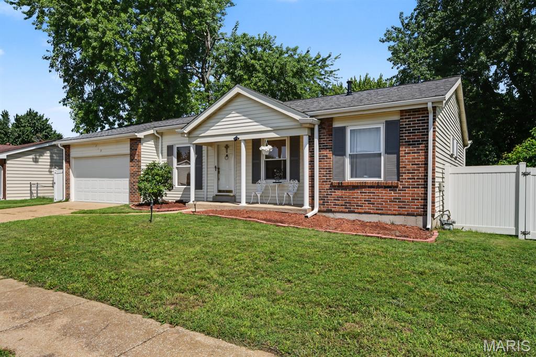
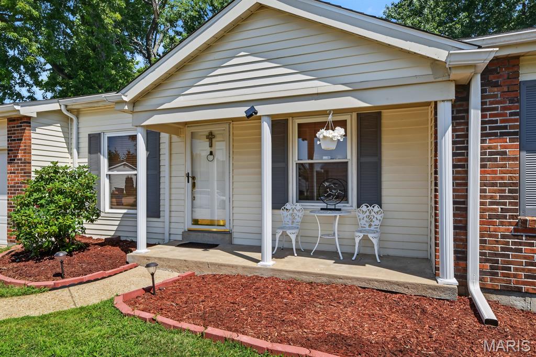
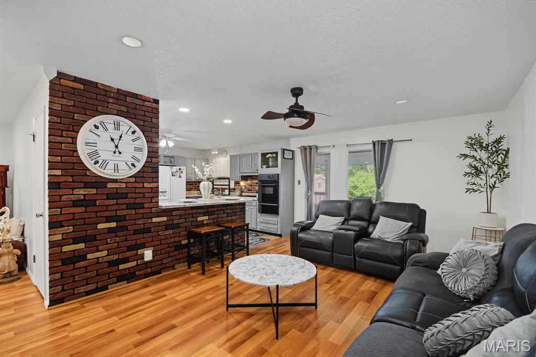
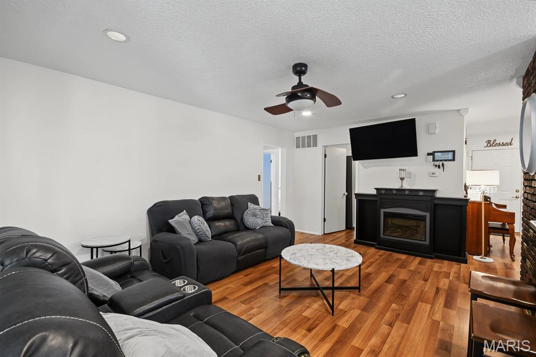
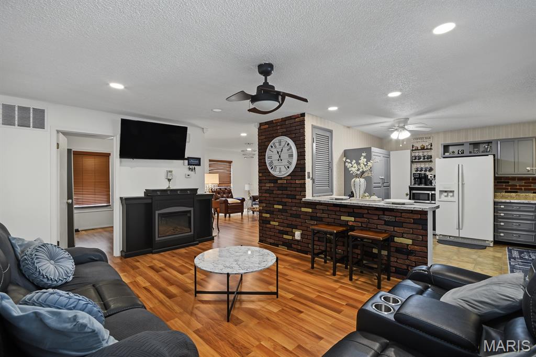
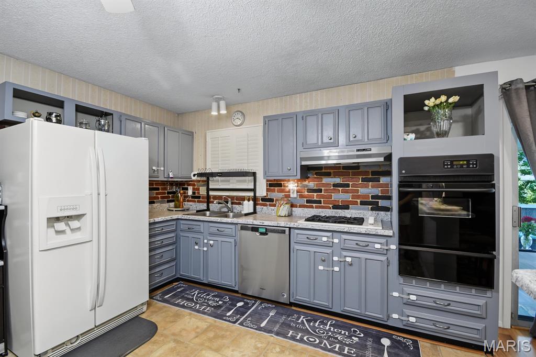
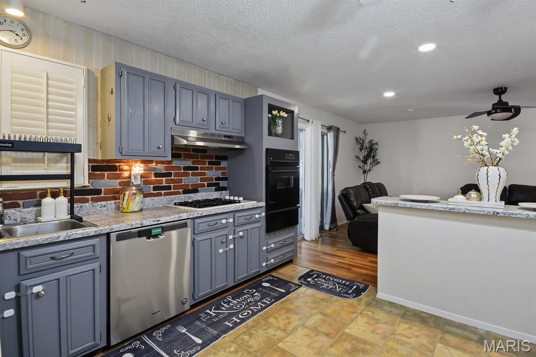
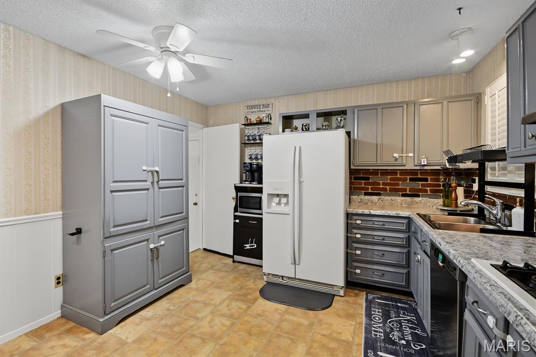
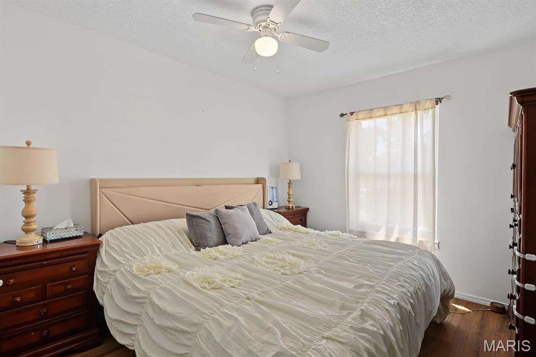
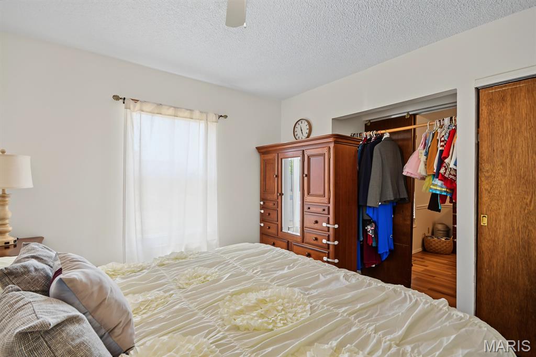
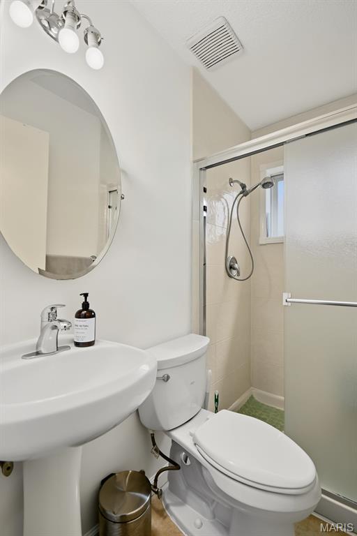
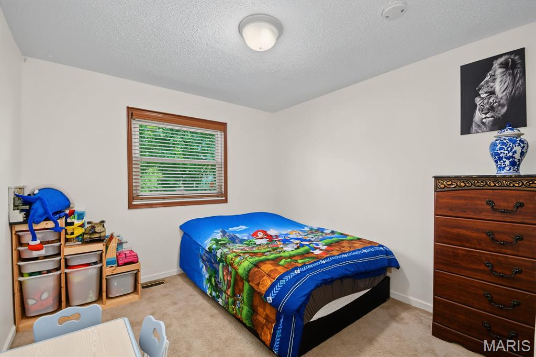
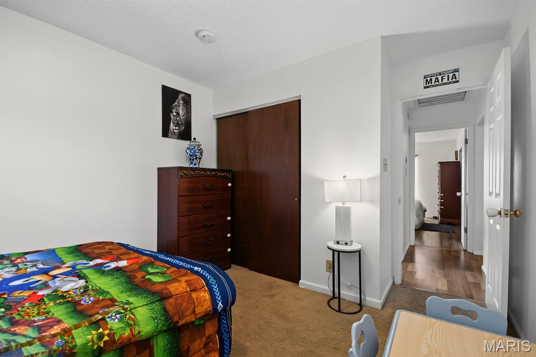
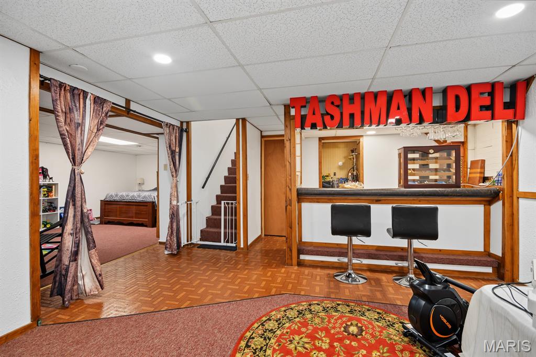
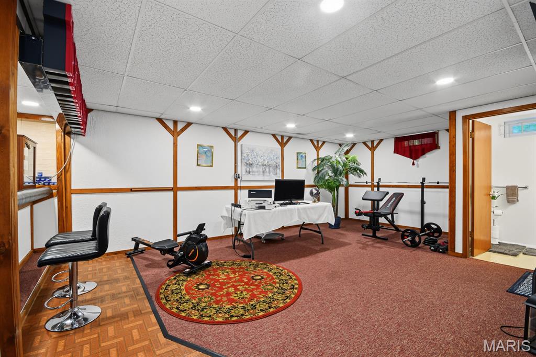
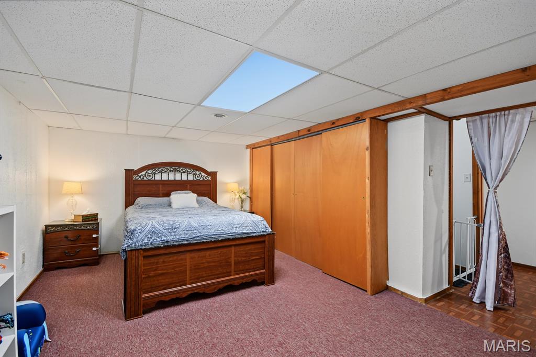
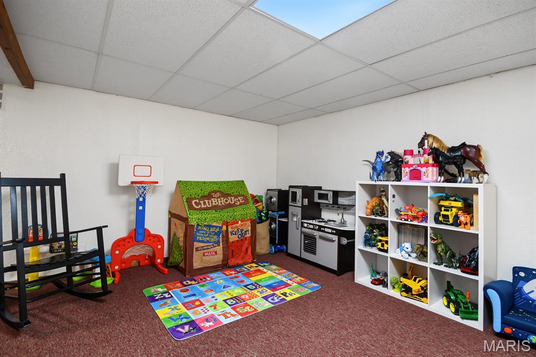
Welcome home to this charming 3 bedroom, 2.5 bath ranch nestled in an established Florissant neighborhood! From the moment you arrive, you'll appreciate the brand NEW ROOF, spacious 2 car garage, and inviting curb appeal.
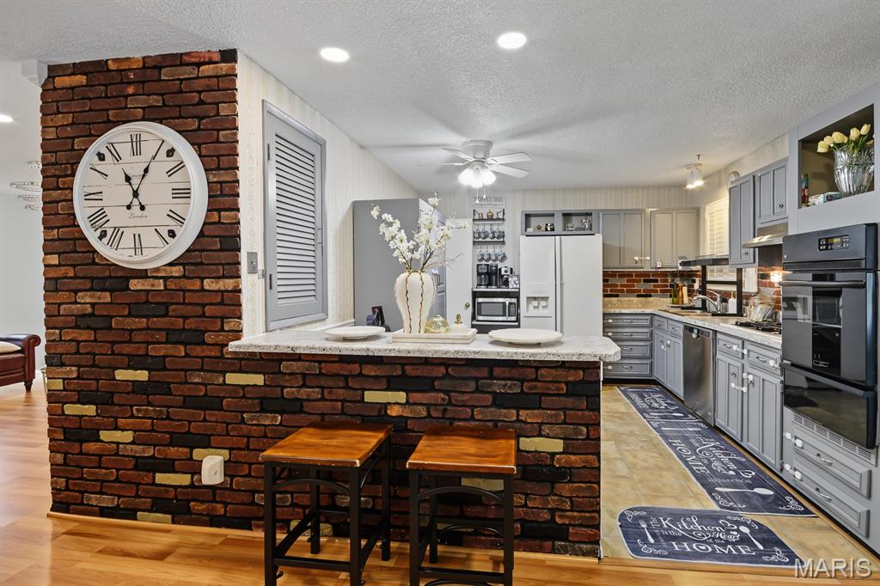
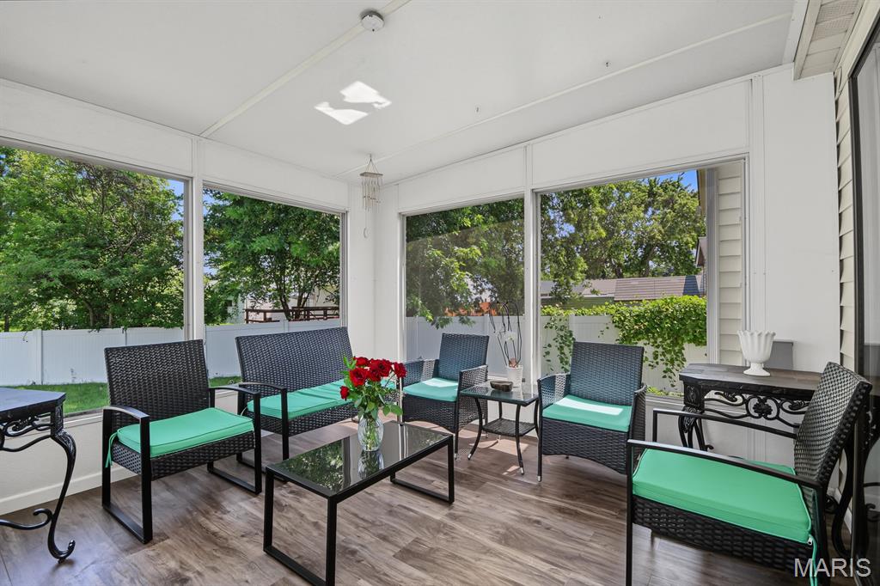
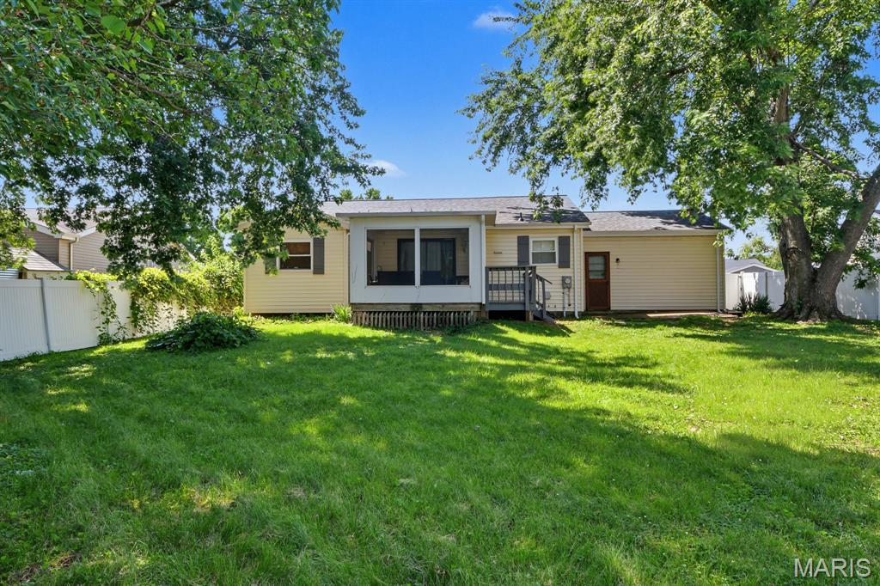
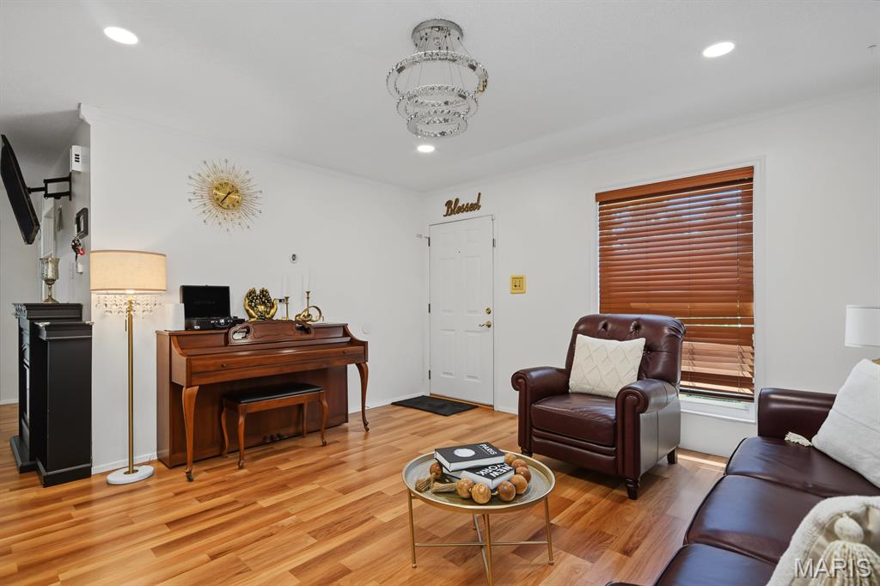
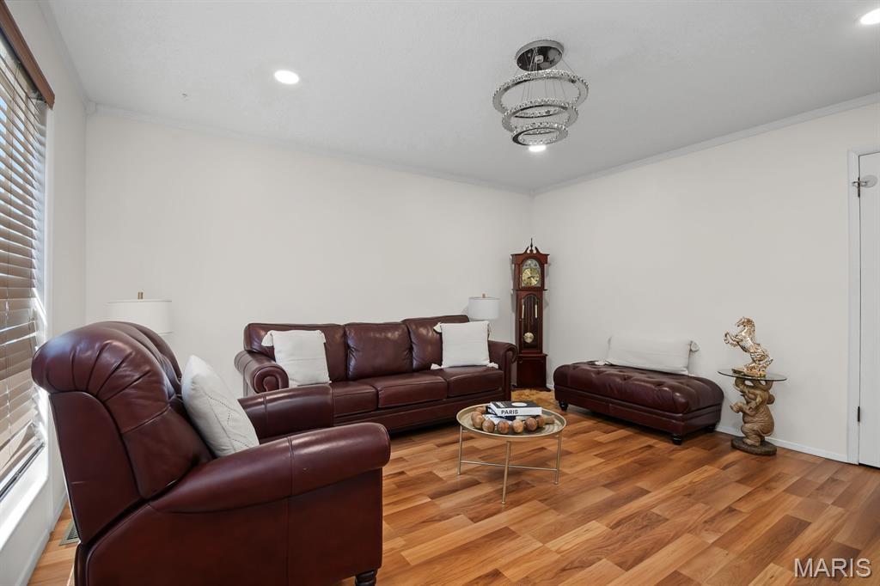
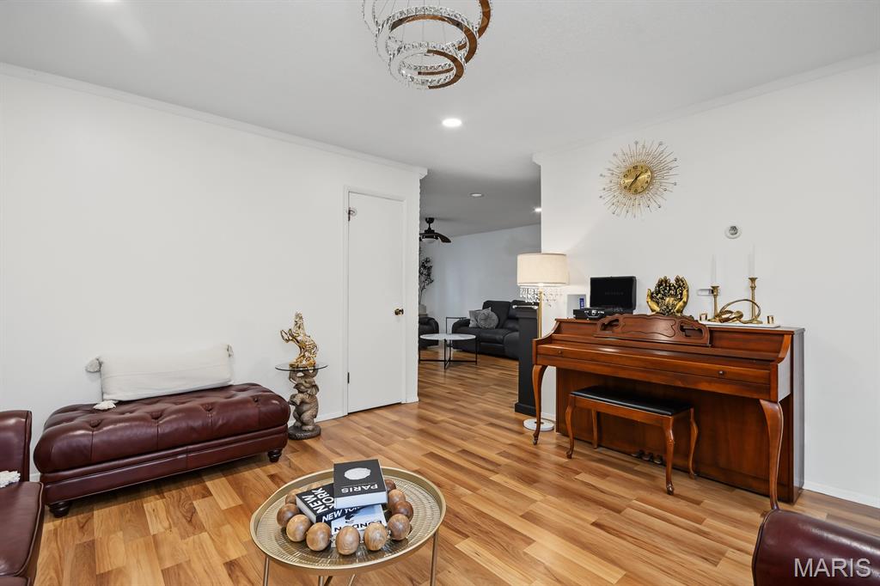
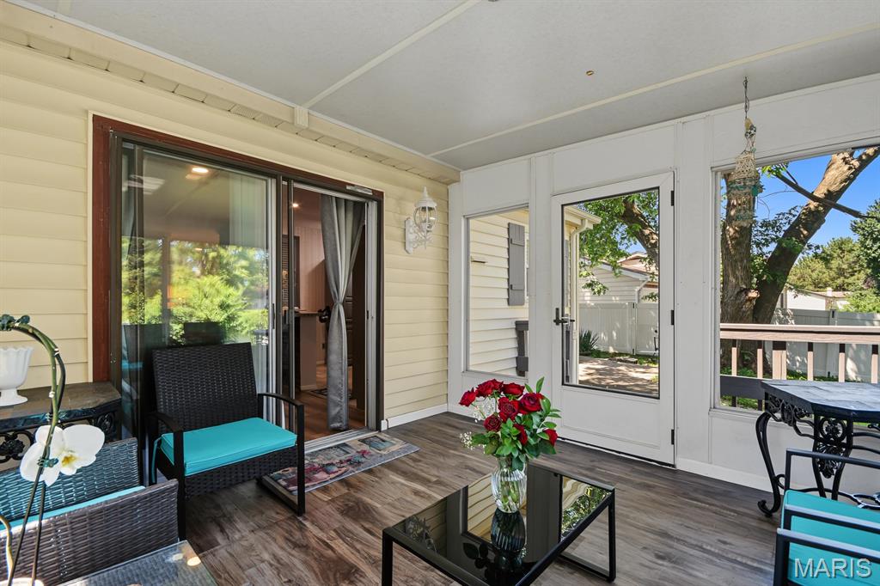
Inside, you'll find a functional, single-level layout with plenty of room to make your own. One of the home's standout features is the bright and airy sunroom which is the perfect place to enjoy your morning coffee, unwind with a good book, or entertain family and friends year round.

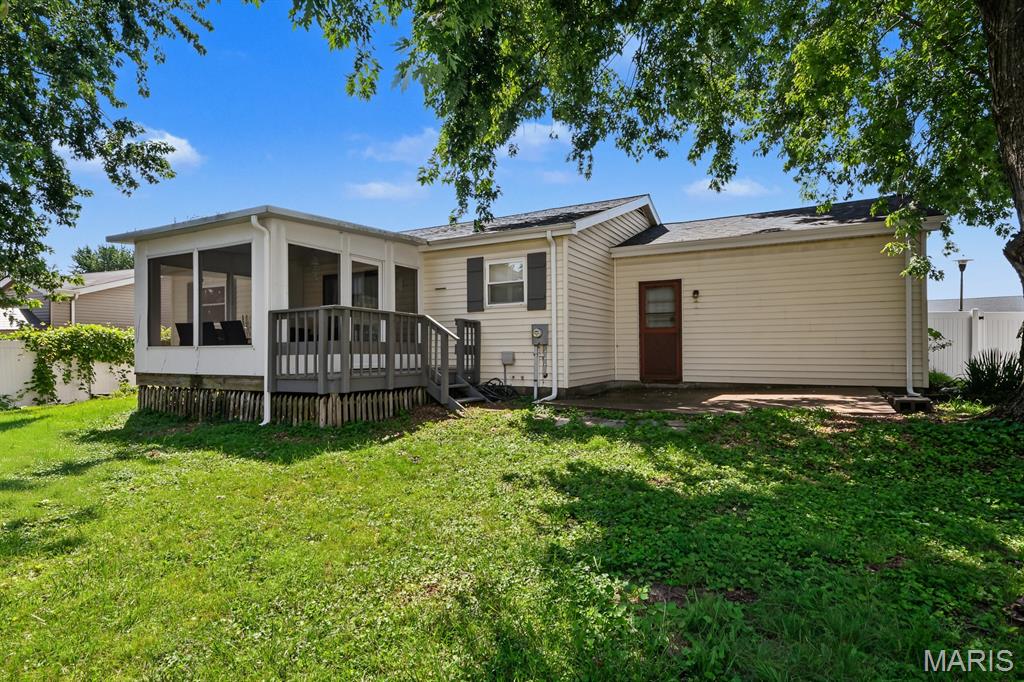
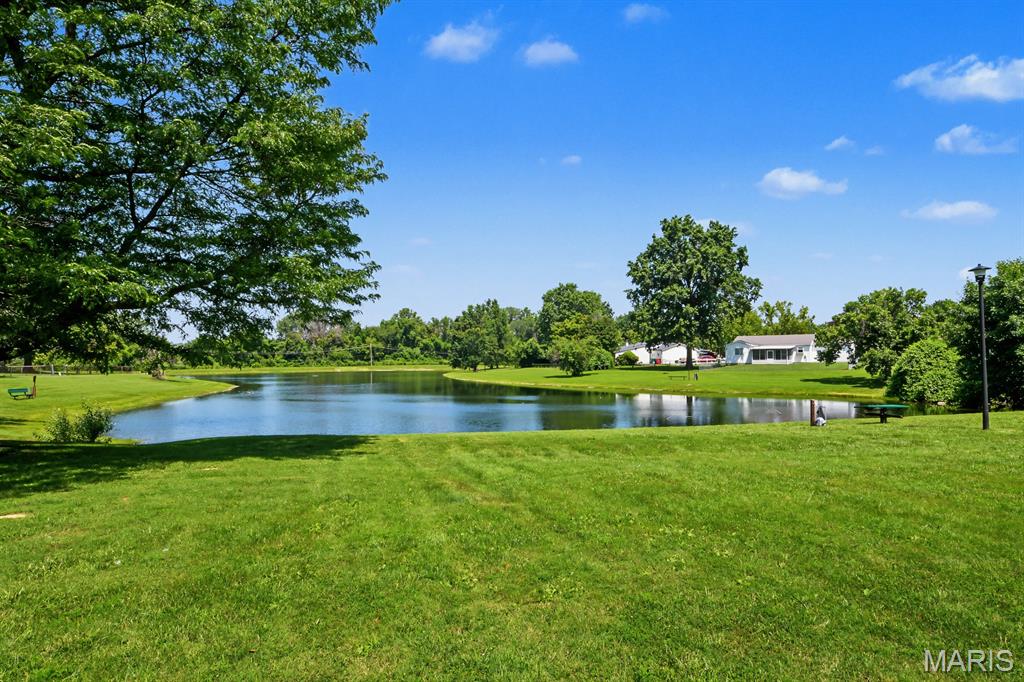
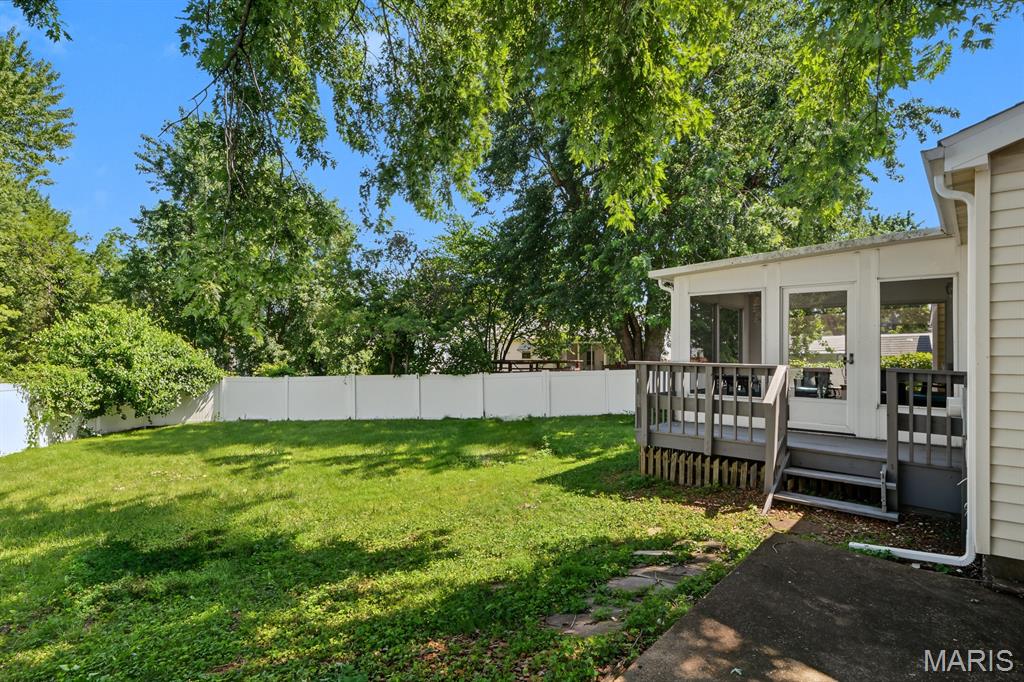
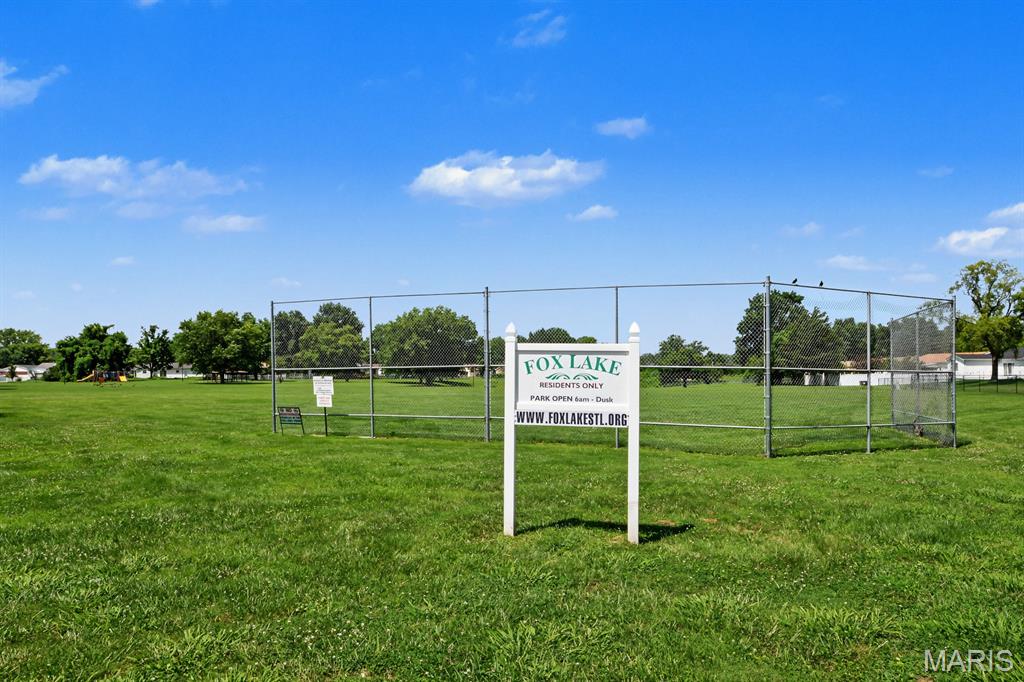
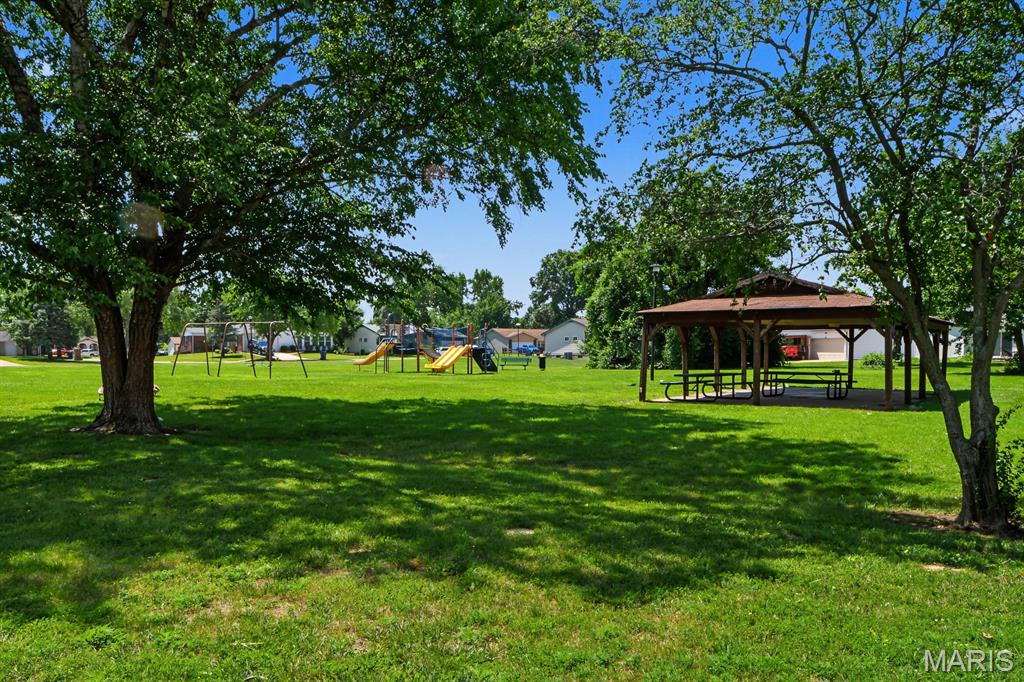
Step outside to a fully fenced backyard, offering privacy and space for kids, pets, gardening, or summer barbecues. As an added bonus, residents enjoy access to Fox Lake Park, a private neighborhood park that provides a peaceful setting for walking, relaxing, and outdoor recreation.
Whether you're purchasing your very first home or looking to downsize without sacrificing space, this move in ready ranch offers comfort, convenience, and value in one fantastic package. Don't miss your opportunity to make 719 Waterfall Drive your next address!

719 Waterfall Drive

Message successfully sent.

What would you like to know?

What is 3 + 4 ?

I agree to receive email communication and understand I can unsubscribe at any time.

I agree to be contacted by Rock Island Realty via call, email, and text for real estate services. To opt out, you can reply 'stop' at any time or reply 'help' for assistance. You can also click the unsubscribe link in the emails. Message and data rates may apply. Message frequency may vary. Privacy Policy

Related Properties

New on site 3 days ago
Welcome home to this beautifully remodeled property, where modern updates meet standout luxury features throughout.
With seven fireplaces, a resort-style primary suite, and three fully remodeled bathrooms, this home was designed for comfort, entertaining, and relaxation. The hall bath creates a true spa-like experience with a freestanding soaking tub and private sauna, while crystal lighting and stylish ceiling fans add character throughout.
The updated kitchen features 42-inch cabinetry, epoxied countertops, and mirrored tile accents, offering plenty of storage and a unique, polished look.
Additional updates include new windows, a newer roof, updated electrical with two panel boxes, new carpet and laminate flooring, and refreshed finishes throughout.
New televisions have also been installed in the kitchen and several bedrooms and may remain with an acceptable full-price offer.
This isn't your average remodeled home — between the fireplaces, spa-inspired amenities, spacious primary retreat, and extensive upgrades, there’s something special around every corner.
And maybe even behind a few corners… hidden closets are tucked throughout the home. Shhh — consider that part of the tour.
Schedule your private showing with us and experience it for yourself!
#26054033

Florissant

13990 Le Sabre Drive

6 Beds

3 Baths

3,355 Sq.Ft.

$315,000

MLS#: 26054033

New on site 1 day ago
Why settle for three bedrooms when you can have FOUR? Welcome home to this beautifully renovated 4 bedroom, 2 full bathrooms offering approximately 1,700 sq. ft. of living space from top to bottom in Florissant’s Fox Run subdivision.
Step inside to a refreshed floor plan featuring a reconfigured kitchen with a center island, new Stainless Steel appliances, fresh paint, updated lighting, and plenty of room to entertain. Just off the formal dining area, step onto the walk out balcony! The perfect spot for brunch, morning coffee, or an afternoon lunch with family overlooking your outdoor space.
The upper level features three bedrooms, while the lower level offers a spacious primary bedroom, full bathroom with a new tiled walk-in shower, and additional living space for added privacy and flexibility.
Outside, enjoy a fenced backyard, side patio, and nearly &#188; acre of land with plenty of space to relax, entertain, or let the kids and pet's play. Offered at $250,000, this home delivers the bedroom count, space, updates, and outdoor living today's buyers are looking for.
Ask about 100% financing options! A participating lender will be available at the Open House to discuss financing and help qualified buyers explore their path to homeownership.
#26054375

Florissant

1460 Fox Run Drive

4 Beds

2 Baths

1,700 Sq.Ft.

$250,000

MLS#: 26054375

Beautifully updated 1,594 sq. ft. 3-bedroom, 2-bath ranch offering comfortable living space and plenty of room to grow. The home features a large, level, fully fenced yard with a 6-foot wood privacy fence, a spacious low maintenance deck, and a covered front porch. A 2-car front-entry garage provides convenient parking and storage.

The exterior has been freshly painted and features vinyl thermal windows throughout, along with French doors with built-in blinds leading to the deck. The gourmet kitchen boasts maple cabinetry, a breakfast bar, stainless steel appliances, and ceramic tile flooring.

Each bedroom offers a walk-in closet, while the freshly painted interior includes a welcoming living room with corner fireplace, a separate dining room, and updated laminate flooring. The finished lower level adds even more living space with a recreation room, family room, fitness area, and an additional sleeping area.

This well-maintained home combines thoughtful updates, abundant storage, and versatile living spaces both inside and out.
#26044720

Florissant

1060 Timberwood Trails Drive

3 Beds

2 Baths

1,594 Sq.Ft.

$275,000

MLS#: 26044720

New on site 2 days ago
Welcome Home to 1356 Boardwalk Avenue, This Beautifully renovated ranch home in Florissant, MO! is sure to stop you in your tracks! Featuring 3 bedrooms and 2 full bathrooms !  Black accent doors greet you both inside and out. Enter thru a nice sized foyer that leads to the living room and hall. The living room features a large window for natural lighting and  the kitchen is sure to please!!  New custom floors, a warm paint color, dramatic accent doors and so much more!! .The Kitchen features granite counters, custom cabinetry with soft-close drawers, new SS appliances and opens to a large dining room with a dramatic and stunning fireplace.  The primary bedroom is nice-sized with full bath totally updated for you! Two additional bedrooms available as well and the bathroom has been updated with all the modern features!  The basement is very spacious with plenty of room for your finishes and lots of additional living space.  2 car garage!!
#26053960

Florissant

1356 Boardwalk Avenue

3 Beds

2 Baths

1,388 Sq.Ft.

$250,000

MLS#: 26053960

New on site 3 days ago
Beautifully renovated home on a quiet street. New construction feel. Over $100k in recent updates. New architectural-shingle drip-edge roof ($11k). New thermal windows ($9k). New 5-panel interior room & closet doors ($2k). New Savana Smooth 80"x30" front entry door ($1k). New furnace ($2,300). New water heater ($2k). New Home Expressions Hearthstone Oak luxury vinyl plank floors ($2,300). Fresh interior/exterior paint. New carpet ($3k). New Patriot light fixtures & Hunter fans. New 5.5" trim & baseboards. New garage door ($1,100). Updated bathrooms with new vanities, tubs, tile, surrounds, faucets, mirrors, hardware, exhaust fans, & toilets. Gourmet kitchen with new shaker cabinetry ($2500), new countertop, new subway tile backsplash, new sink/faucet, and new stainless steel appliances ($3k). Finished lower level with family room, sleeping area, recessed lighting, and storage. Numerous mechanical updates including plumbing & electrical. New door hardware throughout. New closet door slides. New rear window wells. New Google Nest smart thermostat. Covered front porch with new tongue and groove cedar ceiling. Sewer lateral video available. Approved Florissant occupancy.
#26054073

Florissant

245 Humes Lane

4 Beds

2 Baths

1,956 Sq.Ft.

$260,000

MLS#: 26054073

New on site 4 days ago
FULLY RENOVATED & MOVE-IN READY! Like a brand new house!! This beautifully updated Florissant home offers almost 2,000 square feet of finished living space with modern finishes and flexible living space throughout! The main level features new flooring, fresh paint, new kitchen cabinets, quartz countertops, stylish backsplash, new appliances, and a coffee bar. Both bathrooms have been refreshed with new tile and modern vanities.

The home also features all-new windows, including the basement windows, plus a newer HVAC system and newer roof for added peace of mind.

The newly finished basement adds valuable living space with new carpeting, a true 4th bedroom with egress window, plus a 5th sleeping area/office—perfect for guests, a home office, or additional living space.

Outside, enjoy fresh landscaping and improved curb appeal. Plus a level backyard and patio with a privacy fence for enjoying those beautiful nights! With extensive updates throughout, this home is truly turnkey and ready for its new owner!
#26053751

Florissant

200 Francisca Drive

4 Beds

1 Baths

1,992 Sq.Ft.

$244,900

MLS#: 26053751

Beautifully renovated and move-in ready, this exceptional 3-bedroom, 2.5-bath ranch offers approximately 2,400 square feet of finished living space and an ideal blend of style, comfort, and functionality. The main level showcases high-end laminate flooring throughout, a stunning updated kitchen featuring crisp white cabinetry, quartz countertops, stainless steel appliances, and a gas range. New windows, architectural shingle roof, trim, and interior 2 panel doors add a fresh, modern touch throughout the home.  The spacious primary suite includes a large walk-in closet and beautifully updated private bath. Two additional generously sized bedrooms and an updated hall bath provide ample space for family and guests. Designed for both everyday living and entertaining, the main floor also features an inviting great room, a separate living room with a cozy woodburning fireplace, and a formal dining room.  The finished lower level expands the living space with a large recreation room, a versatile bonus room ideal for guests, a home office, or hobby space, and a convenient half bath. Situated on a fenced quarter-acre corner lot, this home offers plenty of outdoor space for play, pets, and entertaining. A truly turnkey opportunity with quality updates throughout.
#26050377

Florissant

4980 Lockwig Trail

3 Beds

2 Baths

2,487 Sq.Ft.

$285,000

MLS#: 26050377

Beautifully updated and move-in ready, this spacious 3-bedroom ranch offers stylish updates, comfortable living spaces, and more than 1,000 additional square feet of finished living space in the lower level. Brand-new luxury vinyl wood flooring and fresh neutral paint create a clean, timeless backdrop for any d&#233;cor. The gorgeous kitchen features custom cabinetry, a center island with granite countertops, tile backsplash, and stainless steel appliances, including a gas cooktop, double ovens, dishwasher, microwave, and refrigerator that stays. The kitchen opens to the family/hearth room, where a cozy wood-burning fireplace creates the perfect gathering spot, with a slider leading to the level, fully fenced backyard and brick patio. A second main-level living area flows into a formal dining room, which is fully furnished and includes a dining set that stays with the home. The spacious primary suite features a beautifully updated en suite bath and walk-in closet, while two additional generous bedrooms—each with a ceiling fan—share another updated hall bathroom. Downstairs, the finished lower level adds incredible versatility with a large recreation room complete with a pool table, wall-mounted TV, and bar, all staying with the home, plus a finished bathroom. A bonus room with storage and two closets is ideal for a home office, exercise area, workshop, or whatever space you need. There is also plenty of additional storage throughout. Outside, mature trees provide privacy and shade, while the fenced backyard offers a wonderful space to relax and entertain. Major updates include a NEW roof and lower level carpet in 2025, plus NEW HVAC, water heater, LVP flooring, and interior paint in 2026. Conveniently located near Duenegant Park, James J. Eagan Community Center, shopping, restaurants, and everyday amenities. This one is truly ready to enjoy!
#26036296

Florissant

4080 Helmkampf Drive

3 Beds

3 Baths

2,907 Sq.Ft.

$270,000

MLS#: 26036296

Welcome to 1405 Del Rey Dr, a spacious 5-bedroom, 2.5-bath home nestled in the Francisca subdivision of Florissant, MO. This generous home features granite countertops and stainless steel appliances in the kitchen, with a fully fenced backyard offering plenty of outdoor space for relaxing and entertaining.
Located in St. Louis County, Florissant offers a welcoming community atmosphere with convenient access to I-270, shopping, dining, and all that the greater St. Louis area has to offer. Schedule your showing today!
#26052419

Florissant

1405 Del Rey Drive

5 Beds

2 Baths

2,032 Sq.Ft.

$219,900

MLS#: 26052419

Welcome to 1770 Keeven Lane! This spacious 4-bedroom, 3-bathroom ranch home offers over 1,600 sq ft of main-level living space in a desirable Florissant neighborhood. The house was completely remodeled 3 years ago with new roof, windows and HVAC. The kitchen has white shaker cabinets, quartz counter tops, and new stainless steel appliances.  All three bathrooms were also updated with new fixtures at that time too. The bright, open layout features generous living areas perfect for relaxing or entertaining. The basement has some partial finish with a full bathroom.  Outside, enjoy a sizable lot with plenty of room for outdoor activities, gardening, or outdoor gatherings. Conveniently located near local parks, dining, shopping, and major roadways.  Schedule your showing today!
#26052382

Florissant

1770 Keeven Lane

4 Beds

3 Baths

2,101 Sq.Ft.

$270,000

MLS#: 26052382

 - property

Send a message

Message successfully sent.

Your message

What is 3 + 4 ?

Reason for contacting?

I agree to receive email communication and understand I can unsubscribe at any time.

I agree to be contacted by Rock Island Realty via call, email, and text for real estate services. To opt out, you can reply 'stop' at any time or reply 'help' for assistance. You can also click the unsubscribe link in the emails. Message and data rates may apply. Message frequency may vary. Privacy Policy

Sign Out

Virtual Assistant

Would you like to take the next step with this property? We can help you schedule a showing or virtual tour, or send you more details.

Yes, I would like more information.

Thank You for Your Reply, One of Our Agents will contact you as soon as possible

No, maybe later.

Thank you, you can always contact me via email, phone number or through the contact form.

Realhub AI

Lucy - Your AI-Powered Realtor

Update Your Temporary Password

Personalize your search

Enter your email and we'll notify you immediately when new listings match what you're looking for.

or enter email address

Already have an account ? Login here

Continue your home search

I agree to receive communications and understand I can unsubscribe at any time.

I agree to be contacted by Rock Island Realty via call, email, and text for real estate services. To opt out, you can reply 'stop' at any time or reply 'help' for assistance. You can also click the unsubscribe link in the emails. Message and data rates may apply. Message frequency may vary. Privacy Policy

Already have an account ? Login here

We use cookies

We use cookies primarily for analytics to enhance your experience. By accepting, you agree to our use of these cookies. You can manage your preferences or learn more about our cookies policy.