
Property
Beds
3
Full Baths
3
1/2 Baths
None
Year Built
1977
Sq.Footage
1,765
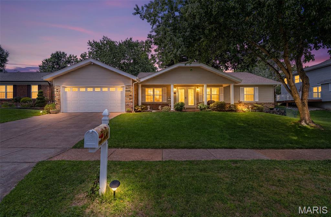
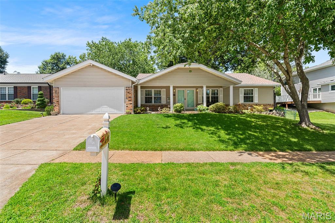
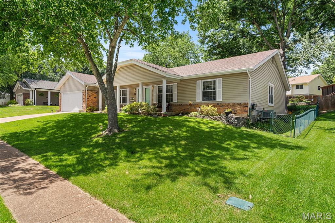
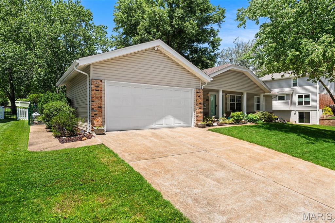
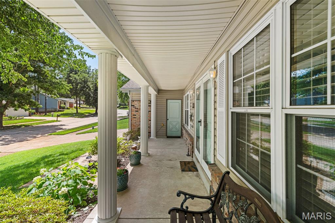
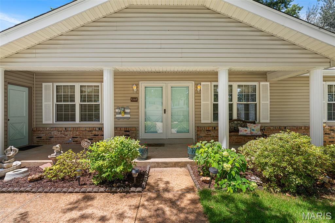
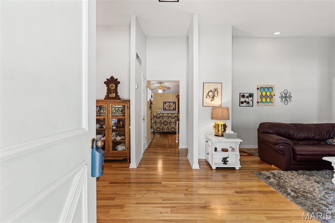
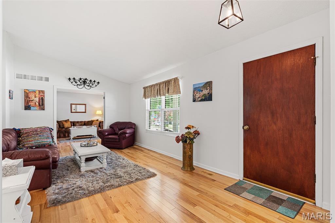
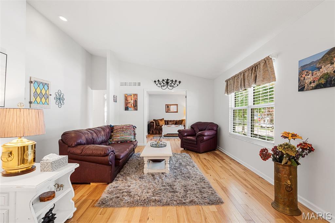
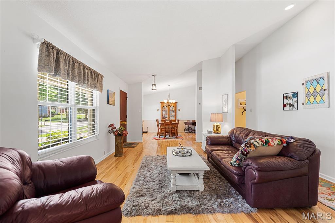
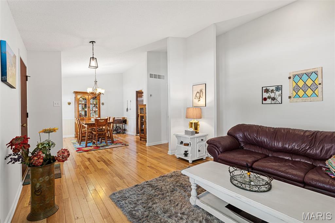
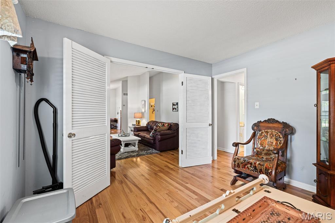
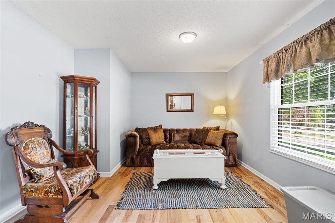
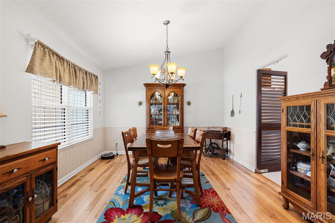
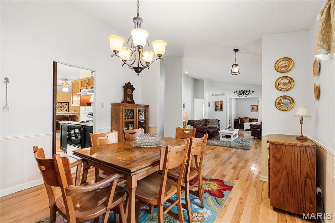
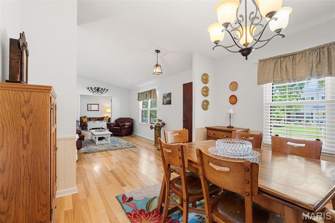
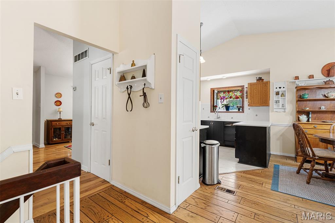
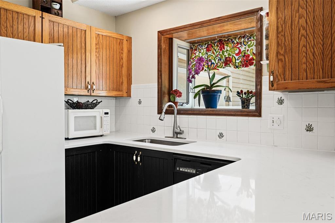
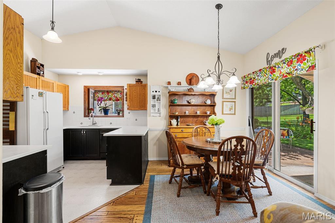
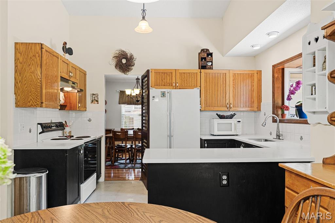
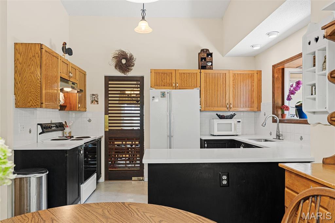
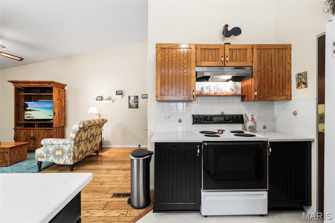
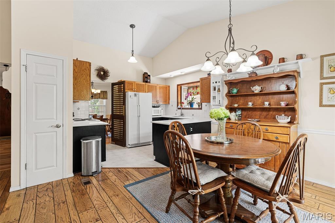
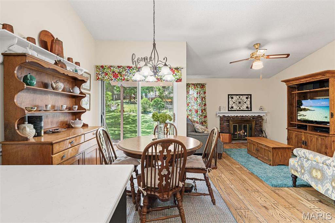
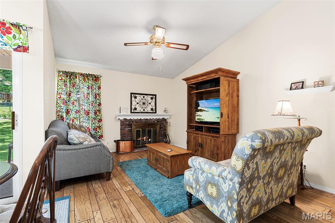
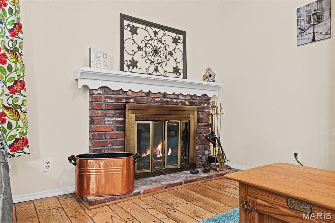
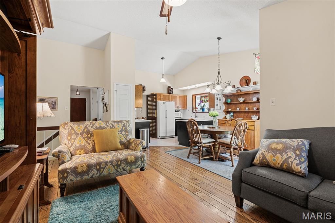
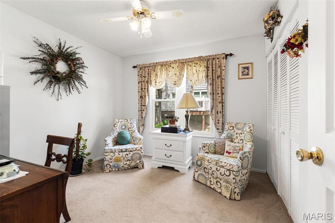
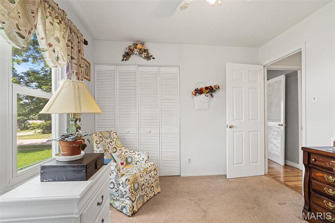
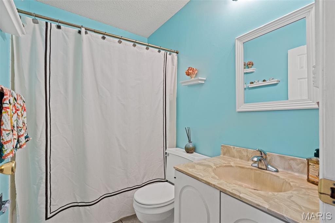
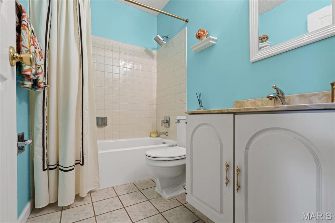
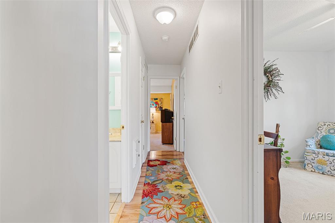
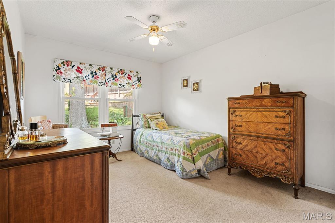
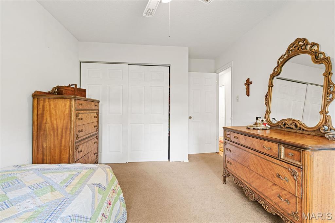
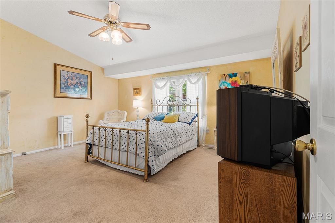
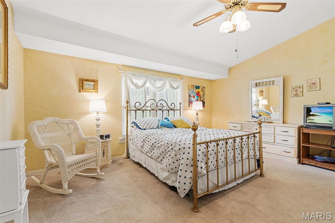
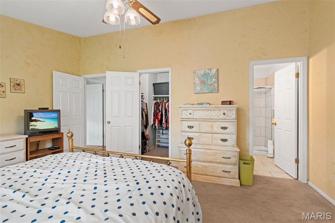
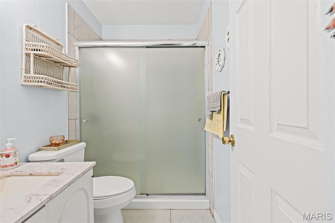
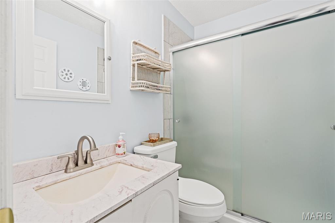
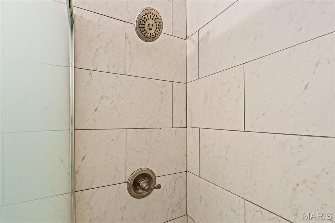
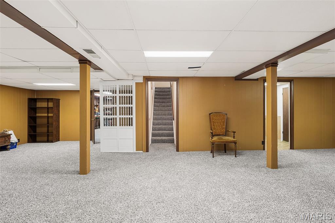
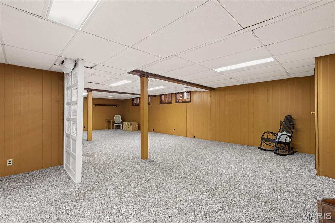
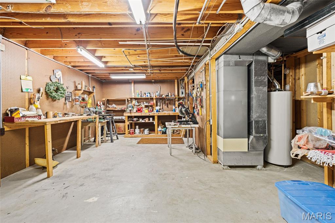
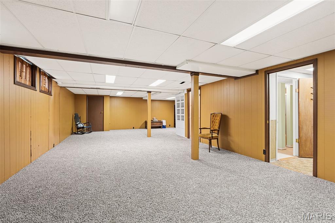
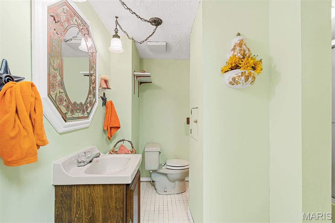
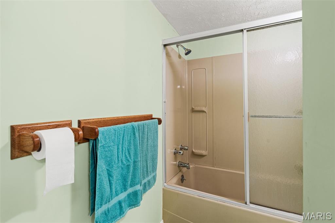
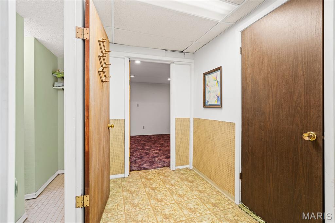
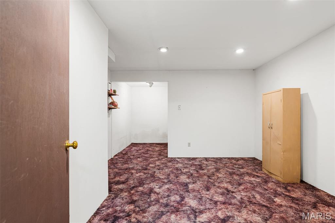
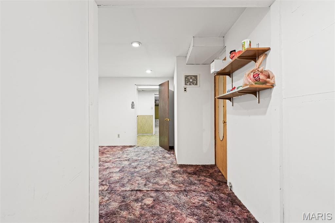
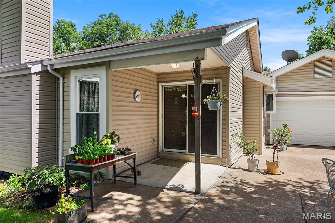
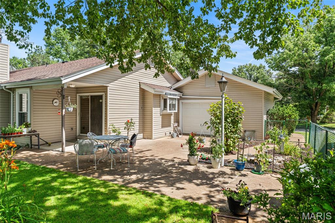
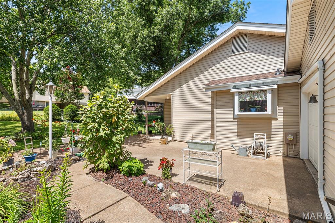
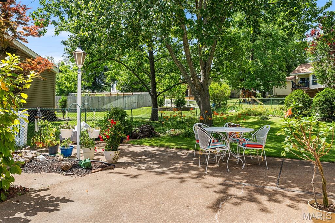
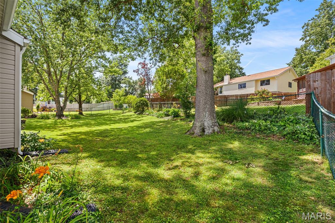
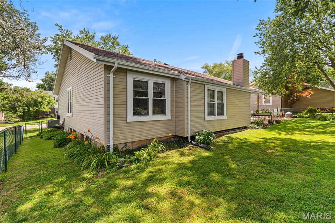
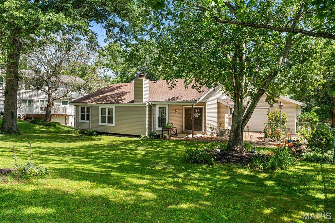
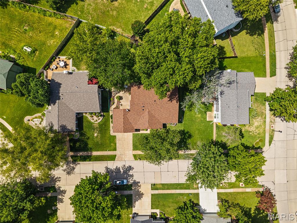
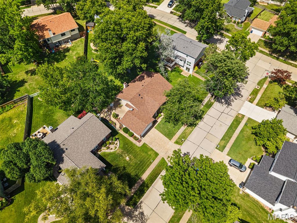
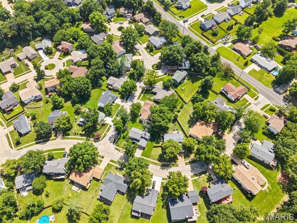
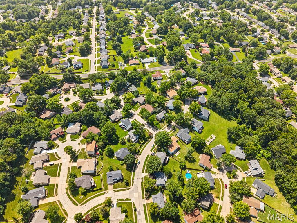
Space to spread out, updates you’ll appreciate, and a location you’ll love—welcome home! This 3-bedroom, 3 full bath ranch on the Oakville side of Mehlville School District offers the perfect blend of comfort, character, and versatility, all just minutes from the natural beauty of Bee Tree Park. Step inside to vaulted ceilings, refinished hardwood floors, and a thoughtfully designed floor plan. The front of the home features a spacious living room, formal dining room, and a flexible bonus space ideal for a home office, reading room, craft area, or quiet retreat. At the heart of the home, the kitchen combines charm and functionality with solid surface countertops, a garden window over the sink, and an adjoining breakfast area perfect for casual meals and morning coffee. The adjoining hearth room is warm and inviting, showcasing beautiful pegged flooring and a classic woodburning fireplace—an ideal setting for cozy evenings, holiday gatherings, and everyday relaxation. The primary suite offers space for a king-size bed, a walk-in closet, and a private bath with a walk-in shower. Two additional bedrooms feature ceiling fans, overhead lighting, and comfortable accommodations for family or guests. The finished lower level adds even more living space with newer carpeting, a full bath, bonus sleeping area, cedar closet, workshop, laundry area with laundry chute, and abundant storage. Whether you’re envisioning a recreation room, hobby space, home gym, or guest quarters, the possibilities are endless. Outside, the beautifully landscaped fully fenced backyard creates a private setting for entertaining, gardening, or simply unwinding on the patio. The oversized two-car garage includes a rear tandem door for convenient backyard access and added functionality. Major improvements—including a new roof, siding, and windows—provide added peace of mind, allowing you to focus on enjoying your new home. Filled with character, flexible living spaces, and timeless appeal, this South County gem is ready for its next chapter. Showings begin Monday, 7/6!
Features & Amenities
Interior
-
Other Interior Features
Cedar Closet(s), Ceiling Fan(s), Eat-in Kitchen, High Ceilings, Open Floorplan, Pantry, Storage, Vaulted Ceiling(s), Walk-In Closet(s)
-
Total Bedrooms
3
-
Bathrooms
3
-
Above Grade Finished Area
1765.0
-
Basement YN
YES
-
Cooling YN
YES
-
Cooling
Central Air, Electric, Ceiling Fan(s)
-
Fireplace YN
YES
-
Heating YN
YES
-
Heating
Forced Air, Natural Gas
-
Main Level Bedrooms
3
-
Pet friendly
N/A
Exterior
-
Garage
Yes
-
Garage spaces
2
-
Construction Materials
Aluminum Siding, Brick
-
Patio and Porch Features
Patio, Porch
-
Pool
No
-
Waterfront YN
NO
Area & Lot
-
Lot Features
Back Yard, Front Yard
-
Lot Size(acres)
0.2112
-
Lot Size(square feet)
9199.87
-
Property Type
Residential
-
Property Sub Type
Single Family Residence
-
Architectural Style
Traditional
Price
-
Sales Price
$354,900
-
Tax Amount
$3,421
-
Sq. Footage
1, 765
-
Price/SqFt
$201
HOA
-
Association
YES
-
Association Fee
$200
-
Association Fee Frequency
Annually
-
Association Fee Includes
N/A
School District
-
Elementary School
Rogers Elem.
-
Middle School
Oakville Middle
-
High School
Oakville Sr. High
Property Features
-
New Construction
NO
-
Association Amenities
Management
-
Foundation Details
Concrete Perimeter
-
Ownership
Private
-
Sewer
Public Sewer
-
Water Source
Public
Schedule a Showing
Showing scheduled successfully.
Mortgage calculator
Estimate your monthly mortgage payment, including the principal and interest, property taxes, and HOA. Adjust the values to generate a more accurate rate.
Your payment
Principal and Interest:
$
Property taxes:
$
HOA fees:
$
Total loan payment:
$
Total interest amount:
$
Location
County
St. Louis
Elementary School
Rogers Elem.
Middle School
Oakville Middle
High School
Oakville Sr. High
Listing Courtesy of Shaelyn Galczynski , EXP Realty, LLC
RealHub Information is provided exclusively for consumers' personal, non-commercial use, and it may not be used for any purpose other than to identify prospective properties consumers may be interested in purchasing. All information deemed reliable but not guaranteed and should be independently verified. All properties are subject to prior sale, change or withdrawal. RealHub website owner shall not be responsible for any typographical errors, misinformation, misprints and shall be held totally harmless.

Agent / Realtor®
Erica Holtschneider
Call Erica today to schedule a private showing.

* Listings on this website come from the FMLS IDX Compilation and may be held by brokerage firms other than the owner of this website. The listing brokerage is identified in any listing details. Information is deemed reliable but is not guaranteed. If you believe any FMLS listing contains material that infringes your copyrighted work please click here to review our DMCA policy and learn how to submit a takedown request.© 2024 FMLS.
Related Properties
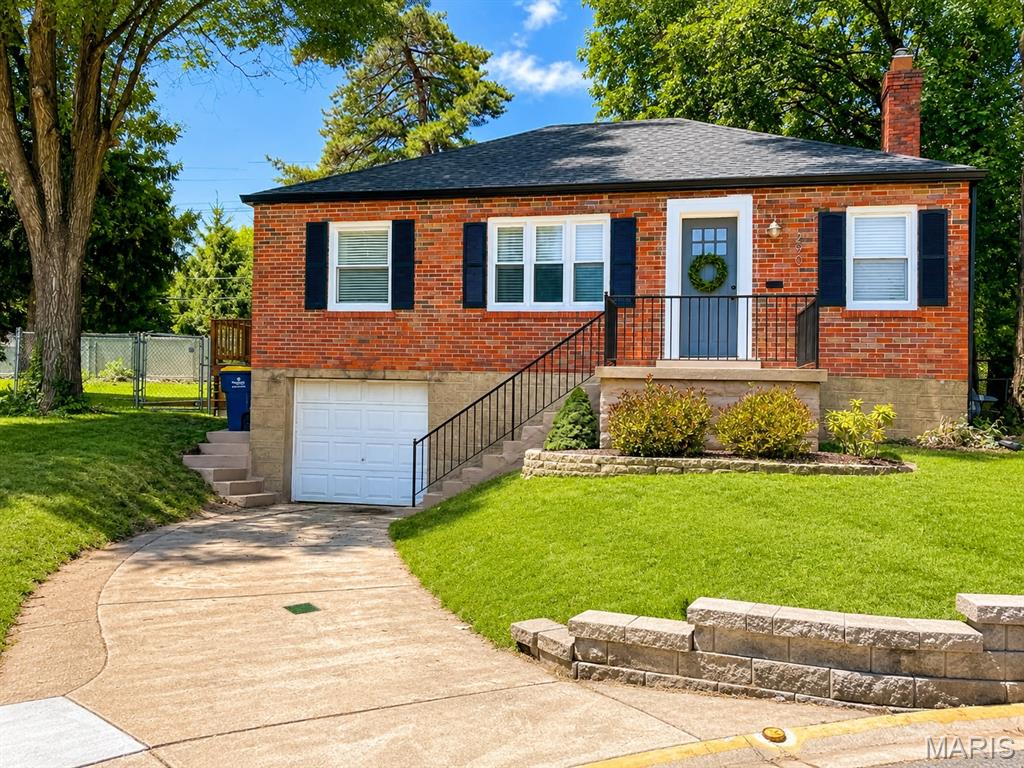
St Louis
2901 Wingate Court
2 Beds
1 Baths
1,080 Sq.Ft.
$289,900
MLS#: 26038664
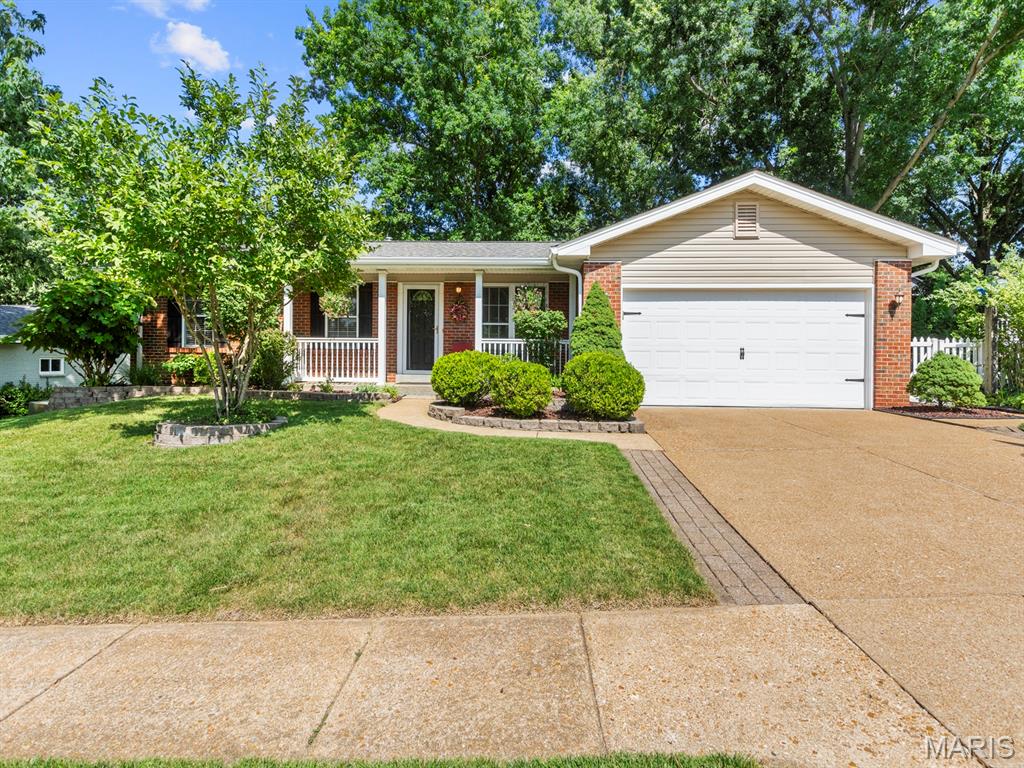
St Louis
7042 Yellow Jacket Place
3 Beds
2 Baths
1,896 Sq.Ft.
$334,900
MLS#: 26041205
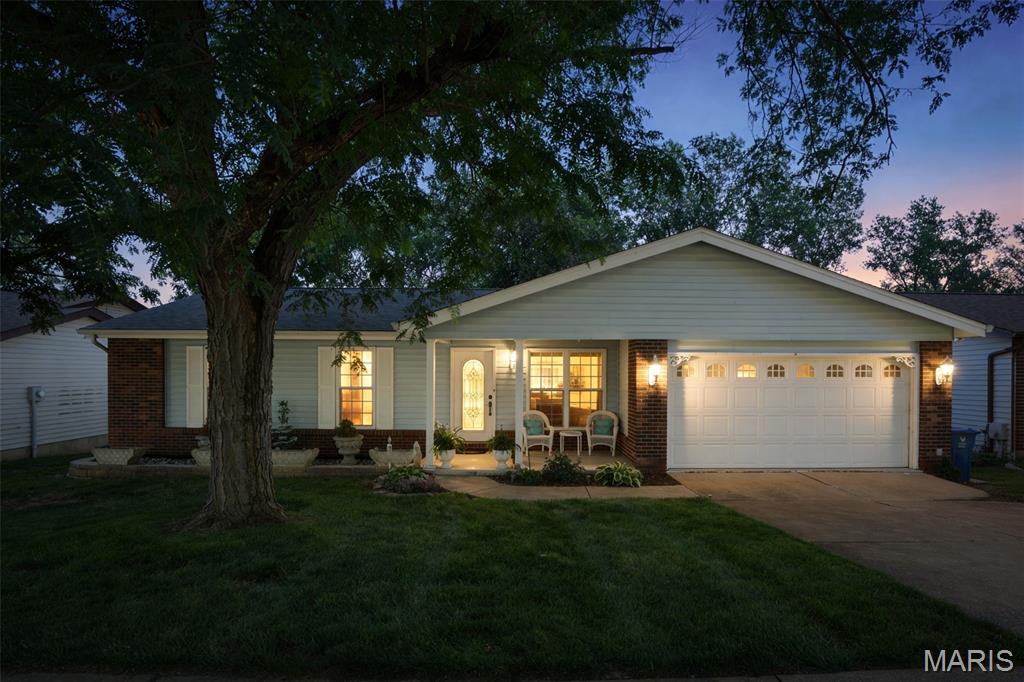
St Louis
6021 Bissonnet Court
4 Beds
3 Baths
1,992 Sq.Ft.
$330,000
MLS#: 26028835
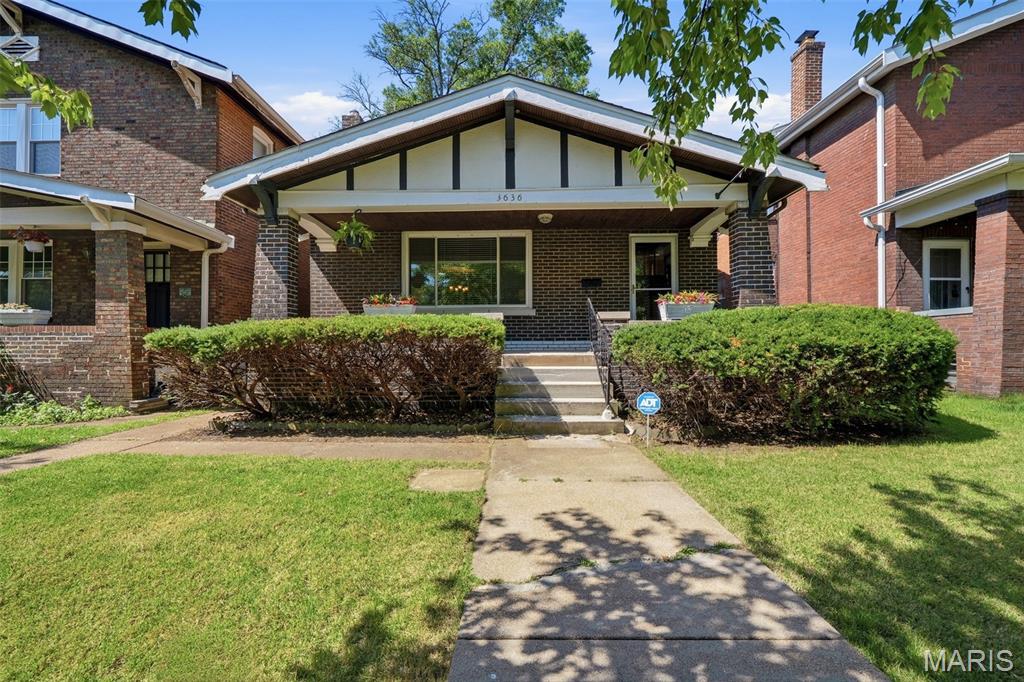
St Louis
3636 Fillmore Street
4 Beds
2 Baths
1,987 Sq.Ft.
$324,900
MLS#: 26036563
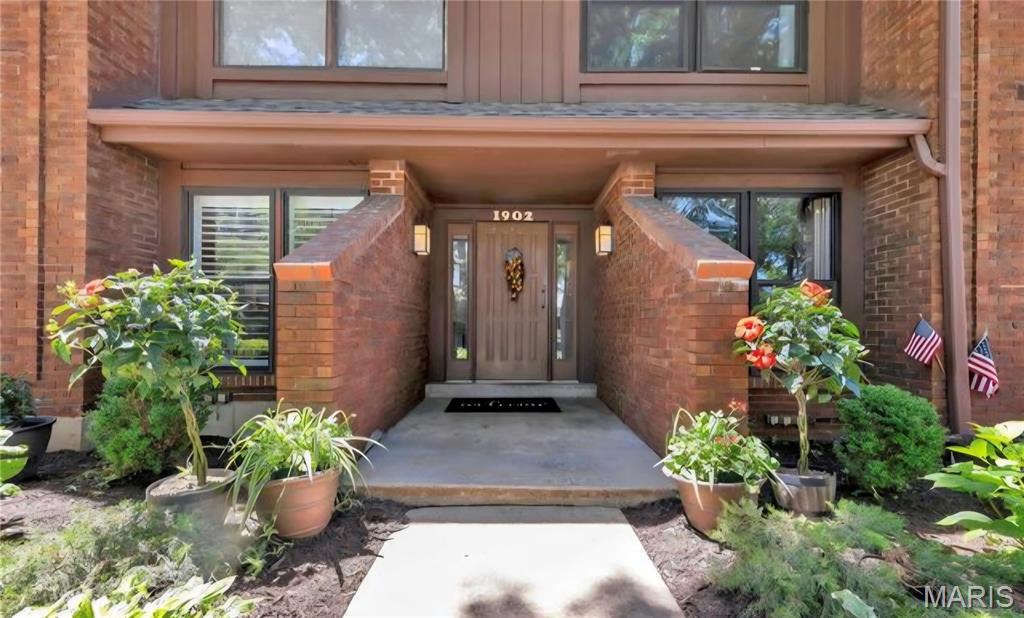
St Louis
1902 Meadowtree Lane 2
2 Beds
2 Baths
1,632 Sq.Ft.
$398,900
MLS#: 26039836
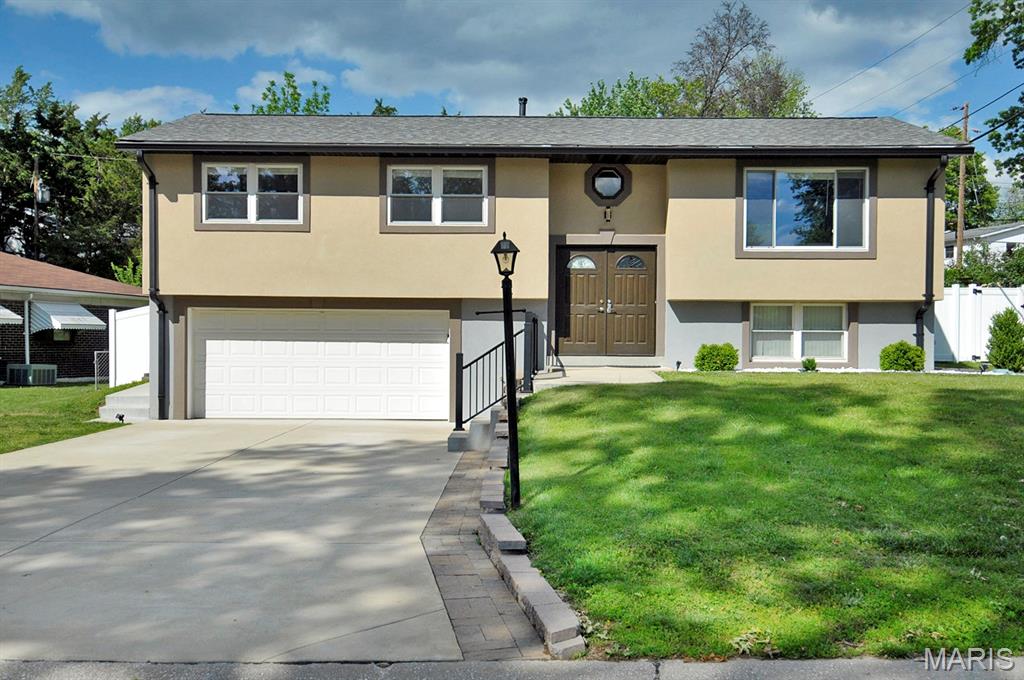
St Louis
4921 Brockwood Drive
3 Beds
2 Baths
1,527 Sq.Ft.
$369,000
MLS#: 26042679
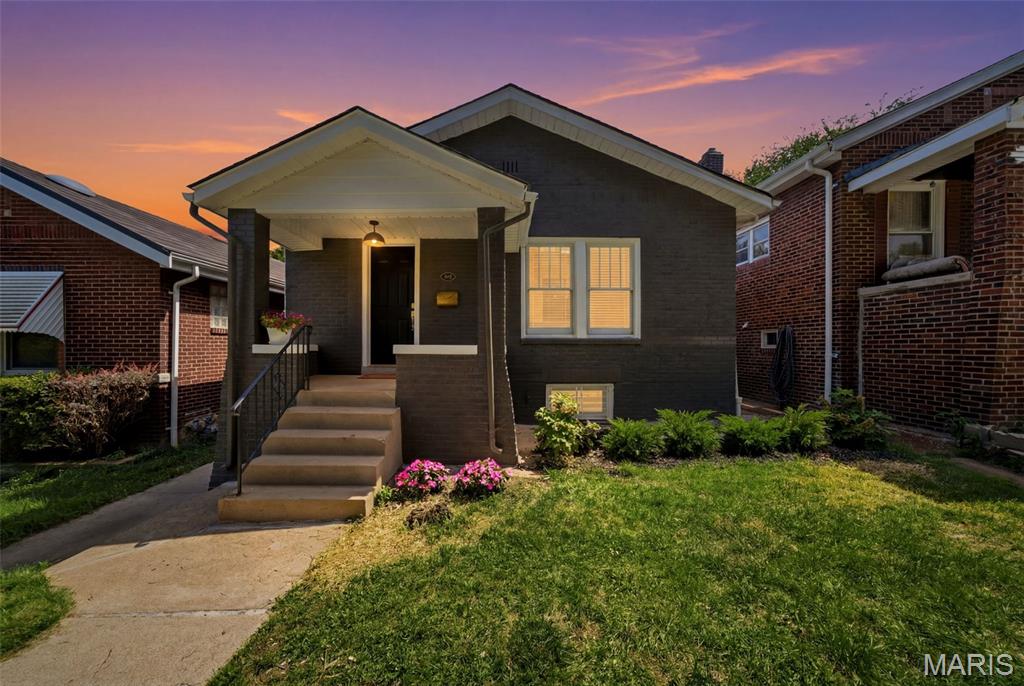
St Louis
4050 McDonald Avenue
2 Beds
1 Baths
1,939 Sq.Ft.
$285,000
MLS#: 26041617
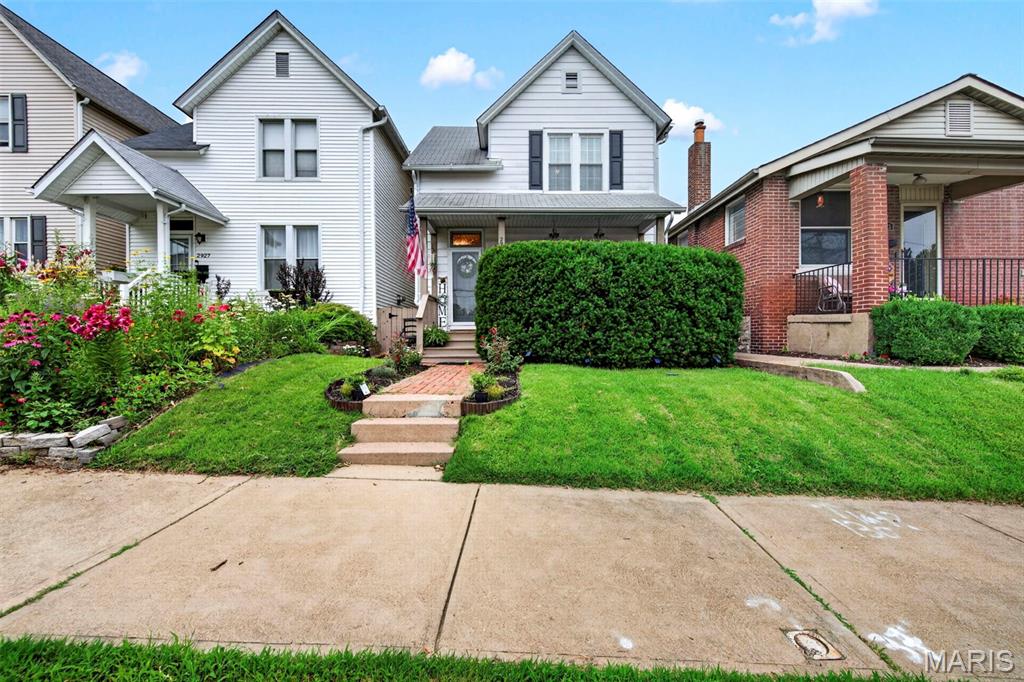
St Louis
2925 Macklind Avenue
2 Beds
1 Baths
1,218 Sq.Ft.
$299,000
MLS#: 26041063
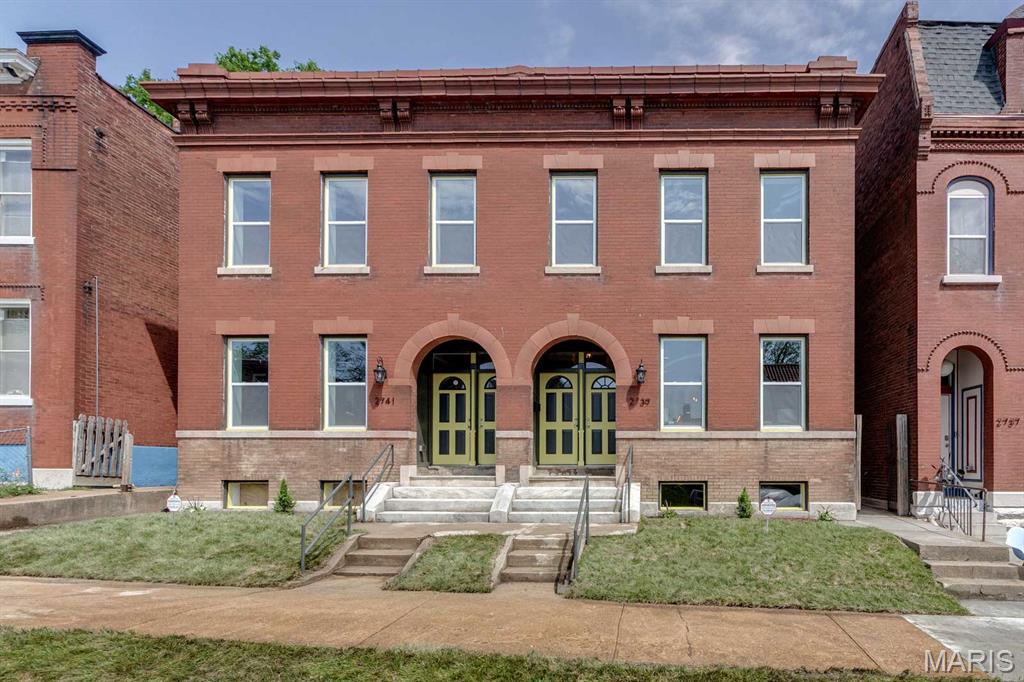
St Louis
2739 Utah Street
3 Beds
2 Baths
2,515 Sq.Ft.
$379,975
MLS#: 26042485
