Features & Amenities

Interior

  • Other Interior Features

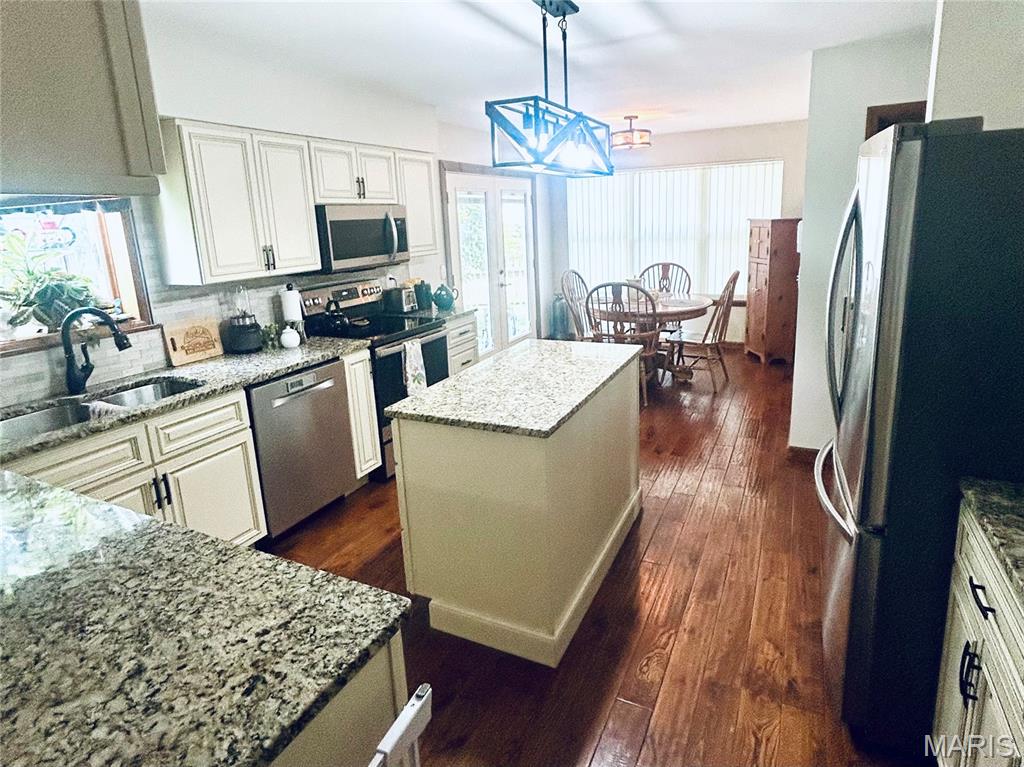
    Granite Counters, Kitchen Island, Pantry

  • Total Bedrooms

    4

  • Bathrooms

    2

  • 1/2 Bathrooms

    2

  • Above Grade Finished Area

    2062.0

  • Basement YN

    YES

  • Cooling YN

    YES

  • Cooling

    Central Air

  • Fireplace YN

    YES

  • Heating YN

    YES

  • Heating

    Forced Air

  • Pet friendly

    N/A

Exterior

  • Garage

    Yes

  • Garage spaces

    2

  • Construction Materials

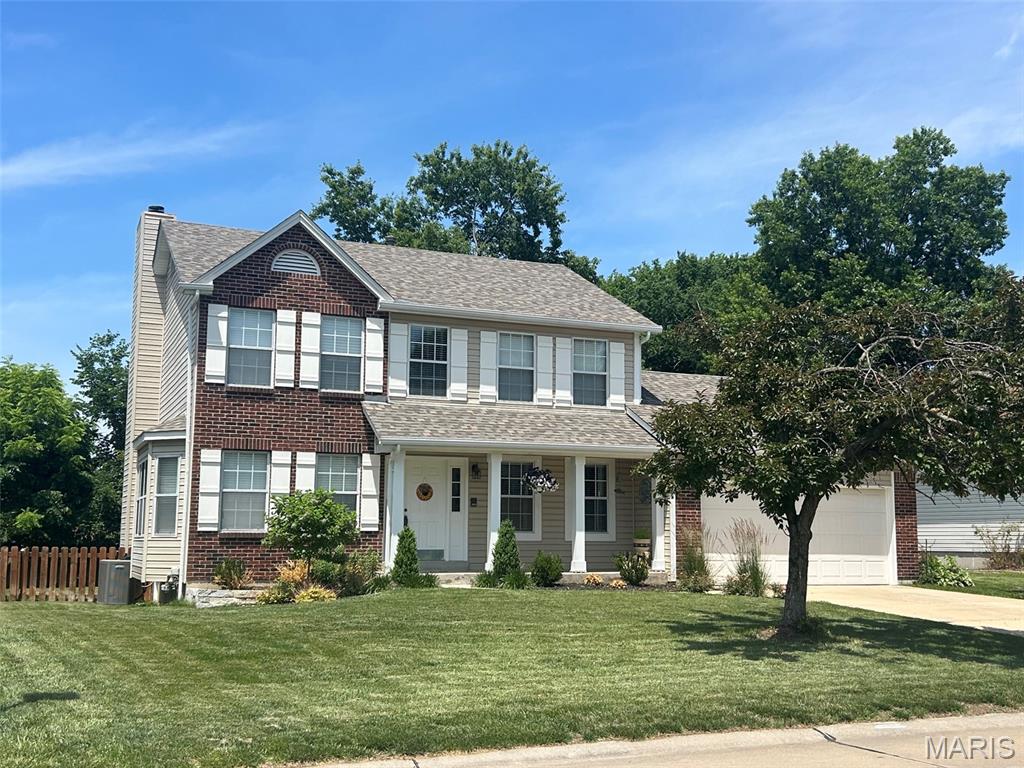
    Brick Veneer, Vinyl Siding

  • Parking

    Driveway, Garage, Garage Door Opener

  • Patio and Porch Features

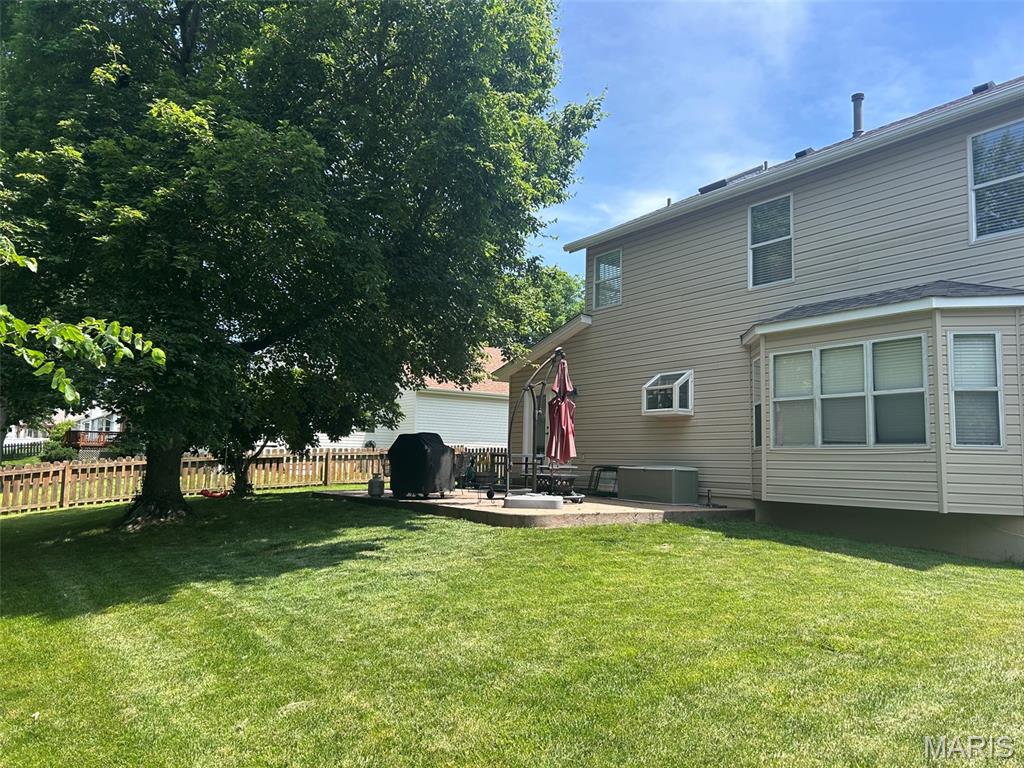
    Patio

  • Pool

    Yes

  • Pool Features

    Community

Area & Lot

  • Lot Features

    Level, Sprinklers In Front, Sprinklers In Rear

  • Lot Size(acres)

    0.2

  • Lot Size(square feet)

    8,712

  • Property Type

    Residential

  • Property Sub Type

    Single Family Residence

  • Architectural Style

    Traditional

Price

  • Sales Price

    $375,000

  • Tax Amount

    $3,898

  • Financing Options

    Cash

  • Sq. Footage

    2,462

  • Price/SqFt

    $152

HOA

  • Association

    YES

  • Association Fee

    $488

  • Association Fee Frequency

    Annually

  • Association Fee Includes

    N/A

School District

  • Elementary School

    Castlio Elem.

  • Middle School

    Bryan Middle

  • High School

    Francis Howell Central High

Property Features

  • New Construction

    NO

  • Association Amenities

    Clubhouse, Pool, Tennis Court(s)

  • Foundation Details

    Concrete Perimeter

  • Ownership

    Private

  • Sewer

    Public Sewer

  • Water Source

    Public

Schedule a Showing

Showing scheduled successfully.

<
>
IN PERSON
VIA CHAT

What is 3 + 4 ?


Change time

Mortgage calculator

Estimate your monthly mortgage payment, including the principal and interest, property taxes, and HOA. Adjust the values to generate a more accurate rate.

Your payment

Principal and Interest:

$

Property taxes:

$

HOA fees:

$

Total loan payment:

$

Total interest amount:

$

Location

County

St. Charles

Elementary School

Castlio Elem.

Middle School

Bryan Middle

High School

Francis Howell Central High

Listing Courtesy of Heather Brewer , Coldwell Banker Realty - Gundaker

RealHub Information is provided exclusively for consumers' personal, non-commercial use, and it may not be used for any purpose other than to identify prospective properties consumers may be interested in purchasing. All information deemed reliable but not guaranteed and should be independently verified. All properties are subject to prior sale, change or withdrawal. RealHub website owner shall not be responsible for any typographical errors, misinformation, misprints and shall be held totally harmless.

Agent Erica Holtschneider

Agent / RealtorĀ®

Erica Holtschneider

Call Erica today to schedule a private showing.


* Listings on this website come from the FMLS IDX Compilation and may be held by brokerage firms other than the owner of this website. The listing brokerage is identified in any listing details. Information is deemed reliable but is not guaranteed. If you believe any FMLS listing contains material that infringes your copyrighted work please click here to review our DMCA policy and learn how to submit a takedown request.Ā© 2024 FMLS.
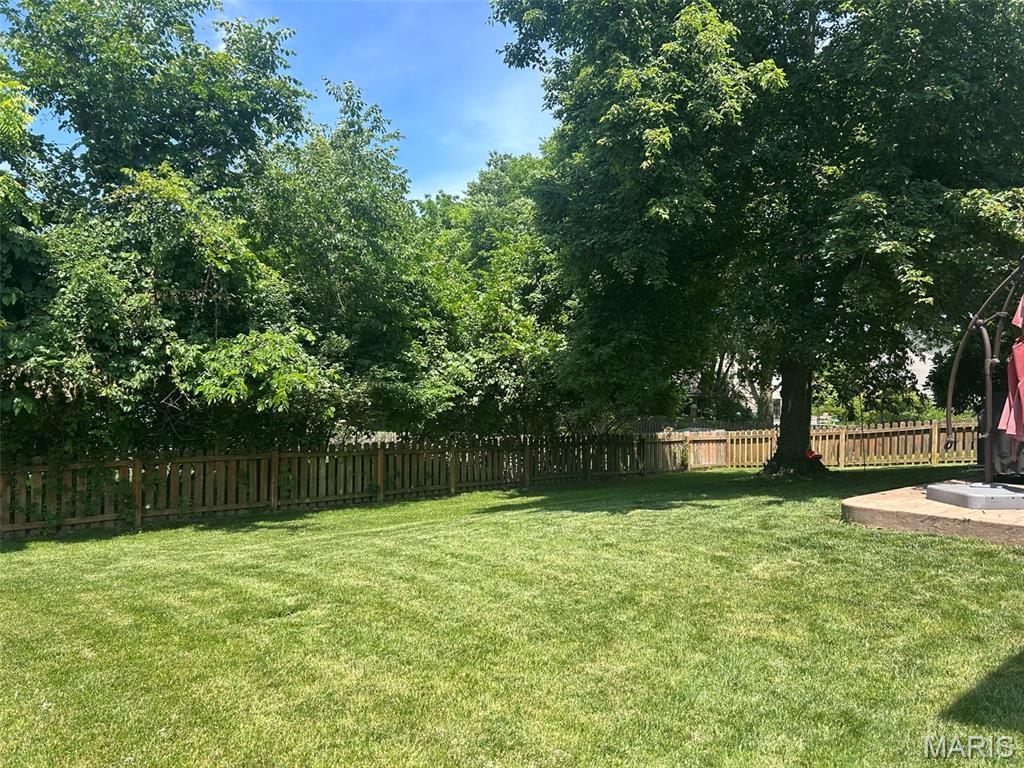
Welcome to this beautifully maintained 2 story home located in The Vineyards featuring a community swimming pool, basketball courts, and picturesque surroundings. The main level offers gorgeous hardwood floors throughout, a convenient main-floor laundry room, gas fireplace, and an updated kitchen complete with granite countertops, ample cabinetry, plenty of space for gathering & entertaining. Upstairs, you'll find four spacious bedrooms and two full bathrooms, including a comfortable primary suite. The third and fourth bedrooms currently feature an opening between them, creating a flexible space for a playroom, study area, or shared living space; the seller is willing to repair or credit the opening and fully separate the rooms prior to closing if desired. The finished lower level provides fantastic additional living space with a large recreation room and a convenient half bath—perfect for movie nights, game days, or more. Step outside to enjoy the lovely usable backyard highlighted by mature trees and a large stamped concrete patio, creating an ideal setting for outdoor dining, relaxing, and play. Additional highlights include an oversized garage offering plenty of room for vehicles, storage, and projects, as well as a newer architectural shingle roof for added peace of mind. With its functional floor plan, thoughtful updates, exceptional outdoor space, and sought-after neighborhood amenities, this home offers the perfect combination of comfort, convenience, and community living.

727 Napa Lane

Message successfully sent.

What would you like to know?

What is 3 + 4 ?

I agree to receive email communication and understand I can unsubscribe at any time.

I agree to be contacted by Rock Island Realty via call, email, and text for real estate services. To opt out, you can reply 'stop' at any time or reply 'help' for assistance. You can also click the unsubscribe link in the emails. Message and data rates may apply. Message frequency may vary. Privacy Policy

Related Properties

New on site 2 days ago
Welcome to low maintenance living in the heart of Cottleville. Prime location to access all that the sought-after area of Cottleville has to offer just minutes from downtown main street Cottleville. This beautiful home is an absolute must-see! Shows amazing & very well cared for and updated. As you enter, you will notice the hardwood floors throughout the main level. Inviting entry foyer leads to large great room w/ gas fireplace. Dining area has large bay area with door that leads to beautiful low maintenance deck with stairs and very private backyard that backs to thick trees and your very own covered pergola, brick patio area with stunning landscaping that is so relaxing & perfect for entertaining. Kitchen offers stainless appliances, large pantry, breakfast bar. Wood spindled staircase leads you up to a large primary suite with 2 large walk-in closets & luxury bath w/separate shower and large jetted tub, updated double vanity w/marble top.  2 other beautiful, good sized bedrooms with walk in closets & full hall bath w/oversized vanity. Plus, a 2nd floor laundry room & washer & dryer can stay.  Lower level offers a family room w/ bar area and a finished office/ sleeping area with egress window. 2 car garage w/ newer polywise coating that looks amazing. Home offers updated HVAC with zoned damper system plus air purifier. New roof and gutters in 2026. Hot water heater in 2025.
#26053481

St Charles

5513 Wavecrest Circle

3 Beds

2 Baths

2,140 Sq.Ft.

$325,000

MLS#: 26053481

New on site 3 days ago
Welcome to desirable Lindenwood Heights! This charming and updated 1.5 story home offers 1,872 square feet of inviting living space, a 1 car detached garage and numerous updates. Hardwood flooring and a professionally painted interior create a warm, welcoming feel. The living room features a ceiling fan with light and opens to the dining room, showcasing hardwood flooring, wainscoting, exposed brick and crown molding. The kitchen boasts custom cabinetry with crown molding, granite countertops, a breakfast bar and an atrium door leading to a newer deck, paver patio and level, fenced backyard. The main floor primary suite offers hardwood flooring, a ceiling fan with light and walk in closet, while the updated bath features wainscoting, an adult height double vanity, ceramic tile flooring, a ball and claw freestanding soaking tub and step in shower with tile surround. Upstairs are two additional bedrooms with hardwood flooring, professionally painted interiors, ceiling fans with lights and updated fixtures, along with a hall bath featuring ceramic tile flooring and a shower and tub combination with tile surround. The lower level provides additional flexible living space with a recreation room ideal for a family room, home office or entertaining. Outside, enjoy a level, fenced backyard, 1 car detached garage and storage shed. Major updates include roof, siding and HVAC in 2025, plus new windows, fence, deck and finished garage interior in 2020. Conveniently located near schools, universities, shopping and parks, this Lindenwood Heights home offers classic character, thoughtful updates and a desirable location.
#26052491

St Charles

118 Lindenwood Avenue

3 Beds

2 Baths

1,872 Sq.Ft.

$339,000

MLS#: 26052491

New on site 3 days ago
Welcome home to this beautiful, original-owner, 4-bedroom, 3.5-bath, 2-story home with great curb appeal and within walking distance of Wapelhorst Park! Dramatic 2-story foyer with living room, family room, kitchen & dining room that flow seamlessly together, perfect for hosting or for everyday living. The family room has a gas fireplace & built-ins with a work desk area. Updated kitchen features custom soft-close cabinets, quartz countertops, subway tile backsplash, Boos Block center aisle, stainless steel appliances with gas range & walk-in pantry. The half bath with large laundry room completes the main level living. The upper-level vaulted primary bedroom with ceiling fan offers a vaulted ensuite bath with walk-in closet, double-bowl vanity, jetted tub, separate shower, linen closet, and 2 skylights with plant shelf. 3 more spacious bedrooms with plenty of closet space & hall bath with skylight & linen closet. The finished lower level has a family room & rec area, sleep/craft room, bath with shower, and storage area. You will love your lush backyard with patio and 16x16 screen room to enjoy your private retreat. Oversized 2-car garage with service door & space for a workbench. Six-panel solid wood doors. Ceiling fans. Anderson windows. High-efficiency HVAC. Maintenance-free exterior w/ newer architectural shingle roof, enclosed soffits, brick front & vinyl siding. Quick access to Hwy 70 & Page Extension. Conveniently located to shops, restaurants & Bogey Hills Golf Club
#26053179

St Charles

1551 Country Bend Drive

4 Beds

3 Baths

3,374 Sq.Ft.

$440,000

MLS#: 26053179

New on site 3 days ago
Welcome to 1721 Summergate Ct. a delightful single family residence thoughtfully cared for and ready for its next adventure! This 3 Bedroom 2.5  bath home is where modern updates meet timeless charm. Step into a recently updated kitchen  with its sleek stainless steel appliances and a handy peninsula, perfect for morning coffee chats. The living room boasts a cozy fireplace, just waiting for evenings filled with memories.  Upstairs you have 3 bedrooms with the primary bedroom featuring an en suite. Beyond the main living areas, you'll discover a world of convenience. There's a spacious basement, ready to transform.  A private yard, main floor laundry, an attached garage and a back patio ready for your personal touches. Make your appointment today and Love where you Live!
#26051354

St Charles

1721 Summergate Court

3 Beds

2 Baths

1,422 Sq.Ft.

$335,000

MLS#: 26051354

New on site today
Welcome to this lovely, predominantly low-maintenance ranch nestled in the highly sought-after Fox Hill Estates subdivision. This inviting home offers a spacious family room with a wood-burning fireplace and beautiful hardwood flooring throughout the entry, kitchen, hallway, and family room. The generously sized hall bathroom features a solid-surface tub and shower surround, while the spacious primary suite includes an adjoining bath with a pedestal sink and solid-surface shower surround. Additional highlights include six-panel doors and ceiling fans throughout. The finished lower level provides an expansive bonus living area—perfect for entertaining, relaxing, a home office, or family gatherings. A sliding-door walkout leads to a large stone-paver patio and incredible deck, creating an ideal setting for outdoor entertaining and enjoying the private backyard. The yard backs directly to the walking/jogging path, offering convenient access to the lake and fantastic Fox Hill Park. Freshly painted interiors add a clean, move-in-ready feel to this wonderful home.

Don't miss the opportunity to make this charming Fox Hill Estates ranch your new home!
#26053218

St Charles

1401 Tamarack Drive

3 Beds

2 Baths

1,245 Sq.Ft.

$314,900

MLS#: 26053218

Open Sat, 8/22, 12-2pm. Enjoy low maintenance luxury living in this stunning ranch-style home located in Bogey Village in St Charles! This home boasts 2 bedrooms, 3 full bathrooms, and over 3,000 square feet of living space including the finished lower level.

The front door opens to the entry foyer with a skylight, coat closet, crown molding, and opens to the living room and formal dining area. The living room features a vaulted ceiling, gas fireplace, 2 skylights, recessed lights with dimmer switches, and opens to the office with built-in shelving and an electric fireplace.

The kitchen boasts newer countertops, newer backsplash, pantry, canned lighting, and a dining area with skylights.

The primary bedroom features French doors, a walk-in closet, doors to one of the back patios, and a luxurious bathroom. The primary bathroom boasts tile floors, a handicap accessible shower with a bench, newer tub, skylights, newer vanity, crown molding, and plantation shutters.

An additional bedroom, full hall bathroom, and laundry room with a sink complete the main floor.

The finished lower level features a spacious recreation room, an office/sleeping room, full bathroom with a sauna, workout room, and ample storage space with built-in shelving, a utility sink, workshop area, and water softener.

Other highlights include: freshly painted throughout most of the interior (2026), one newer water heater, side entry 2 car garage with a concrete ramp for handicap accessibility, and newer luxury vinyl plank floors throughout most of the main floor.

Relax in the spacious 3 seasons room or on one of the 2 concrete back patios, and enjoy the level backyard with extensive landscaping! Location could not be better – close to major highways, restaurants, shops, schools, Bogey Hills Country Club, and walking distance to Wapelhorst Park!
#26018492

St Charles

13 Village Drive W

2 Beds

3 Baths

3,009 Sq.Ft.

$425,000

MLS#: 26018492

This is the ONE! A PRIME home in PRIME location is a GREAT value! This 3 bed, 2.5 bath, 2,000+ sq ft home is clean with tasteful updates & is completely move in ready! Located in one of the best spots in St. Charles, minutes away from Historic Main Street, New Town and parks galore! Upon entering you are greeted by gleaming wood floors that continue throughout the open concept main level! You'll adore entertaining friends and family from the kitchen with open sightlines over the breakfast bar, tasteful backsplash and stainless steel appliances including dishwasher, stove, refrigerator and microwave! Head out to the patio to enjoy your morning cup of coffee or host fun summer BBQ's in the full fenced, level yard that backs to common ground, pavilion, and playground! Upstairs, treat yourself to a getaway at home in the primary suite featuring an elegant coffered ceiling, a MASSIVE custom walk-in closet with organization system, and an ensuite with dual vanity! The upper level is completed by two additional spacious bedrooms offering plenty of customization options for your home library, office, or hobby room, a second full bath & laundry room with storage! Enjoy movie nights and football season in the huge recreation room with dry bar in the lower level being used as a theatre room currently! Egress window allows you to unlock the potential for this to be transformed into a 4th bedroom if you choose! This home has it all AND the potential for more plus newly updated carpet, fresh paint, lighting & plumbing fixtures, smart thermostat, and drywall finish in the garage! Someone lucky is going to scoop this up FAST. Make sure it's you and schedule your private showing today!
#26051748

St Charles

3120 Bentwater Place

3 Beds

2 Baths

2,006 Sq.Ft.

$325,000

MLS#: 26051748

Charming and move-in ready, this meticulously maintained home is perfectly situated in a prime St. Charles location, providing close proximity to Streets of St. Charles, Katy Trail, interstate access and offering over 1,900 sq feet of living space! Step into an inviting, open floor plan featuring gleaming wood floors throughout family room and bedrooms.  Bright and spacious kitchen boasts 42" white cabinetry, ceramic flooring, designer backsplash, adjacent breakfast room with access to fabulous sunroom!  Huge primary bedroom complete with updated full bath & large closet.  Two additional spacious bedrooms and full bath round out the main floor.  The finished lower level offers abundant additional living space with recreation room, laundry room and half bath.  Enormous 3-car garage is RARE find and perfect for the car lover or woodworking enthusiast. Home exterior features vinyl siding, private, fenced backyard backing to mature trees!  Enjoy your evenings or morning coffee  in  the beautiful sunroom! New roof 2021, HVAC replaced 2022, 50 gal water heater 2022, wood privacy fence 2024, Updates galore and truly a GEM!!!
#26050613

St Charles

9 San Camille Court

3 Beds

2 Baths

1,910 Sq.Ft.

$319,900

MLS#: 26050613

We gotta talk about this garage setup first! This home delivers something that’s hard to find...FOUR GARAGE SPACES! Along with the HEATED ATTACHED 2-car garage, you’ll find a DETACHED 2-car garage with a workbench and tons of storage, making it the ultimate setup for car lovers, hobbyists, a workshop, extra storage, or anyone who just needs more space (because we all know there’s never enough)! Tucked away on a quiet cul-de-sac, this 1 owner 2 story home delivers the space, storage, and flexibility today’s buyers are looking for with 4 bedrooms, 3.5 baths, and a partially finished walk-out lower level ready for your next hangout space, home gym, office, or rec room.  The main level features a formal dining room with a tray ceiling, a flexible front room perfect for an office, sitting area or play room, and a family room you’ll actually want to spend time in, with a cozy fireplace, built-in bookshelves, and a bay window bringing in tons of natural light. The kitchen is designed for real life with an island, plenty of cabinets and counter space, a menu desk, 2 pantries and a breakfast room that opens to the outside. Plus, you’ll love the convenience of a main floor laundry. Head upstairs to a spacious primary suite designed for comfort, complete with a large walk-in closet and private bath featuring dual sinks, soaking tub, and separate shower. Bedroom #2 has double closets, and a skylight fills the hall bath with natural light. Bedrooms 3 and 4 round out the second floor, offering flexible space for guests, a home office, hobbies, or whatever fits your lifestyle. If you’ve been looking for a home that gives you room to live, work, create, and store all the things…this one checks a lot of boxes!
#26046071

St Charles

14 Ludwigs Oak Court

4 Beds

3 Baths

3,124 Sq.Ft.

$375,000

MLS#: 26046071

New on site 2 days ago
Welcome to this beautifully maintained 3-bedroom, 2.5-bath home offering 1,744 sq. ft. of living space, complete with an attached 2-car garage & large fenced-in backyard. The main level features laminate flooring throughout & an inviting living room centered around a cozy gas fireplace. The spacious kitchen offers granite countertops, stainless steel appliances, a gas stove, pantry, and abundant counter space. Dining area and convenient powder room complete the main level. Upstairs, retreat to the spacious primary suite, featuring two large walk-in closets & private bath with an adult-height dual vanity, soaking tub, stand-alone shower, and private commode. Two additional bedrooms—both w/ with a walk-in closet—a full hall bath, convenient laundry room, and linen closet complete the upper level.
The lower level offers even more potential with an egress window and bath rough-in, ready for your unique design or ideal for additional storage. Step outside to the large fenced-in backyard, offering plenty of room for entertaining, play, gardening, or simply enjoying the outdoors. With its desirable location, spacious layout, and move-in-ready condition, this home is a wonderful opportunity in a deisrable community you'll be proud to call home.
#26051983

St Charles

3404 Charlestowne Crossing Drive

3 Beds

2 Baths

1,744 Sq.Ft.

$350,000

MLS#: 26051983

 - property

Send a message

Message successfully sent.

Your message

What is 3 + 4 ?

Reason for contacting?

I agree to receive email communication and understand I can unsubscribe at any time.

I agree to be contacted by Rock Island Realty via call, email, and text for real estate services. To opt out, you can reply 'stop' at any time or reply 'help' for assistance. You can also click the unsubscribe link in the emails. Message and data rates may apply. Message frequency may vary. Privacy Policy

Sign Out

Virtual Assistant

Would you like to take the next step with this property? We can help you schedule a showing or virtual tour, or send you more details.

Yes, I would like more information.

Thank You for Your Reply, One of Our Agents will contact you as soon as possible

No, maybe later.

Thank you, you can always contact me via email, phone number or through the contact form.

Realhub AI

Lucy - Your AI-Powered Realtor

Update Your Temporary Password

Personalize your search

Enter your email and we'll notify you immediately when new listings match what you're looking for.

or enter email address

Already have an account ? Login here

Continue your home search

I agree to receive communications and understand I can unsubscribe at any time.

I agree to be contacted by Rock Island Realty via call, email, and text for real estate services. To opt out, you can reply 'stop' at any time or reply 'help' for assistance. You can also click the unsubscribe link in the emails. Message and data rates may apply. Message frequency may vary. Privacy Policy

Already have an account ? Login here

We use cookies

We use cookies primarily for analytics to enhance your experience. By accepting, you agree to our use of these cookies. You can manage your preferences or learn more about our cookies policy.