Features & Amenities

Interior

  • Other Interior Features

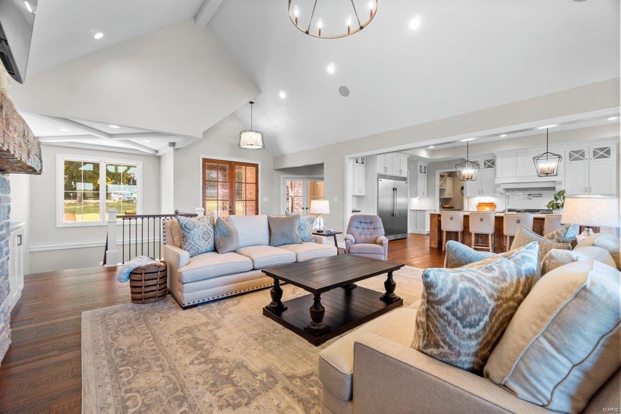
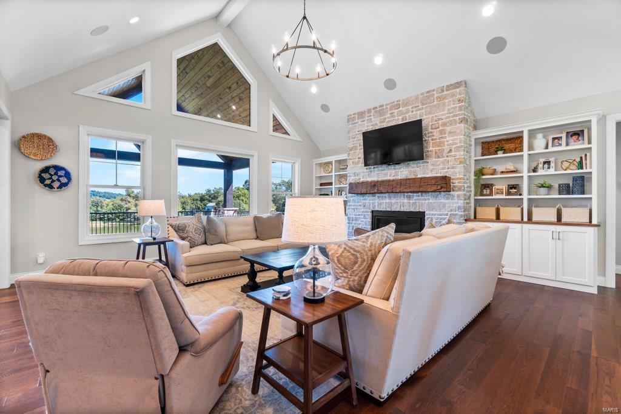
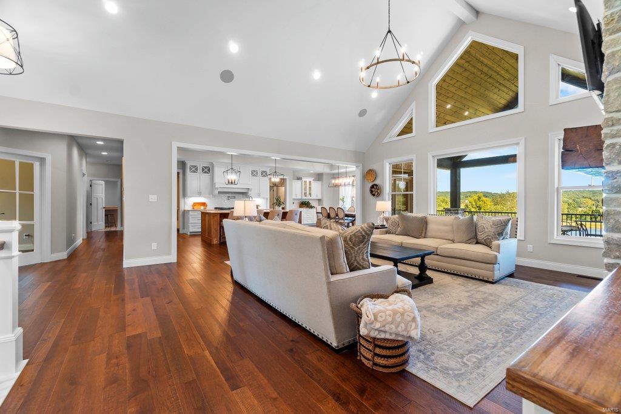
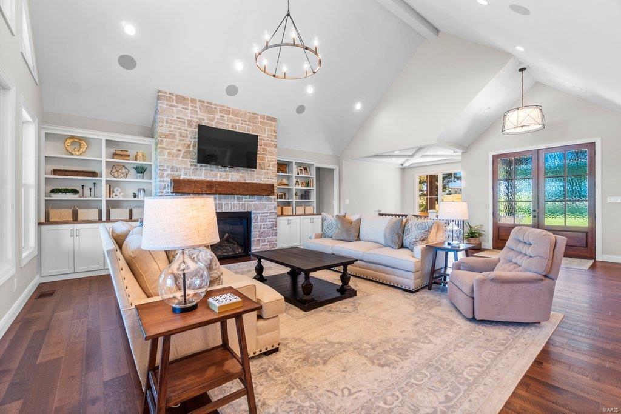
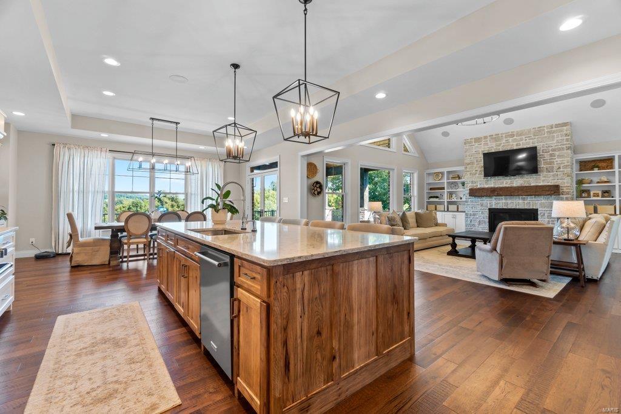
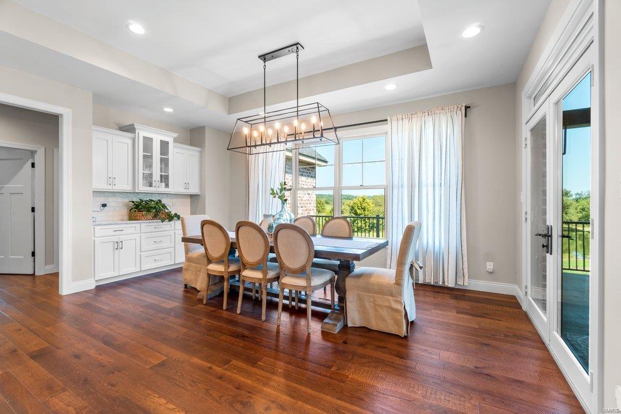
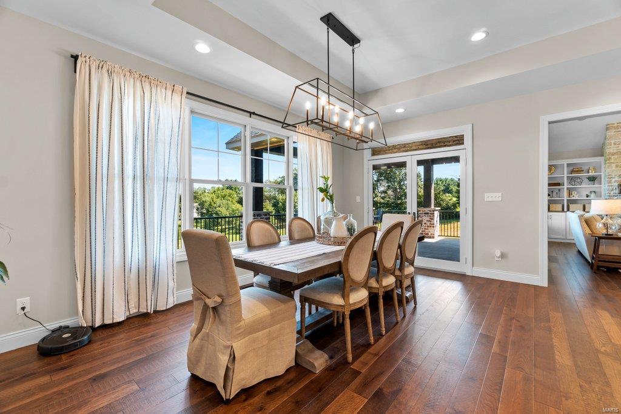
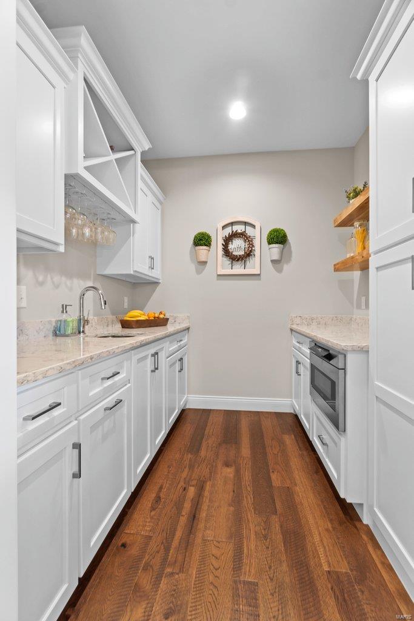
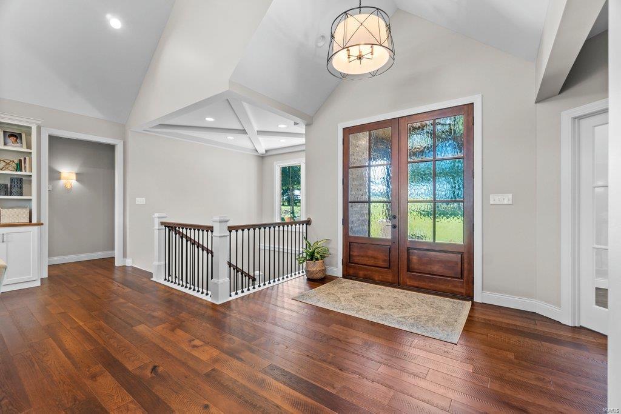
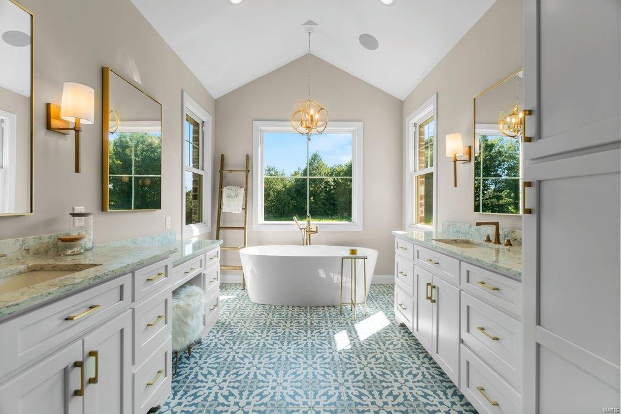
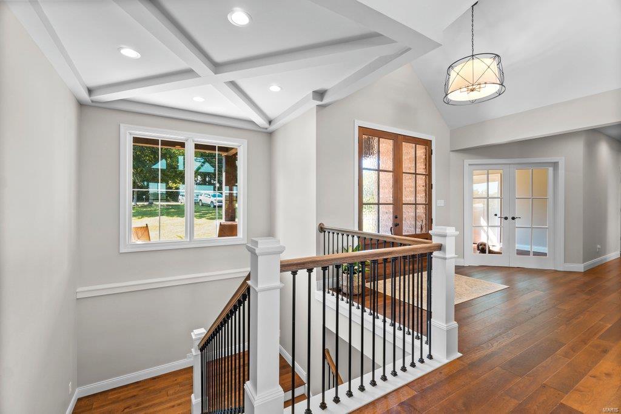
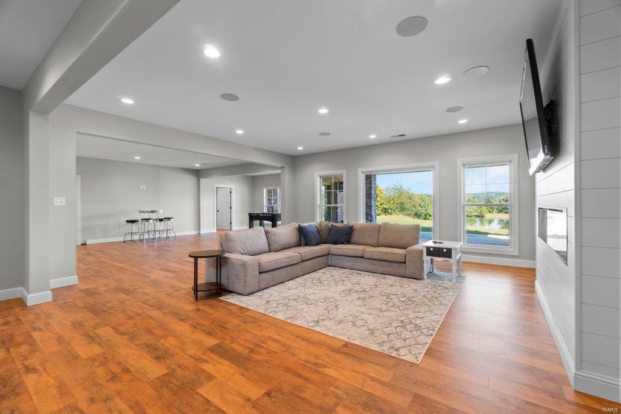
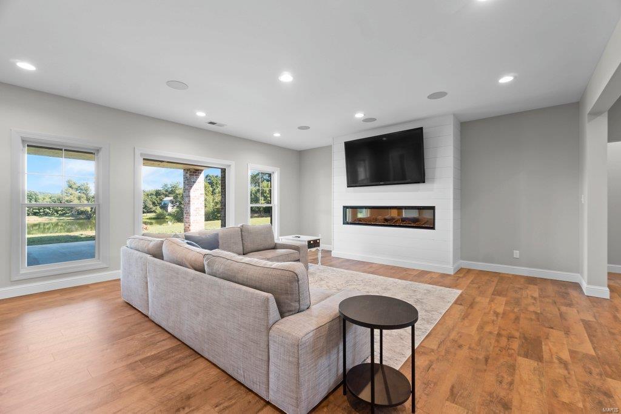
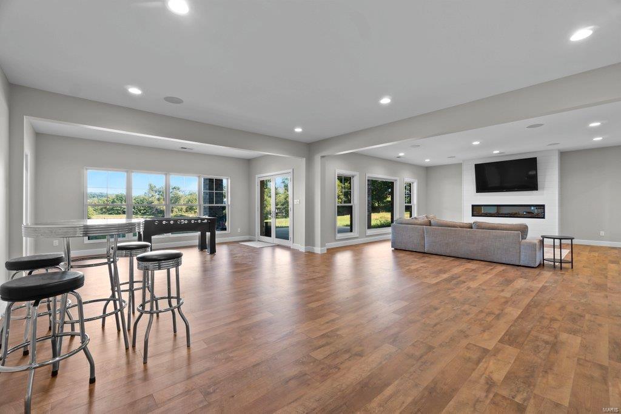
    Double Vanity, Sound System, Bookcases, Coffered Ceiling(s), Open Floorplan, Walk-In Closet(s), Kitchen Island, Entrance Foyer, Pantry

  • Total Bedrooms

    4

  • Bathrooms

    3

  • 1/2 Bathrooms

    2

  • Above Grade Finished Area

    3278.0

  • Basement YN

    YES

  • Cooling YN

    YES

  • Cooling

    Central Air, Electric

  • Fireplace YN

    YES

  • Heating YN

    YES

  • Heating

    Geothermal, Other

  • Main Level Bedrooms

    3

  • Pet friendly

    N/A

Exterior

  • Garage

    Yes

  • Garage spaces

    3

  • Construction Materials

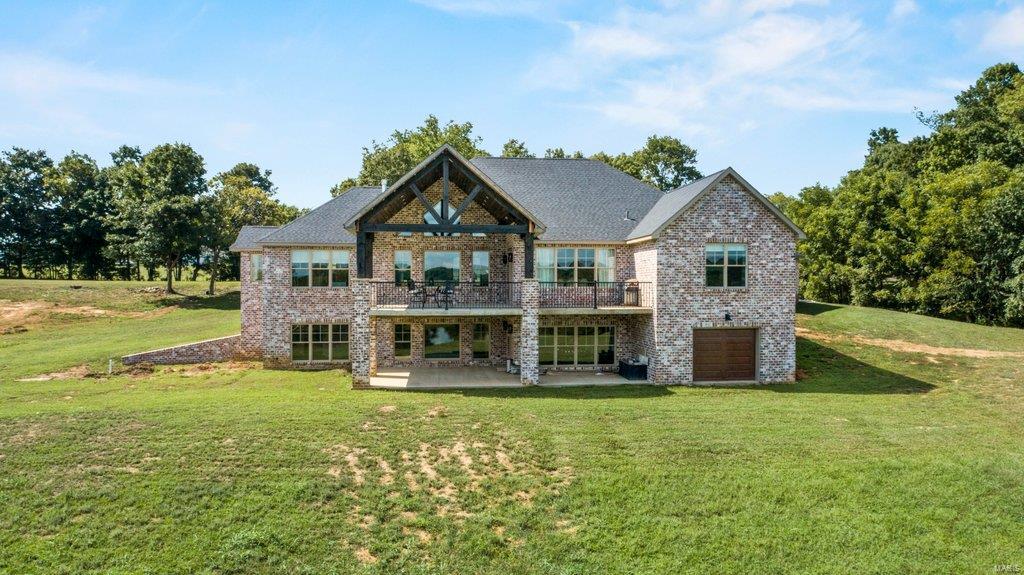
    Brick

  • Parking

    Attached, Garage, Garage Door Opener, Off Street

  • Patio and Porch Features

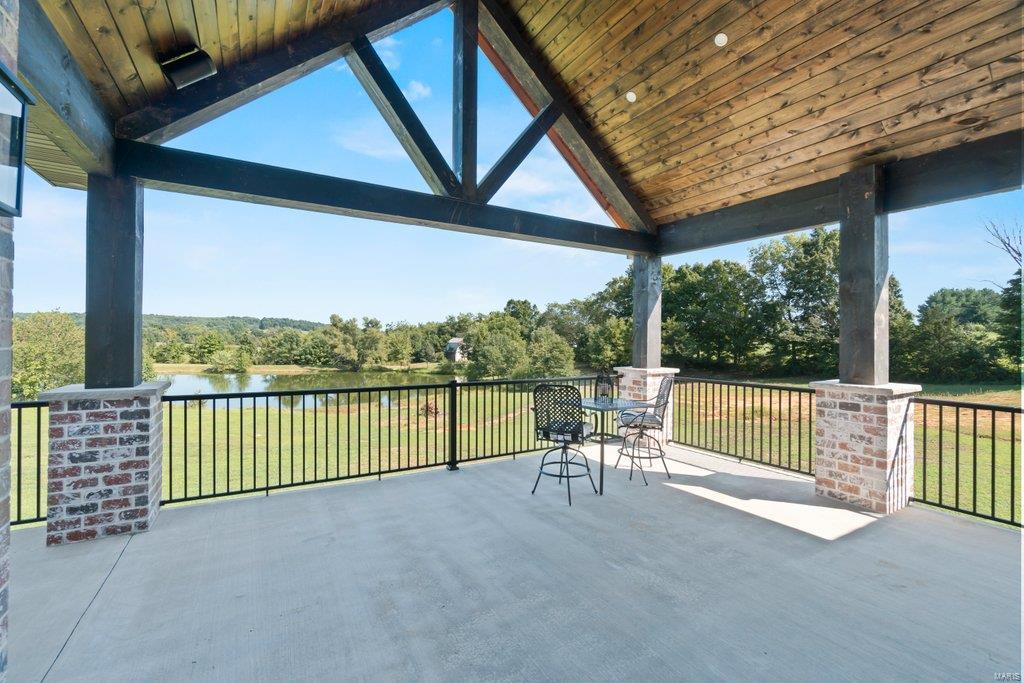
    Patio, Screened, Covered

  • Pool

    No

  • Waterfront YN

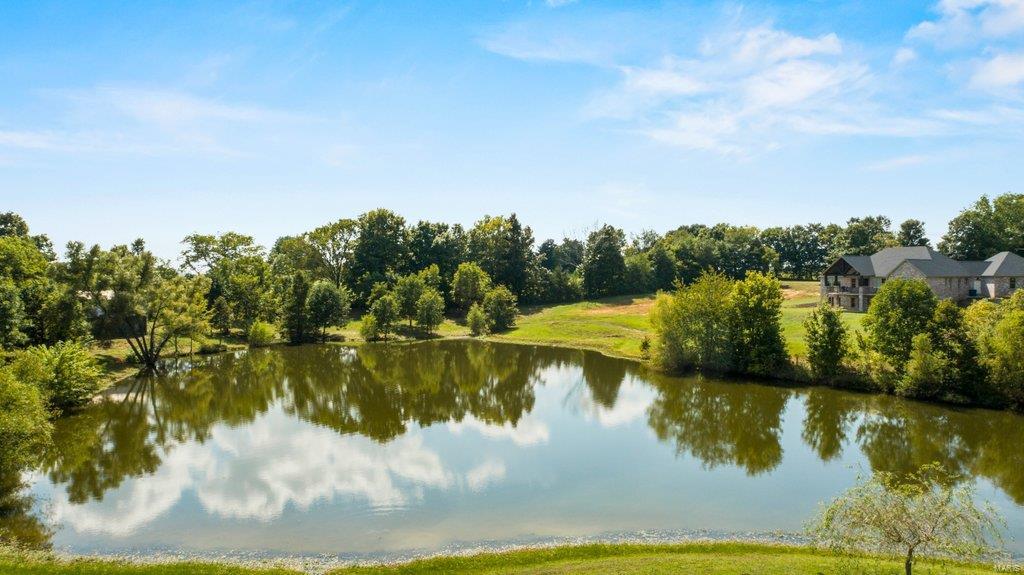
    YES

Area & Lot

  • Lot Features

    Waterfront

  • Lot Size(acres)

    8.0

  • Lot Size(square feet)

    348,480

  • Property Type

    Residential

  • Property Sub Type

    Single Family Residence

  • Architectural Style

    Ranch

Price

  • Sales Price

    $949,000

  • Financing Options

    VA

  • Sq. Footage

    5,978

  • Price/SqFt

    $158

HOA

  • Association

    No

School District

  • Elementary School

    North Elem.

  • Middle School

    Jackson Russell Hawkins Jr High

  • High School

    Jackson Sr. High

Property Features

  • Ownership

    Private

  • Sewer

    Septic Tank

  • Water Source

    Public

Schedule a Showing

Showing scheduled successfully.

<
>
IN PERSON
VIA CHAT

What is 3 + 4 ?


Change time

Mortgage calculator

Estimate your monthly mortgage payment, including the principal and interest, property taxes, and HOA. Adjust the values to generate a more accurate rate.

Your payment

Principal and Interest:

$

Property taxes:

$

HOA fees:

$

Total loan payment:

$

Total interest amount:

$

Location

County

Cape Girardeau-MO

Elementary School

North Elem.

Middle School

Jackson Russell Hawkins Jr High

High School

Jackson Sr. High

Listing Courtesy of Raelenna G Ferguson , Realty Executives Edge

RealHub Information is provided exclusively for consumers' personal, non-commercial use, and it may not be used for any purpose other than to identify prospective properties consumers may be interested in purchasing. All information deemed reliable but not guaranteed and should be independently verified. All properties are subject to prior sale, change or withdrawal. RealHub website owner shall not be responsible for any typographical errors, misinformation, misprints and shall be held totally harmless.

Agent Erica Holtschneider

Agent / RealtorĀ®

Erica Holtschneider

Call Erica today to schedule a private showing.


* Listings on this website come from the FMLS IDX Compilation and may be held by brokerage firms other than the owner of this website. The listing brokerage is identified in any listing details. Information is deemed reliable but is not guaranteed. If you believe any FMLS listing contains material that infringes your copyrighted work please click here to review our DMCA policy and learn how to submit a takedown request.Ā© 2024 FMLS.
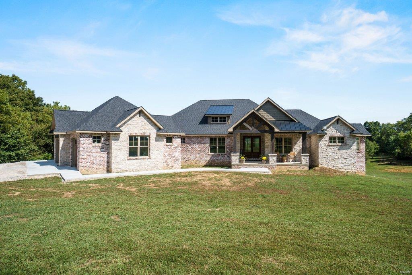
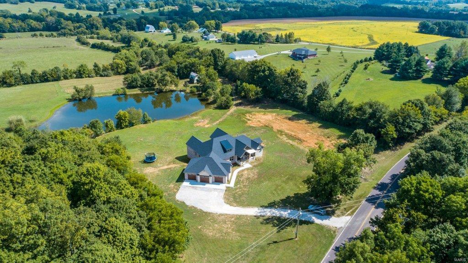
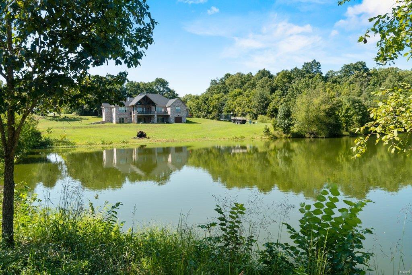
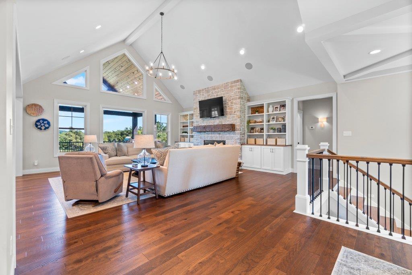
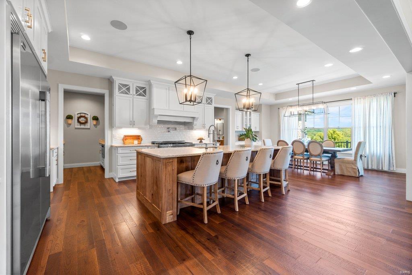
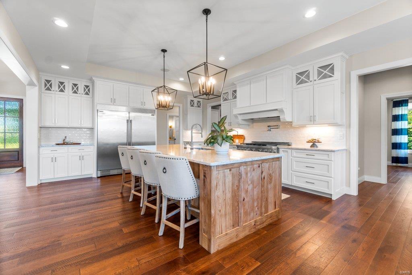
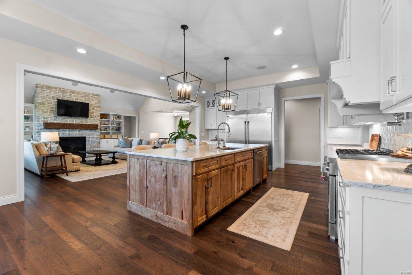
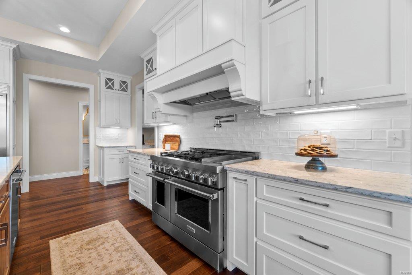
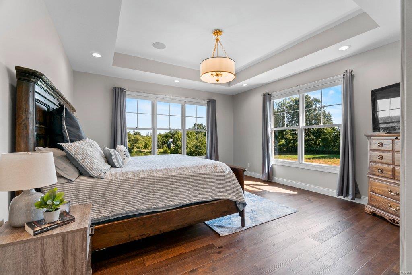
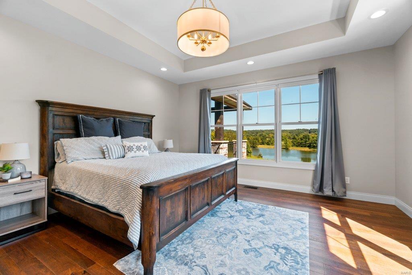
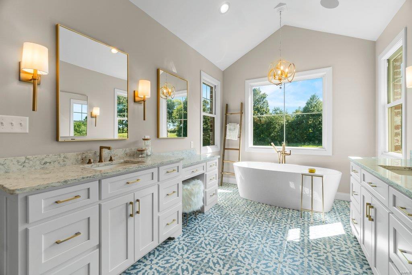
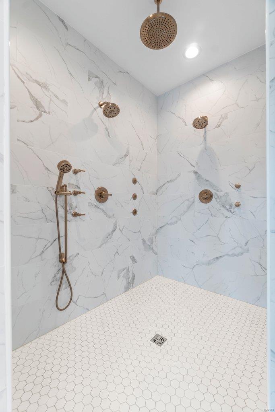
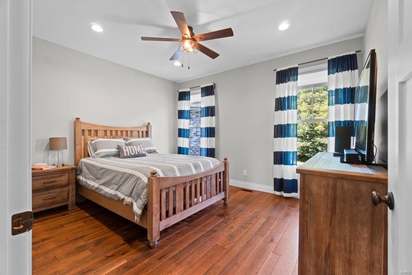
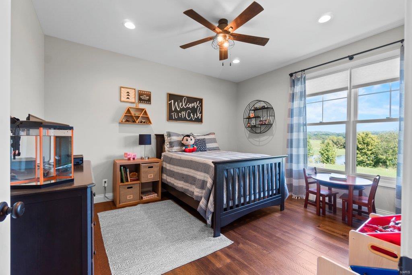
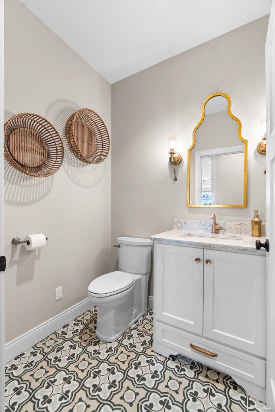
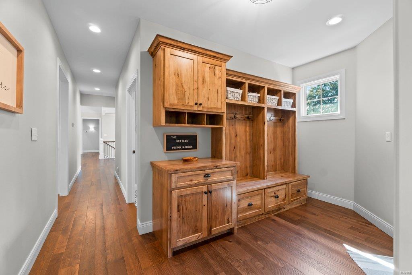
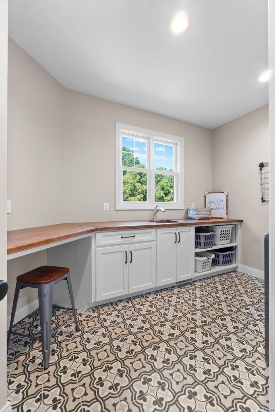
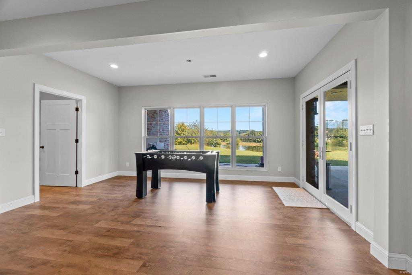
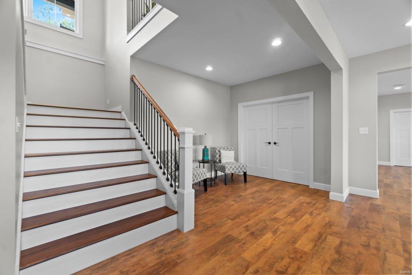
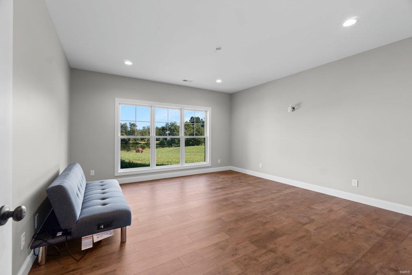
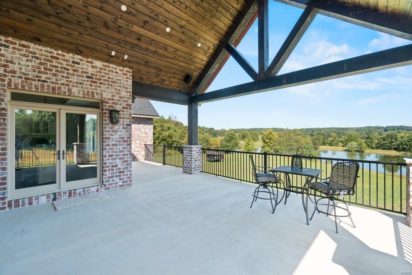
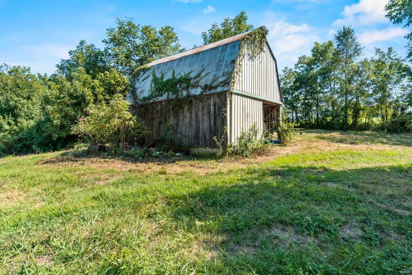
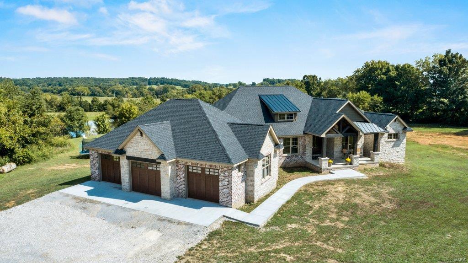
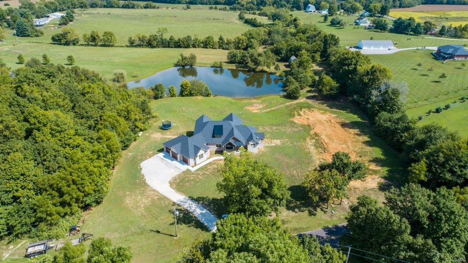
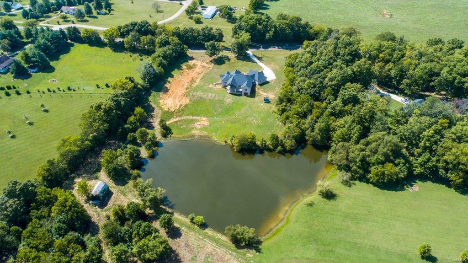
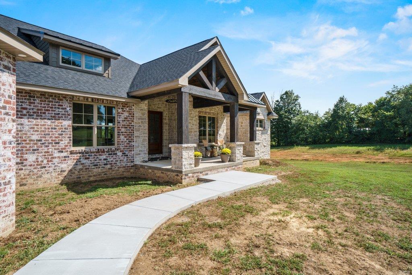
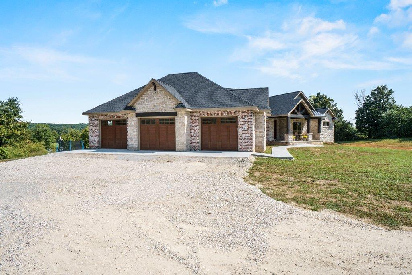
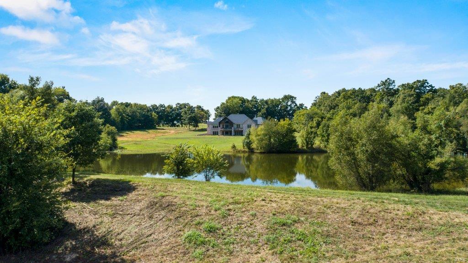
The floor plan is perfect, the finishes are impeccable, the style is trendy yet classic and the view and private land will fill all your heart desires! Custom built brand new home on acres 8 acres! 6,000 square feet that welcomes you with vaulted & timber ceiling front porch drawing you inside carrying the vault into the living space then out the back & straight into that view! Every detail is thought out - GORGEOUS designer style custom cabinets in laundry, quartz & built ins everywhere. The master suite has THAT view with an ensuite bath that is out of a luxury magazine. Full finished basement with family room, game room area, additional bedroom/bath, also has 1/2 bath located perfectly for a future pool location. Property has a fully stocked pond you can fish & kayak on, plus a barn. No covenants on property and EXACTLY 20 minutes to Target! Driveway and sidewalk will be completed this week. Additional Rooms: Mud Room

7354 State Highway D

Message successfully sent.

What would you like to know?

What is 3 + 4 ?

I agree to receive email communication and understand I can unsubscribe at any time.

I agree to be contacted by Rock Island Realty via call, email, and text for real estate services. To opt out, you can reply 'stop' at any time or reply 'help' for assistance. You can also click the unsubscribe link in the emails. Message and data rates may apply. Message frequency may vary. Privacy Policy

Related Properties

Escape to your own private retreat at 331 Pine Log Lane! Nestled on 6.96 scenic acres, this custom log cabin offers rustic charm, spacious living, and incredible amenities with over 5800 finished square feet, including 5 bedrooms, 3 full baths, and 2 half baths. The main level features a spacious open-concept kitchen, dining, and living area with soaring vaulted ceilings and access to a wraparound covered deck overlooking the in-ground chlorine pool with an automatic cover. The kitchen has large center island, gas cooktop, stainless steel appliances, and abundant cabinet and countertop space. The spacious main level primary suite is its own retreat with a cozy fireplace, two walk-in closets, double vanities, a jetted tub, and a walk-in shower, adjoining an additional cozy office. You'll also appreciate the convenience of a main level laundry, plenty of pantry storage, and two half baths for guests. Upstairs, two oversized bedrooms share a full hall bath with dual sinks.
The walkout basement offers endless possibilities and living space with an additional bedroom featuring an egress window, a full bath, family room with a wood-burning fireplace, kitchenette, wine cellar, multiple bonus rooms perfect for hobbies, offices, or a home gym, plus generous storage throughout.
Need space for projects or equipment? This property delivers! A large workshop beneath the garage with its own electrical panel connects to another shop with a garage door, two additional garage bays, and a separate workshop that was previously used as a dog kennel, complete with a large utility sink, half bath, its own water heater, HVAC, and a wood-burning stove.
Outside, you'll find everything you need to enjoy country living, including a pond, fenced chicken coop, peach and apple trees, and two barns—one newly built in 2021. A whole home solar generator adds efficiency and peace of mind, with solar panels providing up to 40% of the power supply to the home. If you've been dreaming of a private country property with room to live, work, entertain, and enjoy the outdoors, this one-of-a-kind log home is a must-see!
#26050226

Jackson

331 Pine Log Lane

5 Beds

3 Baths

5,816 Sq.Ft.

$825,000

MLS#: 26050226

 - property

Send a message

Message successfully sent.

Your message

What is 3 + 4 ?

Reason for contacting?

I agree to receive email communication and understand I can unsubscribe at any time.

I agree to be contacted by Rock Island Realty via call, email, and text for real estate services. To opt out, you can reply 'stop' at any time or reply 'help' for assistance. You can also click the unsubscribe link in the emails. Message and data rates may apply. Message frequency may vary. Privacy Policy

Sign Out

Virtual Assistant

Would you like to take the next step with this property? We can help you schedule a showing or virtual tour, or send you more details.

Yes, I would like more information.

Thank You for Your Reply, One of Our Agents will contact you as soon as possible

No, maybe later.

Thank you, you can always contact me via email, phone number or through the contact form.

Realhub AI

Lucy - Your AI-Powered Realtor

Update Your Temporary Password

Personalize your search

Enter your email and we'll notify you immediately when new listings match what you're looking for.

or enter email address

Already have an account ? Login here

Continue your home search

I agree to receive communications and understand I can unsubscribe at any time.

I agree to be contacted by Rock Island Realty via call, email, and text for real estate services. To opt out, you can reply 'stop' at any time or reply 'help' for assistance. You can also click the unsubscribe link in the emails. Message and data rates may apply. Message frequency may vary. Privacy Policy

Already have an account ? Login here

We use cookies

We use cookies primarily for analytics to enhance your experience. By accepting, you agree to our use of these cookies. You can manage your preferences or learn more about our cookies policy.