Features & Amenities

Interior

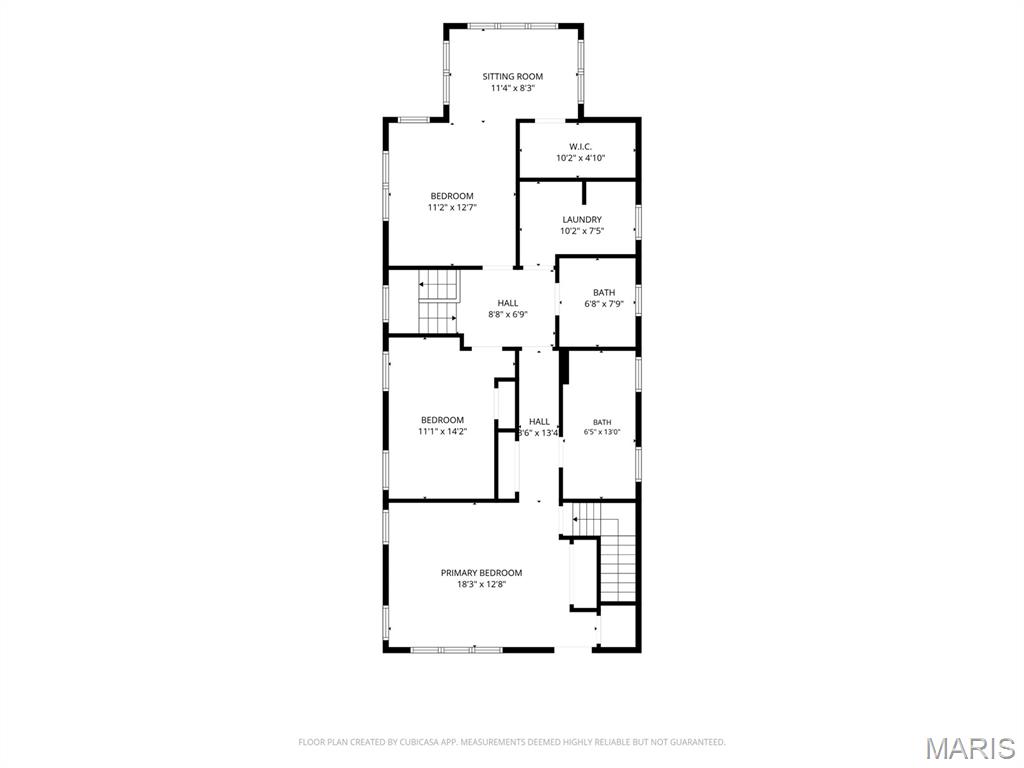
  • Total Bedrooms

    4

  • Bathrooms

    2

  • 1/2 Bathrooms

    1

  • Above Grade Finished Area

    2658.0

  • Basement YN

    YES

  • Cooling YN

    YES

  • Cooling

    Central Air

  • Fireplace YN

    YES

  • Heating YN

    YES

  • Heating

    Natural Gas, Zoned

  • Main Level Bedrooms

    1

  • Pet friendly

    N/A

Exterior

  • Garage

    No

  • Construction Materials

    Brick

  • Other Exterior Features

    Balcony, Gas Grill

  • Parking

    Concrete, Parking Pad

  • Patio and Porch Features

    Deck, Patio

  • Pool

    No

  • View

    Neighborhood

Area & Lot

  • Lot Features

    City Lot

  • Lot Size(acres)

    0.1515

  • Lot Size(square feet)

    6,599

  • Property Type

    Residential

  • Property Sub Type

    Single Family Residence

  • Architectural Style

    Traditional

Price

  • Sales Price

    $624,000
  • Tax Amount

    $6,485

  • Sq. Footage

    2,658

  • Price/SqFt

    $234

HOA

  • Association

    No

School District

  • Elementary School

    Mrh Elementary

  • Middle School

    Mrh Middle

  • High School

    Maplewood-Richmond Hgts. High

Property Features

  • New Construction

    NO

  • Ownership

    Private

  • Sewer

    Public Sewer

  • Water Source

    Public

Schedule a Showing

Showing scheduled successfully.

<
>
IN PERSON
VIA CHAT

What is 3 + 4 ?


Change time

Mortgage calculator

Estimate your monthly mortgage payment, including the principal and interest, property taxes, and HOA. Adjust the values to generate a more accurate rate.

Your payment

Principal and Interest:

$

Property taxes:

$

HOA fees:

$

Total loan payment:

$

Total interest amount:

$

Location

County

St. Louis

Elementary School

Mrh Elementary

Middle School

Mrh Middle

High School

Maplewood-Richmond Hgts. High

Listing Courtesy of Beth Holtz , Coldwell Banker Realty - Gundaker

RealHub Information is provided exclusively for consumers' personal, non-commercial use, and it may not be used for any purpose other than to identify prospective properties consumers may be interested in purchasing. All information deemed reliable but not guaranteed and should be independently verified. All properties are subject to prior sale, change or withdrawal. RealHub website owner shall not be responsible for any typographical errors, misinformation, misprints and shall be held totally harmless.

Agent Erica Holtschneider

Agent / Realtor®

Erica Holtschneider

Call Erica today to schedule a private showing.


* Listings on this website come from the FMLS IDX Compilation and may be held by brokerage firms other than the owner of this website. The listing brokerage is identified in any listing details. Information is deemed reliable but is not guaranteed. If you believe any FMLS listing contains material that infringes your copyrighted work please click here to review our DMCA policy and learn how to submit a takedown request.© 2024 FMLS.
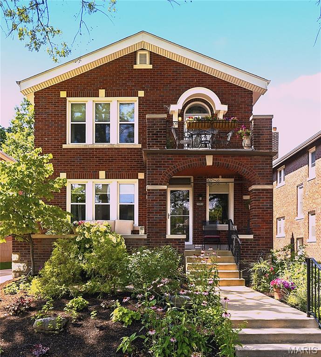
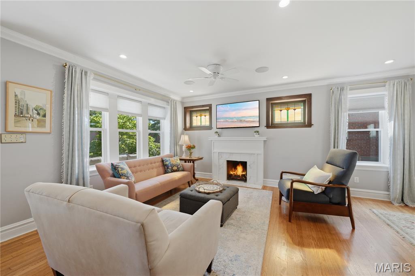
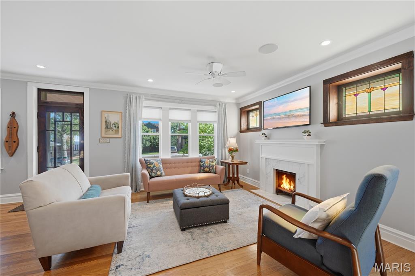
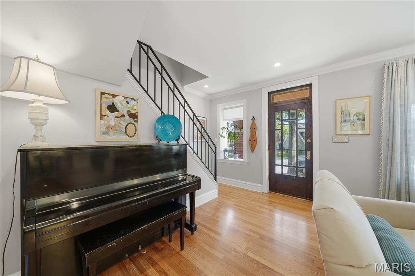
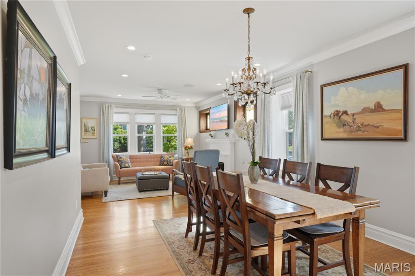
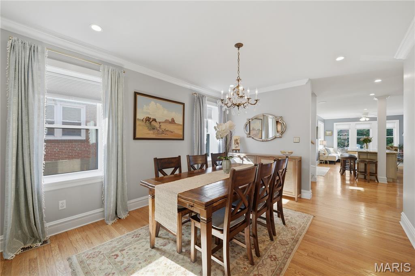
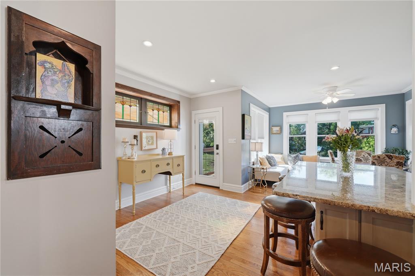
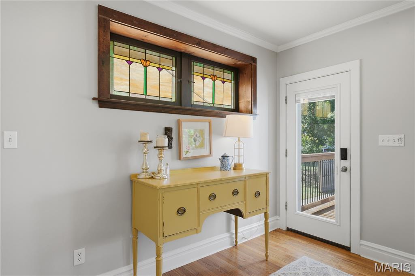
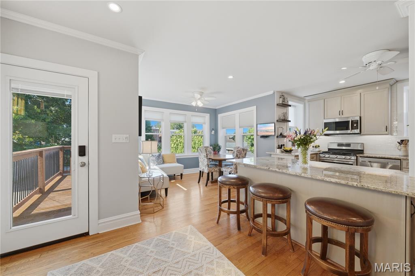
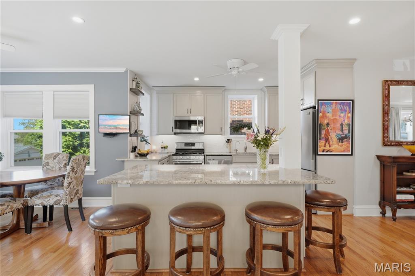
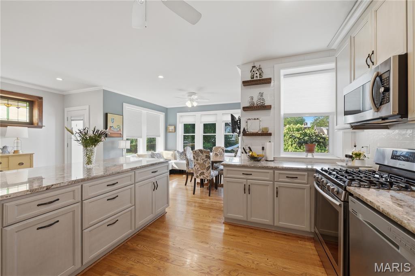
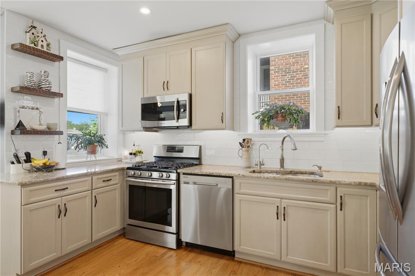
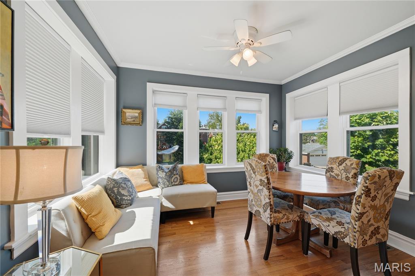
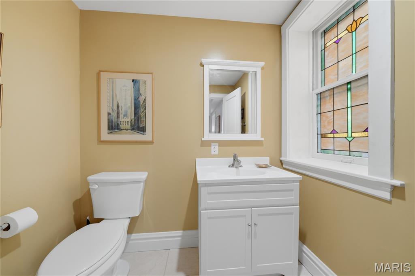
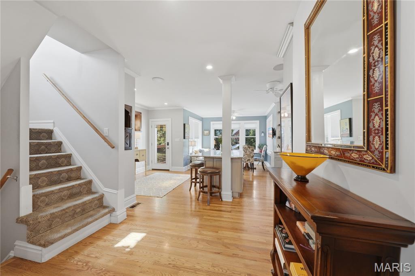
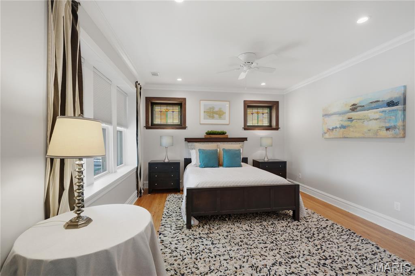
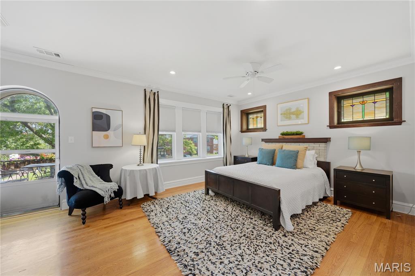
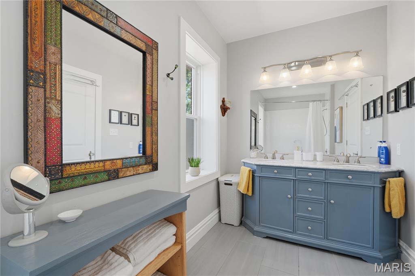
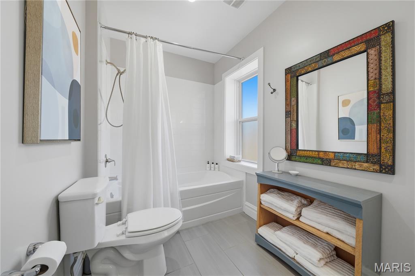
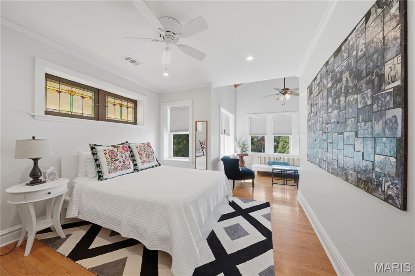
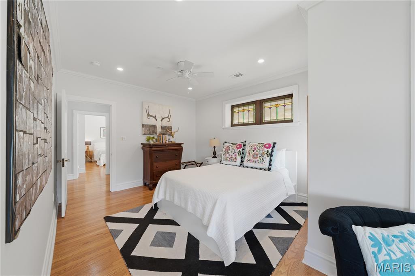
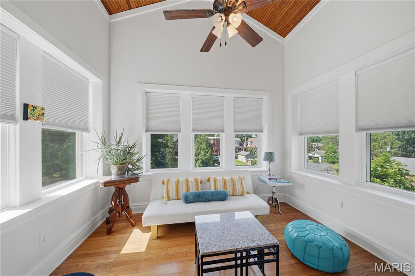
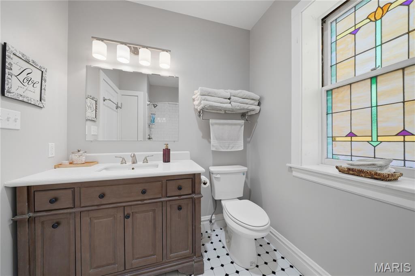
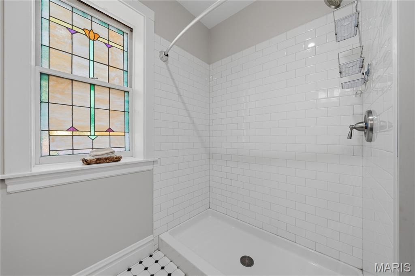
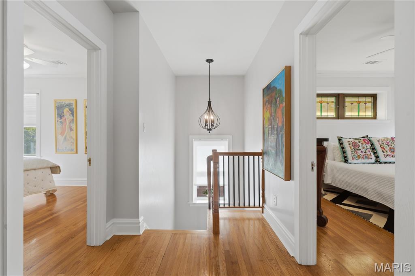
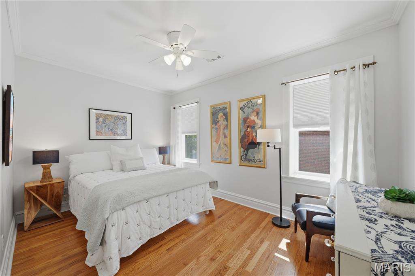
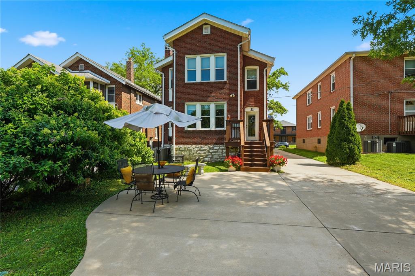
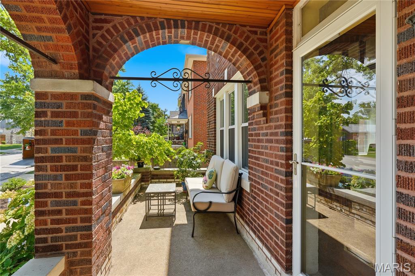
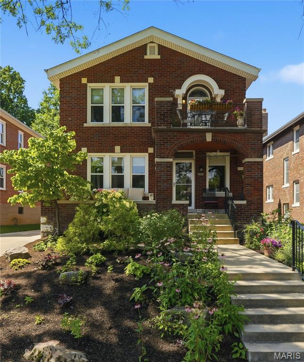
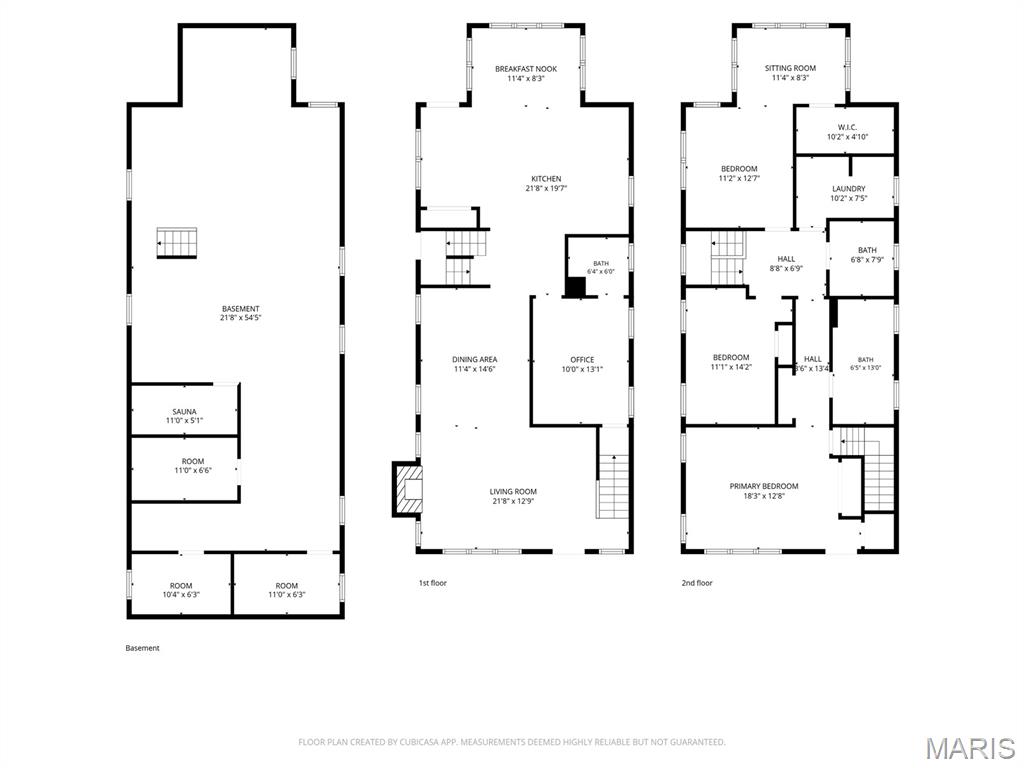
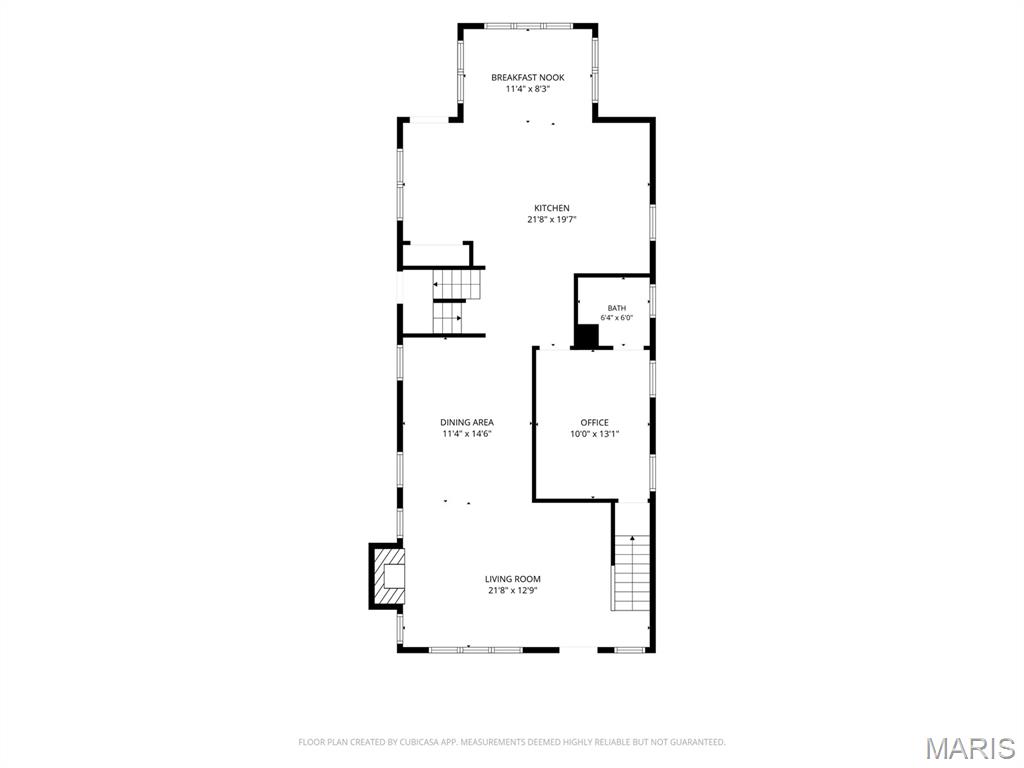
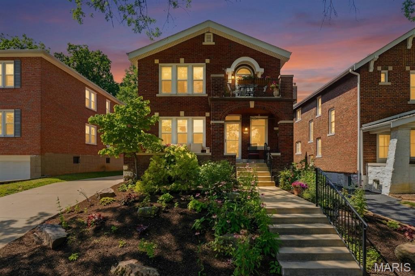
This house has what people want: a well-built elegant brick home with a very youthful fresh vibe.  Move in ready and full of natural light- it looks like a newer build. Totally updated 4-bedroom, 3-bath home brings together classic features and modern mid-Century style in one of the area’s most desirable neighborhoods. Sunlight pours through stunning stain glass windows and multiple large windows makes the house super light and airy. There are gleaming wood floors, tall baseboards, dramatic moldings, and warm character-filled spaces throughout. The updated kitchen shines with stainless steel appliances and clean, stylish finishes. It features a large island, with plenty of cabinetry, including an oversized pantry closet. The hearth area off the kitchen is cozy and inviting a perfect place for wine talks and morning coffee.   
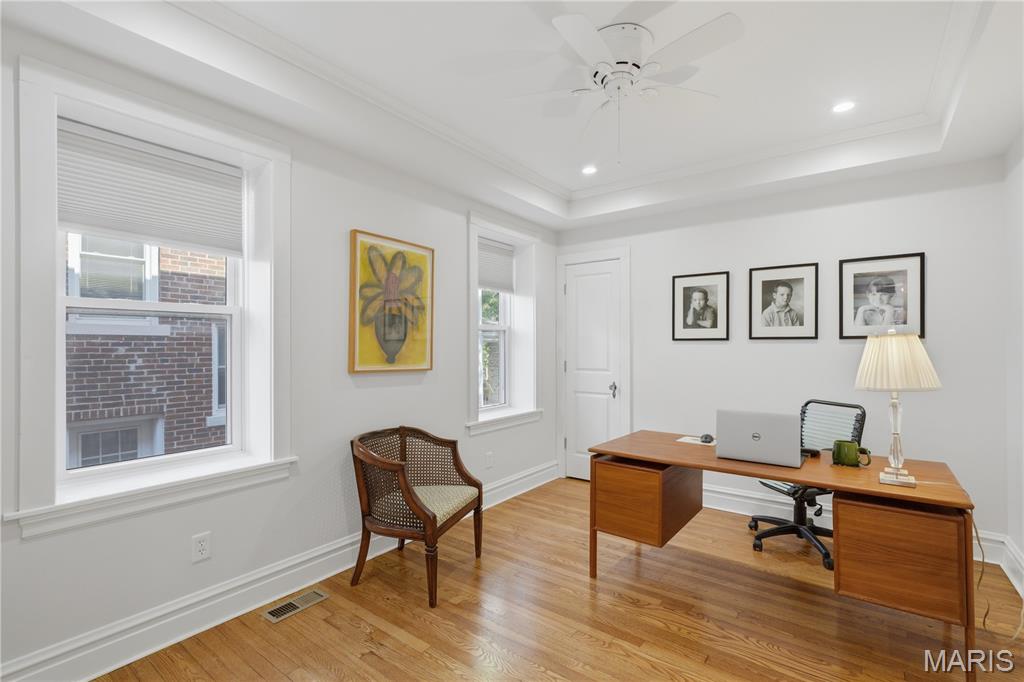
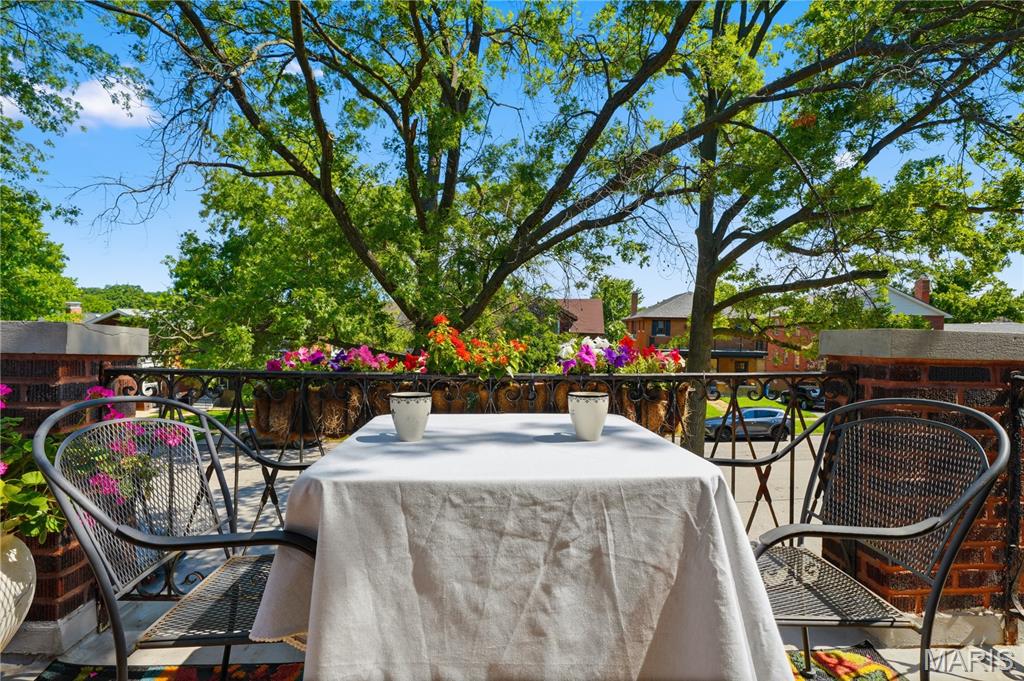
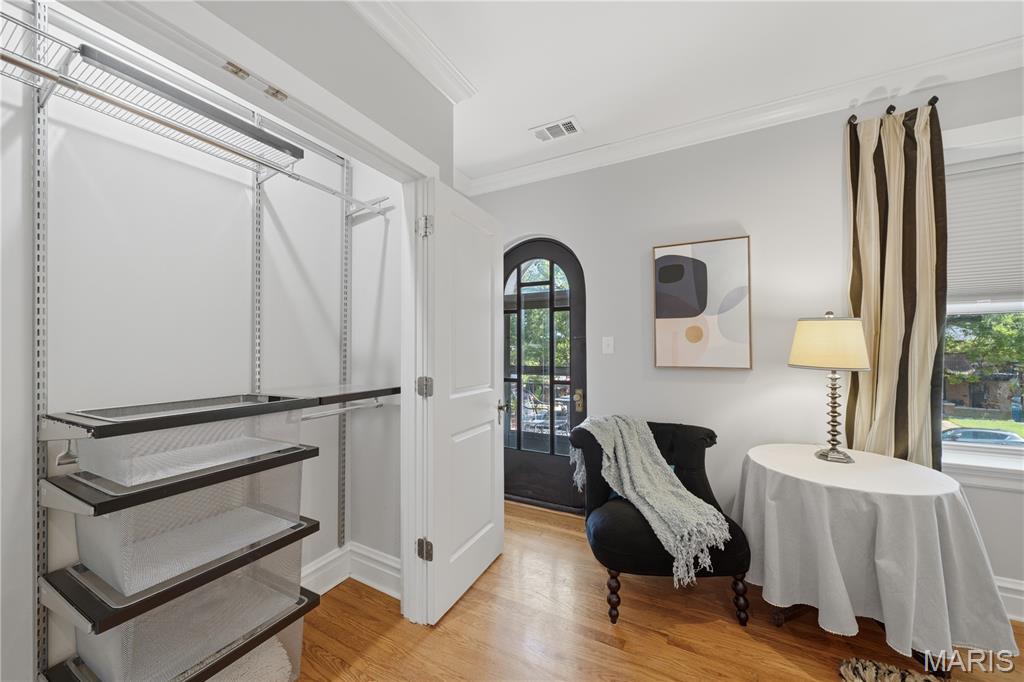
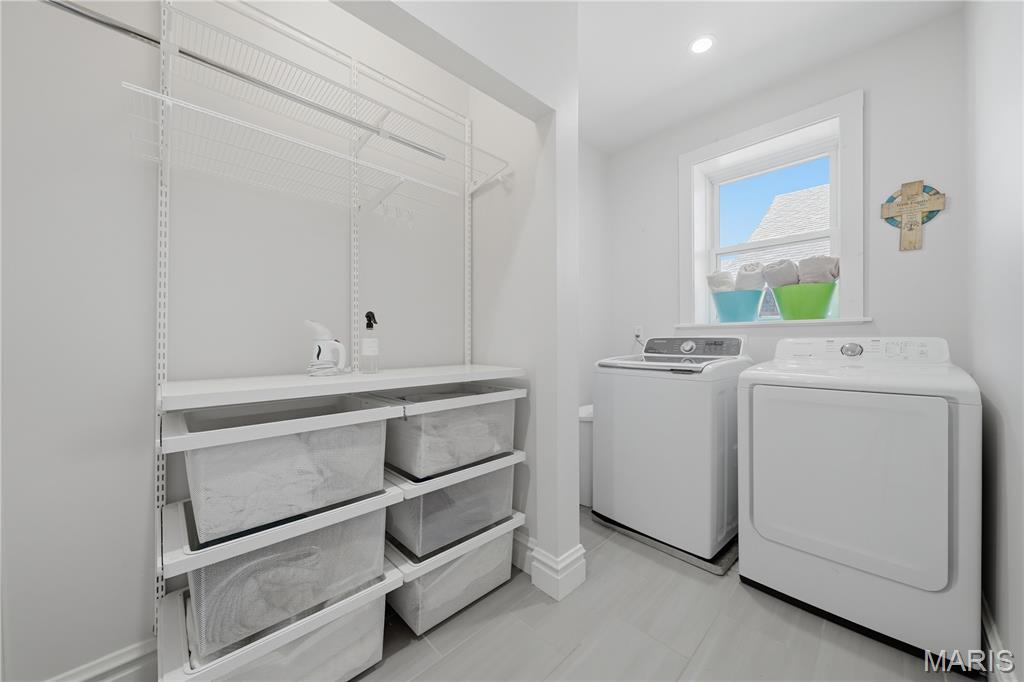
The primary bedroom has a separate entry from both front and back staircases, literally, its own enclave. The primary bedroom is ensuite and contains 2 large closets and a separate shoe closet. The staycation feel continues with a gorgeous flower filled balcony to sit, with a favorite beverage, and watch the world go by, a private oasis. There is one ensuite bedroom on the first floor and 3 more bedrooms on the second floor. One secondary bedroom has a gracious sitting area and a large walk-in closet.  The second-floor laundry room is convenient and well organized, making clothes maintenance a snap. The bathrooms are all updated with accent colors that are sure to please the eye. 
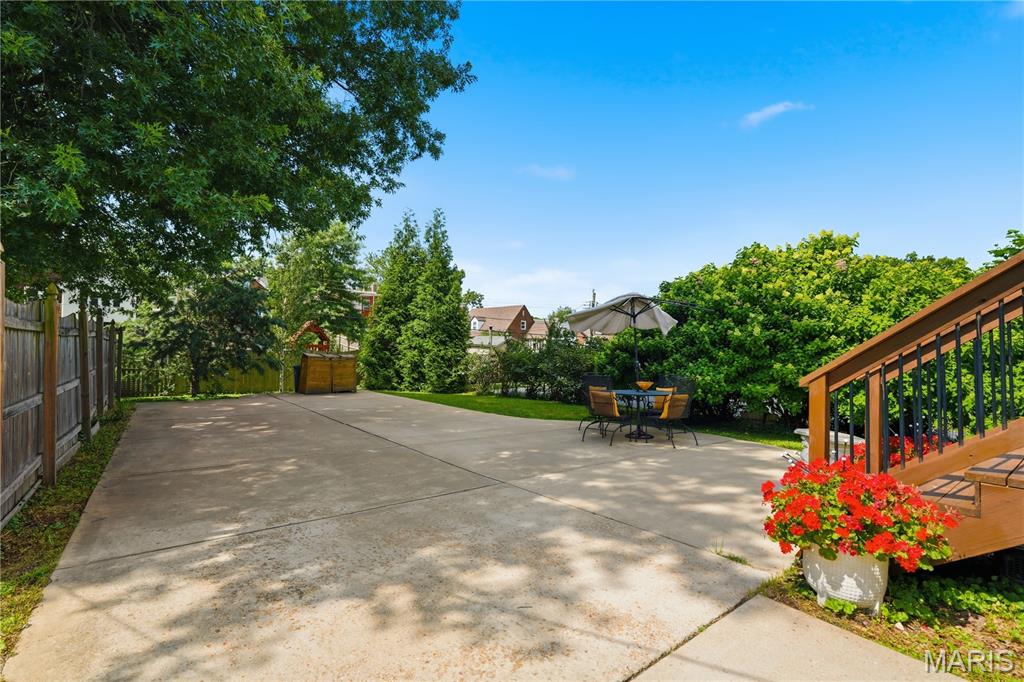
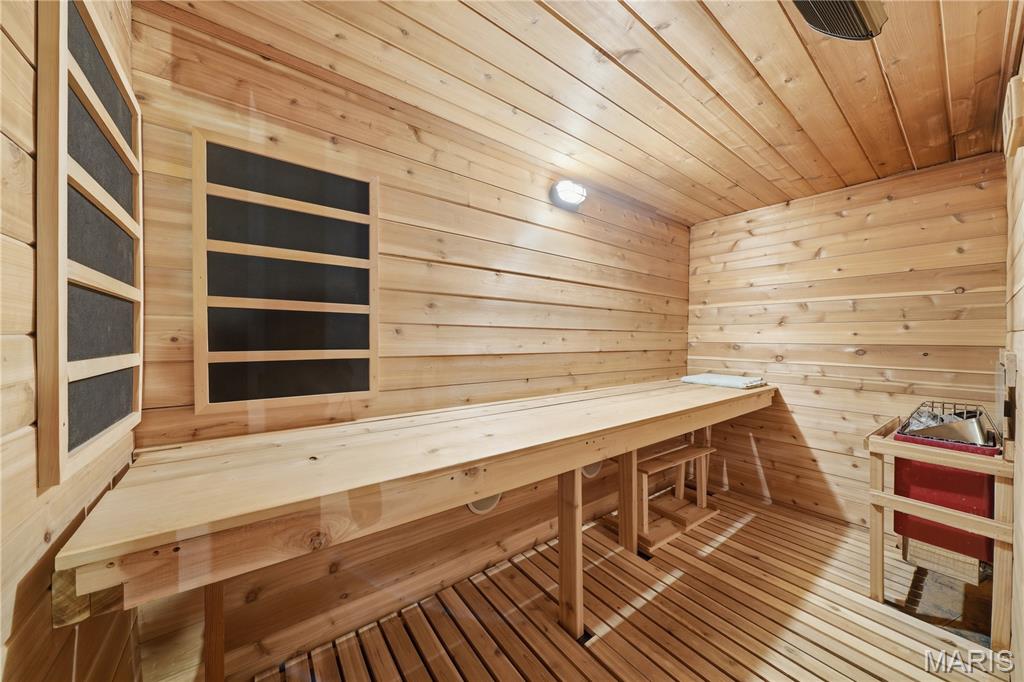
The lower level adds a fun bonus with a private sauna—perfect for unwinding at the end of the day. The sauna bench can be moved up for a hot yoga space. The deck leads to a patio and landscaped yard made for casual dinners, or weekend hangouts. The front yard is full of colorful flowers and lush greenery. The house is set along a sunny boulevard framed by mature shade trees. Generous off-street parking makes daily life simple and convenient.
The location is a standout—close to dining, shopping, nightlife, parks, and the neighborhood energy of Maplewood, Clayton, Demun, and Forest Park, with quick access to major highways, an easy commute to everything St. Louis has to offer. Don’t feel like cooking- walk down the block to Starrs. This house  has a great layout and ideal touches for today’s discriminating Buyers.  This house was a full rehab 10 years ago - new plumbing, new electrical, new walls - lives like a new house -Stop by for a visit, you won’t want to leave.

7544 Hoover Avenue

Message successfully sent.

What would you like to know?

What is 3 + 4 ?

I agree to receive email communication and understand I can unsubscribe at any time.

I agree to be contacted by Rock Island Realty via call, email, and text for real estate services. To opt out, you can reply 'stop' at any time or reply 'help' for assistance. You can also click the unsubscribe link in the emails. Message and data rates may apply. Message frequency may vary. Privacy Policy

Related Properties

New on site 1 day ago
New construction by Fischer Homes in the beautiful Gateway Heights community, featuring the stunning Logan design. This condo design offers 3 bedrooms, 3 full baths, and 1 half bath. The main level showcases an open-concept layout where spacious kitchens with large pantry storage connect flexible dining areas to light-filled family rooms. The upper level provides private retreats with an owner's suite featuring an en-suite bath, plus two additional bedrooms, a full bath, and a conveniently located laundry room. This home combines smart vertical design with thoughtful customization options, creating modern functionality with versatile living spaces tailored to your lifestyle. The spacious 2-bay garage completes this exceptional home.
#26053575

Richmond Heights

8914 W Gateway Heights W 82-503

4 Beds

3 Baths

2,456 Sq.Ft.

$719,900

MLS#: 26053575

New on site 1 day ago
New construction by Fischer Homes in the beautiful Gateway Heights community, This condo design offers 3 bedrooms, 3 full baths, and 1 half bath. The main level showcases an open-concept layout where spacious kitchens with large pantry storage connect flexible dining areas to light-filled family rooms. The upper level provides private retreats with an owner's suite featuring an en-suite bath, plus two additional bedrooms, a full bath, and a conveniently located laundry room. This home combines smart vertical design with thoughtful customization options, creating modern functionality with versatile living spaces tailored to your lifestyle. The spacious 2-bay garage completes this exceptional home.
#26053195

Richmond Heights

8918 Gateway Heights Avenue S 82-502

3 Beds

3 Baths

2,384 Sq.Ft.

$718,900

MLS#: 26053195

New on site 1 day ago
New construction by Fischer Homes in the beautiful Gateway Heights community, featuring the stunning Logan design. This condo design offers 4 bedrooms, 3 full baths, and 1 half bath. The main level showcases an open-concept layout where spacious kitchens with large pantry storage connect flexible dining areas to light-filled family rooms. The upper level provides private retreats with an owner's suite featuring an en-suite bath, plus two additional bedrooms, a full bath, and a conveniently located laundry room. This home combines smart vertical design with thoughtful customization options, creating modern functionality with versatile living spaces tailored to your lifestyle. The spacious 2-bay garage completes this exceptional home.
#26053828

Richmond Heights

8910 E Gateway Heights 82-504

4 Beds

3 Baths

2,479 Sq.Ft.

$729,900

MLS#: 26053828

Welcome to 7621 Lindbergh Drive, ideally situated on a charming, tree-lined street in sought-after Richmond Heights, just minutes from Clayton, parks, shopping, dining and more. This beautifully maintained home combines the charm of an established neighborhood with the conveniences of newer construction. The bright, inviting main level features hardwood floors, a custom eat-in kitchen, separate dining area with bay windows and custom shutters, and convenient main-floor laundry. Upstairs, you'll find a spacious primary suite with walk-in closet, a second bedroom with walk-in closet and access to an additional full bath, plus a versatile loft offering excellent potential for a 3rd bedroom, home office or additional living space. The finished lower level adds even more flexibility with a generous family/rec room, sleeping area and full bath—perfect for guests, entertaining or additional everyday living. Step outside to enjoy beautifully landscaped garden spaces, an in-ground sprinkler system and a grilling patio conveniently located just off the kitchen. Additional highlights include an oversized attached two-car garage and HVAC updated in 2026. With approximately 2,287 square feet of finished living space, flexible bedroom options and an outstanding Richmond Heights location, this home offers an exceptional combination of space, convenience and versatility in the Maplewood-Richmond Heights School District.
#26051318

Richmond Heights

7621 Lindbergh Drive

2 Beds

3 Baths

2,287 Sq.Ft.

$550,000
MLS#: 26051318

 - property

Send a message

Message successfully sent.

Your message

What is 3 + 4 ?

Reason for contacting?

I agree to receive email communication and understand I can unsubscribe at any time.

I agree to be contacted by Rock Island Realty via call, email, and text for real estate services. To opt out, you can reply 'stop' at any time or reply 'help' for assistance. You can also click the unsubscribe link in the emails. Message and data rates may apply. Message frequency may vary. Privacy Policy

Sign Out

Virtual Assistant

Would you like to take the next step with this property? We can help you schedule a showing or virtual tour, or send you more details.

Yes, I would like more information.

Thank You for Your Reply, One of Our Agents will contact you as soon as possible

No, maybe later.

Thank you, you can always contact me via email, phone number or through the contact form.

Realhub AI

Lucy - Your AI-Powered Realtor

Update Your Temporary Password

Personalize your search

Enter your email and we'll notify you immediately when new listings match what you're looking for.

or enter email address

Already have an account ? Login here

Continue your home search

I agree to receive communications and understand I can unsubscribe at any time.

I agree to be contacted by Rock Island Realty via call, email, and text for real estate services. To opt out, you can reply 'stop' at any time or reply 'help' for assistance. You can also click the unsubscribe link in the emails. Message and data rates may apply. Message frequency may vary. Privacy Policy

Already have an account ? Login here

We use cookies

We use cookies primarily for analytics to enhance your experience. By accepting, you agree to our use of these cookies. You can manage your preferences or learn more about our cookies policy.