


Property
Beds
4
Full Baths
3
1/2 Baths
None
Year Built
1989
Sq.Footage
2,804
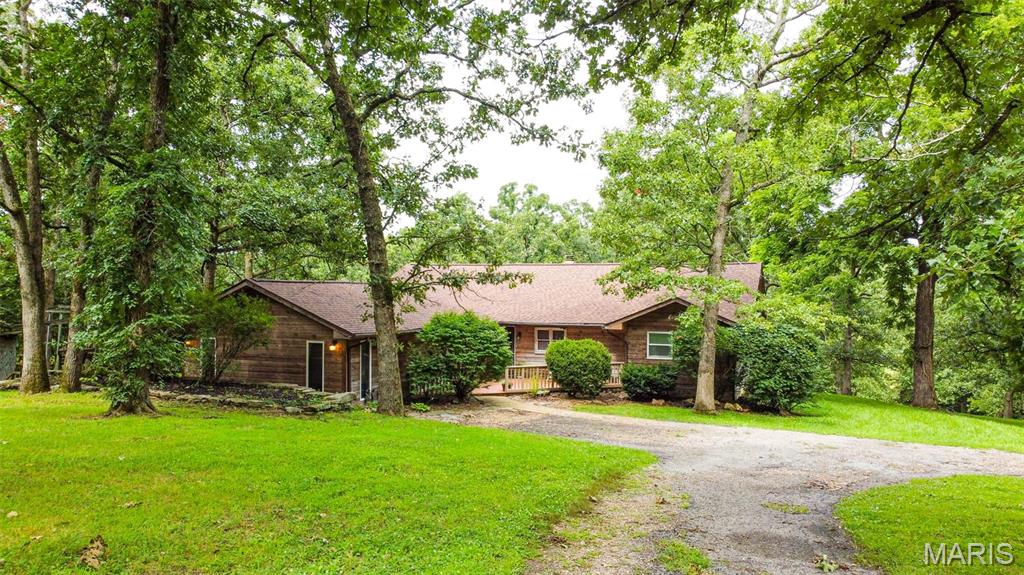
Welcome to this beautifully updated, one-of-a-kind home in the highly desired Oak Knoll subdivision! Situated on a gorgeous 1-acre lot, this property offers the perfect combination of space, privacy, and convenience. The backyard is truly an outdoor retreat, featuring a large wooded buffer with a walking trail, kids’ playground, and firepit. Enjoy the outdoors from the covered front and back patios, or relax on the beautiful brick patio. Additional exterior features include a true 2-car detached garage, sprinkler system, and oversized driveway with plenty of room for parking. Inside, the home has been thoughtfully updated and is move-in ready. The main level features beautiful hardwood floors throughout, a spacious living room, main-level master suite, updated kitchen with quartz countertops, plus an additional bedroom and bathroom. Upstairs, you’ll find two exceptionally large bedrooms with brand-new carpet and an updated bathroom—offering plenty of space for kids, guests, hobbies, or additional living needs. Homes with this much space, privacy, and so many updates rarely come available in Oak Knoll. This is a special property you won’t want to miss—schedule your showing today!
Features & Amenities
Interior
-
Other Interior Features
Walk-In Closet(s), Pantry, Double Vanity
-
Total Bedrooms
4
-
Bathrooms
3
-
Above Grade Finished Area
2804.0
-
Basement YN
NO
-
Cooling YN
YES
-
Cooling
Central Air, Electric
-
Fireplace YN
YES
-
Heating YN
YES
-
Heating
Forced Air, Electric
-
Main Level Bedrooms
2
-
Pet friendly
N/A
Exterior
-
Garage
Yes
-
Garage spaces
2
-
Construction Materials
Wood Siding, Cedar
-
Other Exterior Features
Courtyard, Fire Pit, Lighting, Playground, Private Yard, Storage
-
Parking
Detached, Garage, Garage Door Opener, Off Street, Storage, Workshop in Garage
-
Patio and Porch Features
Patio
-
Pool
No
-
Waterfront YN
NO
-
View
Trees/Woods
Area & Lot
-
Lot Features
Level
-
Lot Size(acres)
1.0
-
Lot Size(square feet)
43,560
-
Property Type
Residential
-
Property Sub Type
Single Family Residence
-
Architectural Style
Craftsman, Traditional, Other
Price
-
Sales Price
$465,000
-
Tax Amount
$2,448
-
Sq. Footage
2,804
-
Price/SqFt
$165
HOA
-
Association
No
School District
-
Elementary School
Col. John B. Wyman Elem.
-
Middle School
Rolla Jr. High
-
High School
Rolla Sr. High
Property Features
-
New Construction
NO
-
Ownership
Private
-
Sewer
Public Sewer
-
Water Source
Public
Schedule a Showing
Showing scheduled successfully.
Mortgage calculator
Estimate your monthly mortgage payment, including the principal and interest, property taxes, and HOA. Adjust the values to generate a more accurate rate.
Your payment
Principal and Interest:
$
Property taxes:
$
HOA fees:
$
Total loan payment:
$
Total interest amount:
$
Location
County
Phelps
Elementary School
Col. John B. Wyman Elem.
Middle School
Rolla Jr. High
High School
Rolla Sr. High
Listing Courtesy of Danielle Jordan , Real Broker LLC
RealHub Information is provided exclusively for consumers' personal, non-commercial use, and it may not be used for any purpose other than to identify prospective properties consumers may be interested in purchasing. All information deemed reliable but not guaranteed and should be independently verified. All properties are subject to prior sale, change or withdrawal. RealHub website owner shall not be responsible for any typographical errors, misinformation, misprints and shall be held totally harmless.

Agent / Realtor®
Erica Holtschneider
Call Erica today to schedule a private showing.

* Listings on this website come from the FMLS IDX Compilation and may be held by brokerage firms other than the owner of this website. The listing brokerage is identified in any listing details. Information is deemed reliable but is not guaranteed. If you believe any FMLS listing contains material that infringes your copyrighted work please click here to review our DMCA policy and learn how to submit a takedown request.© 2024 FMLS.
Related Properties

Rolla
495 Countryside Drive
4 Beds
3 Baths
3,317 Sq.Ft.
$539,000
MLS#: 26052141

Rolla
11891 Pine Forest Drive
6 Beds
4 Baths
4,000 Sq.Ft.
$494,900
MLS#: 26049000

Rolla
821 Cambridge Drive
4 Beds
2 Baths
2,832 Sq.Ft.
$399,000
MLS#: 26052139

Rolla
13435 County Road 4030
4 Beds
3 Baths
2,700 Sq.Ft.
$449,000
MLS#: 26052398

Rolla
12375 County Road 7130
7 Beds
4 Baths
3,800 Sq.Ft.
$525,000
MLS#: 26043939

Rolla
1418 Overland Drive
4 Beds
3 Baths
3,115 Sq.Ft.
$379,900
MLS#: 26050815

Rolla
13355 County Road 3240
3 Beds
3 Baths
2,254 Sq.Ft.
$450,000
MLS#: 26050231

Rolla
10082 Private Drive 5294
3 Beds
2 Baths
1,500 Sq.Ft.
$394,900
MLS#: 26046688
Rolla
15655 County Road 5190
4 Beds
2 Baths
3,067 Sq.Ft.
$499,900
MLS#: 26045522
