


Property
Beds
2
Full Baths
1
1/2 Baths
1
Year Built
1972
Sq.Footage
1,344
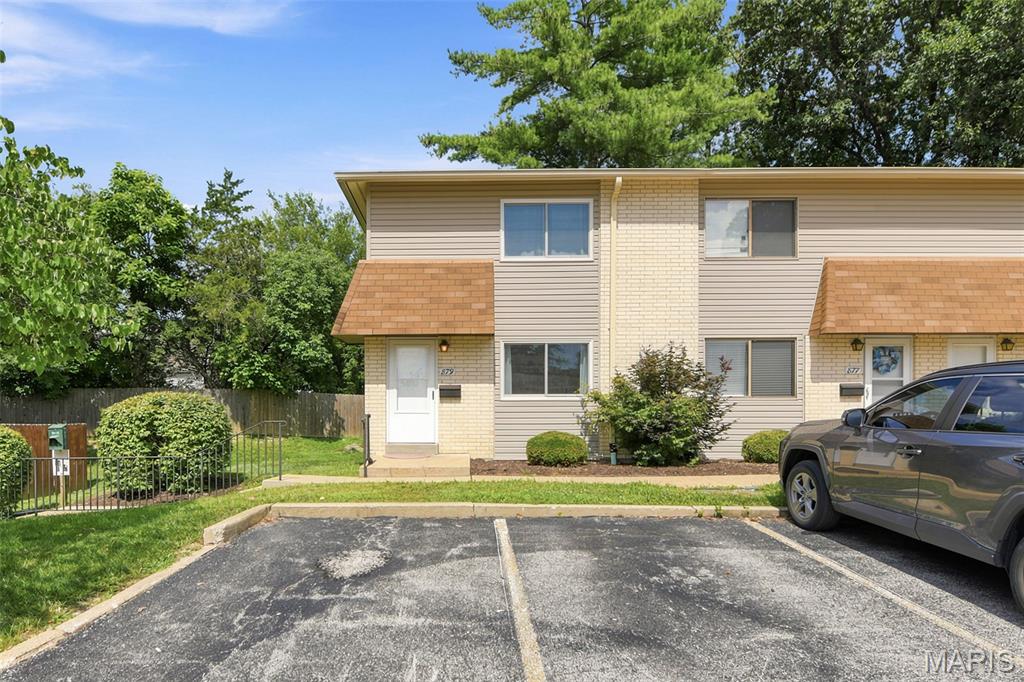
Located in the heart of Ballwin, this beautifully maintained sought-after end-unit three-level townhouse offers the perfect blend of comfort, style, and low-maintenance condo living. From the moment you step inside, you'll appreciate the light-filled open floor plan. The tastefully recently updated kitchen features warm cabinetry, coordinating countertops, and stainless appliances, including a brand-new dishwasher. Even better, all appliances stay, making this home truly move-in ready. Both the kitchen and bathrooms have been thoughtfully updated over the past 10 years with timeless finishes that blend style and functionality. Major mechanical and system updates provide exceptional peace of mind, including a completely updated electrical system (2024), a 2-year-old HVAC system and water heater, and updated windows for improved comfort and energy efficiency. Newer carpeting and a recently painted interior give the home a fresh, inviting feel throughout. The finished lower level offers valuable additional living space with endless possibilities for a recreation room, home office, workout area, or a combination of all three. Step outside to your own private enclosed patio, complete with a new fence, creating the perfect outdoor retreat for relaxing, entertaining, or enjoying your morning coffee. Upstairs, you'll find two spacious bedrooms designed with comfort in mind, featuring rich, serene colors, beautiful flooring, generous closet space, and a convenient Jack-and-Jill full bath accessible from both bedrooms. As one of the community's desirable end units, this home offers added privacy, extra natural light, and an ideal location. With every major update already completed, it is truly turnkey. Enjoy all the benefits of maintenance-free condo living while being just a short walk to the community pool, shopping, dining, and parks. Welcome home to Ballwin!
Features & Amenities
Interior
-
Total Bedrooms
2
-
Bathrooms
1
-
1/2 Bathrooms
1
-
Above Grade Finished Area
1044.0
-
Basement YN
YES
-
Cooling YN
YES
-
Cooling
Ceiling Fan(s), Central Air
-
Fireplace YN
NO
-
Heating YN
YES
-
Heating
Forced Air
-
Pet friendly
N/A
Exterior
-
Garage
No
-
Construction Materials
Brick Veneer
-
Pool
No
-
Waterfront YN
NO
Area & Lot
-
Lot Features
Other
-
Lot Size(acres)
0.067
-
Lot Size(square feet)
2,918
-
Property Type
Residential
-
Property Sub Type
Townhouse
-
Architectural Style
Other
Price
-
Sales Price
$184,900
-
Tax Amount
$2,039
-
Sq. Footage
1,344
-
Price/SqFt
$137
HOA
-
Association
YES
-
Association Fee
$317
-
Association Fee Frequency
Monthly
-
Association Fee Includes
N/A
School District
-
Elementary School
Westridge Elem.
-
Middle School
Crestview Middle
-
High School
Marquette Sr. High
Property Features
-
New Construction
NO
-
Association Amenities
Pool
-
Senior Community YN
NO
-
Sewer
Public Sewer
-
Water Source
Public
Schedule a Showing
Showing scheduled successfully.
Mortgage calculator
Estimate your monthly mortgage payment, including the principal and interest, property taxes, and HOA. Adjust the values to generate a more accurate rate.
Your payment
Principal and Interest:
$
Property taxes:
$
HOA fees:
$
Total loan payment:
$
Total interest amount:
$
Location
County
St. Louis
Elementary School
Westridge Elem.
Middle School
Crestview Middle
High School
Marquette Sr. High
Listing Courtesy of Steve LoPiccolo , American Realty Group
RealHub Information is provided exclusively for consumers' personal, non-commercial use, and it may not be used for any purpose other than to identify prospective properties consumers may be interested in purchasing. All information deemed reliable but not guaranteed and should be independently verified. All properties are subject to prior sale, change or withdrawal. RealHub website owner shall not be responsible for any typographical errors, misinformation, misprints and shall be held totally harmless.

Agent / Realtor®
Erica Holtschneider
Call Erica today to schedule a private showing.

* Listings on this website come from the FMLS IDX Compilation and may be held by brokerage firms other than the owner of this website. The listing brokerage is identified in any listing details. Information is deemed reliable but is not guaranteed. If you believe any FMLS listing contains material that infringes your copyrighted work please click here to review our DMCA policy and learn how to submit a takedown request.© 2024 FMLS.
Related Properties

Ballwin
843 Portsdown Road
2 Beds
1 Baths
1,080 Sq.Ft.
$190,000
MLS#: 26048898

Ballwin
1323 Holgate Holgate Drive B
2 Beds
2 Baths
1,009 Sq.Ft.
$189,000
MLS#: 26049970

Ballwin
1034 Alpine Ridge Drive G6
2 Beds
2 Baths
1,059 Sq.Ft.
$174,000
MLS#: 26045896

Ballwin
2344 Hidden Meadow Lane
2 Beds
2 Baths
1,152 Sq.Ft.
$180,000
MLS#: 26046692

Ballwin
741 Ridgeside Drive A
2 Beds
2 Baths
868 Sq.Ft.
$165,500
MLS#: 26048891

Ballwin
917 Claytonbrook Drive 1
2 Beds
2 Baths
1,216 Sq.Ft.
$199,900
MLS#: 26045478

Ballwin
2414 Hiddencrest Lane 115
3 Beds
2 Baths
1,320 Sq.Ft.
$210,900
MLS#: 26046847

Ballwin
1332 Holgate Drive G3
2 Beds
2 Baths
1,059 Sq.Ft.
$179,000
MLS#: 26046801
Ballwin
879 Portsdown Road
2 Beds
2 Baths
1,080 Sq.Ft.
$183,000
MLS#: 26044058
