
Property
Beds
3
Full Baths
2
1/2 Baths
1
Year Built
2024
Sq.Footage
2,280
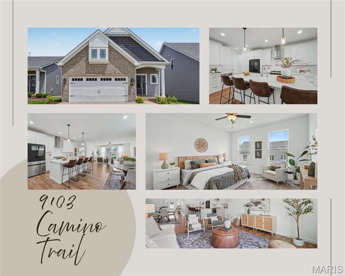
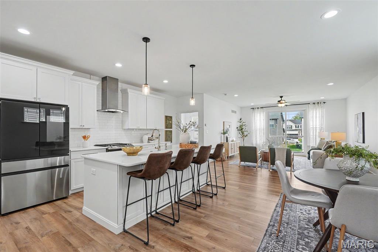
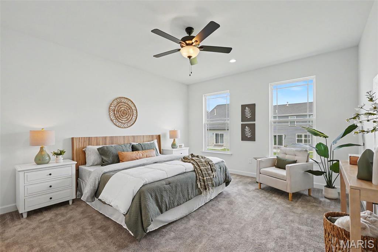
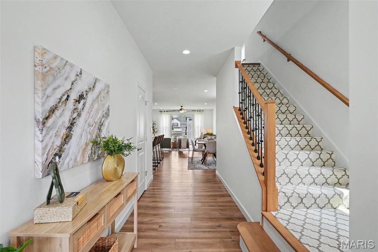
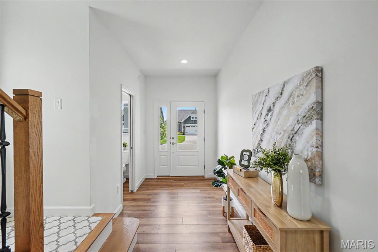
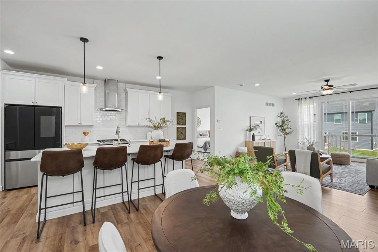
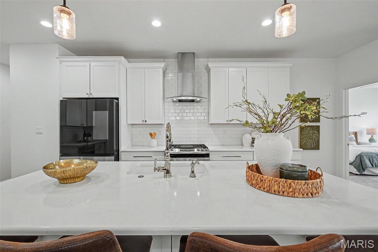
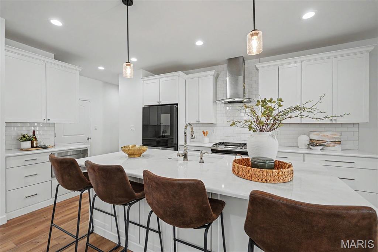
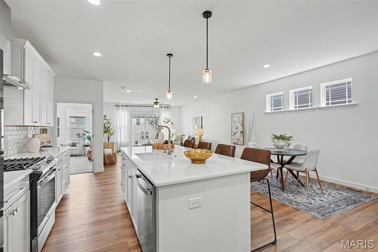
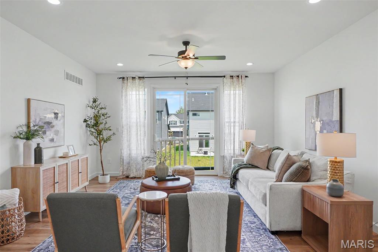
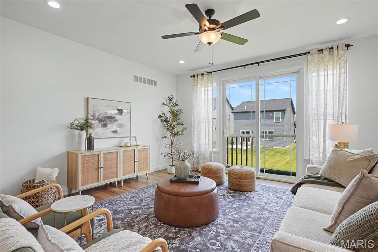
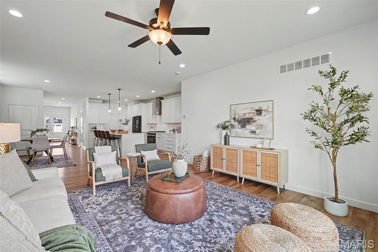
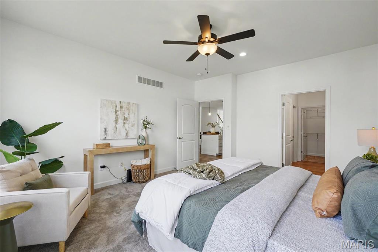
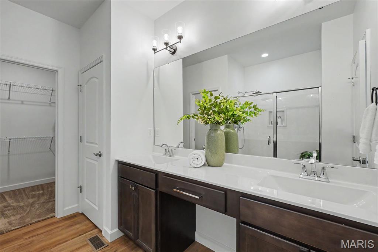
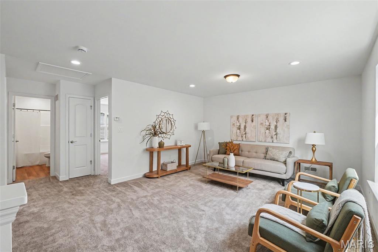
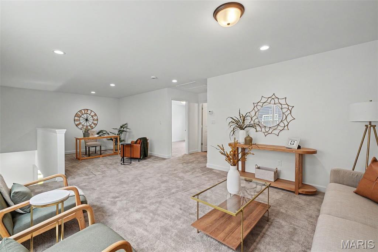
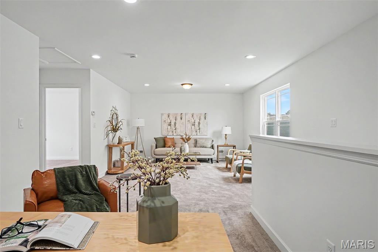
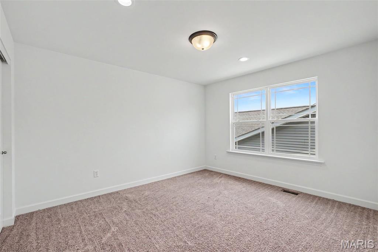
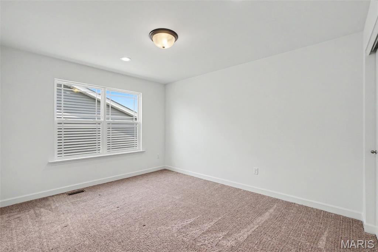
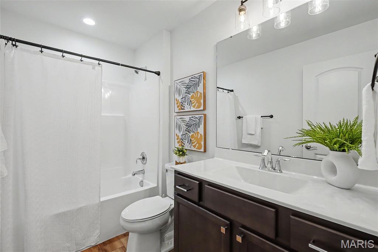
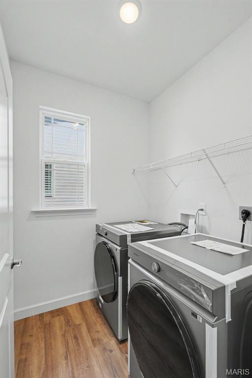
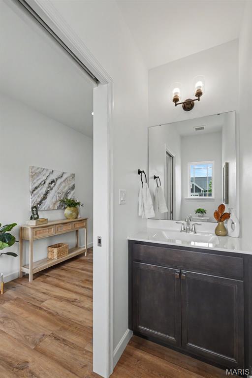
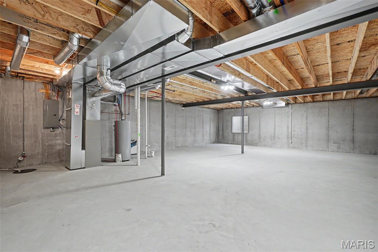
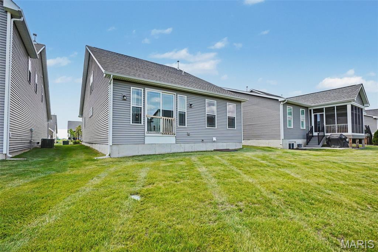
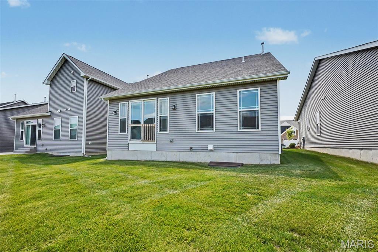
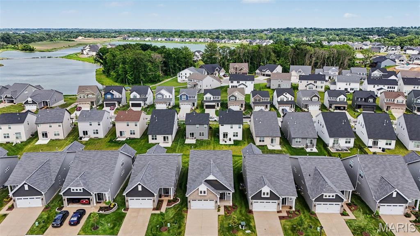
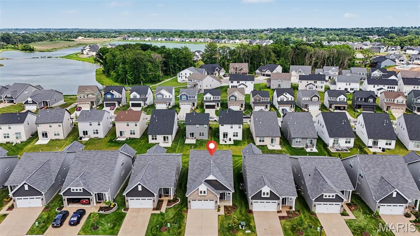
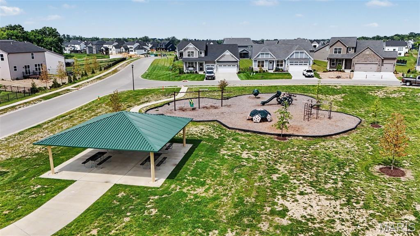
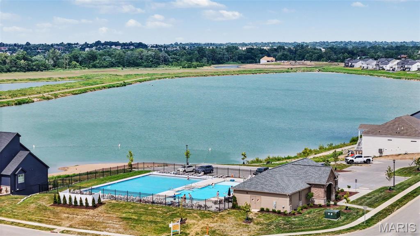
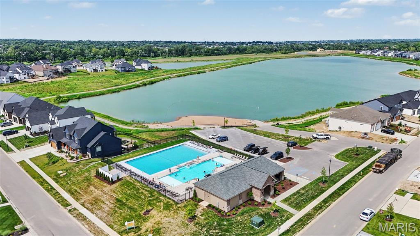
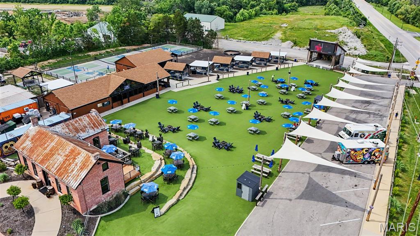
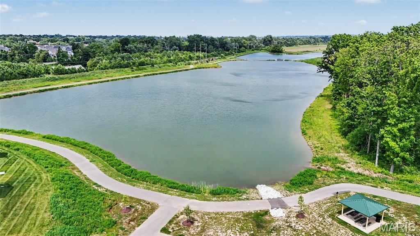
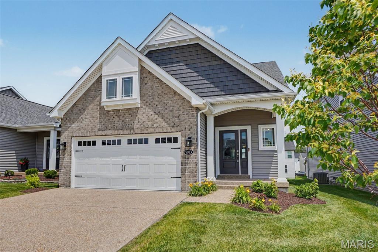
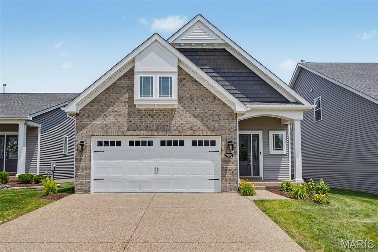
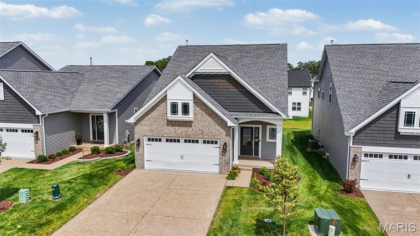
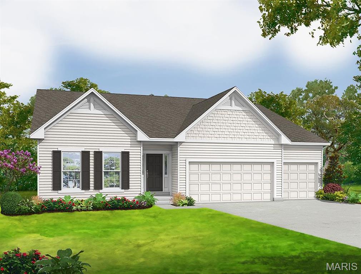
Welcome to Cottleville Trails—where maintenance-free living meets an unbeatable location and an incredible community lifestyle! This nearly new, move-in ready home offers 3 spacious bedrooms, 2.5 baths, modern finishes, and low-maintenance living in one of Cottleville’s most desirable neighborhoods. Enjoy the freedom of spending less time on home maintenance and more time enjoying everything this sought-after community has to offer. Walk or take your golf cart to Frankie Martin’s Garden, Bemo’s, Legacy Park, local restaurants, shopping, and entertainment—all just minutes from your front door! Inside, you’ll find a thoughtfully designed floor plan with comfortable living spaces, spacious bedrooms, and the modern convenience today’s buyers are looking for. Whether you’re a first-time buyer, downsizing, or simply ready for an easier lifestyle, this home checks all the boxes. And then there’s the neighborhood! Cottleville Trails offers resort-style amenities and an active social atmosphere, including a sparkling community pool, five lakes, walking and golf cart trails, playground, picnic areas, community fire pits, and private lake and beach access. Residents also enjoy a calendar full of neighborhood gatherings and events that make it easy to meet your neighbors and feel right at home. Located in the heart of Cottleville with convenient access to Highway 364, shopping, dining, entertainment, and parks, this is the perfect combination of convenience, recreation, and small-town charm. Move-in ready. Maintenance-free. Resort-style amenities. Walkable and golf-cart-friendly location. Incredible community. If you’ve been waiting for the right opportunity to live in Cottleville Trails, don’t miss this one!
Features & Amenities
Interior
-
Other Interior Features
Eat-in Kitchen, Entrance Foyer, High Ceilings, Kitchen Island, Open Floorplan, Pantry, Storage, Walk-In Closet(s)
-
Total Bedrooms
3
-
Bathrooms
2
-
1/2 Bathrooms
1
-
Above Grade Finished Area
2280.0
-
Basement YN
YES
-
Cooling YN
YES
-
Cooling
Central Air
-
Fireplace YN
NO
-
Heating YN
YES
-
Heating
Forced Air
-
Main Level Bedrooms
1
-
Pet friendly
N/A
Exterior
-
Garage
Yes
-
Garage spaces
2
-
Construction Materials
Brick, Vinyl Siding
-
Pool
No
-
Waterfront YN
NO
Area & Lot
-
Lot Features
Back Yard, Front Yard
-
Lot Size(acres)
0.1302
-
Lot Size(square feet)
5,671
-
Property Type
Residential
-
Property Sub Type
Single Family Residence
-
Architectural Style
Traditional
Price
-
Sales Price
$545,000
-
Tax Amount
$7,212
-
Sq. Footage
2,280
-
Price/SqFt
$239
HOA
-
Association
YES
-
Association Fee
$2,300
-
Association Fee Frequency
Annually
-
Association Fee Includes
N/A
School District
-
Elementary School
Warren Elem.
-
Middle School
Saeger Middle
-
High School
Francis Howell Central High
Property Features
-
New Construction
NO
-
Association Amenities
Beach Access, Park, Picnic Area, Playground, Pool, Recreation Facilities, Trail(s), Management
-
Senior Community YN
NO
-
Sewer
Public Sewer
-
Water Source
Public
Schedule a Showing
Showing scheduled successfully.
Mortgage calculator
Estimate your monthly mortgage payment, including the principal and interest, property taxes, and HOA. Adjust the values to generate a more accurate rate.
Your payment
Principal and Interest:
$
Property taxes:
$
HOA fees:
$
Total loan payment:
$
Total interest amount:
$
Location
County
St. Charles
Elementary School
Warren Elem.
Middle School
Saeger Middle
High School
Francis Howell Central High
Listing Courtesy of Nicole Palliser , Worth Clark Realty
RealHub Information is provided exclusively for consumers' personal, non-commercial use, and it may not be used for any purpose other than to identify prospective properties consumers may be interested in purchasing. All information deemed reliable but not guaranteed and should be independently verified. All properties are subject to prior sale, change or withdrawal. RealHub website owner shall not be responsible for any typographical errors, misinformation, misprints and shall be held totally harmless.

Agent / Realtor®
Erica Holtschneider
Call Erica today to schedule a private showing.

* Listings on this website come from the FMLS IDX Compilation and may be held by brokerage firms other than the owner of this website. The listing brokerage is identified in any listing details. Information is deemed reliable but is not guaranteed. If you believe any FMLS listing contains material that infringes your copyrighted work please click here to review our DMCA policy and learn how to submit a takedown request.© 2024 FMLS.
Related Properties

Cottleville
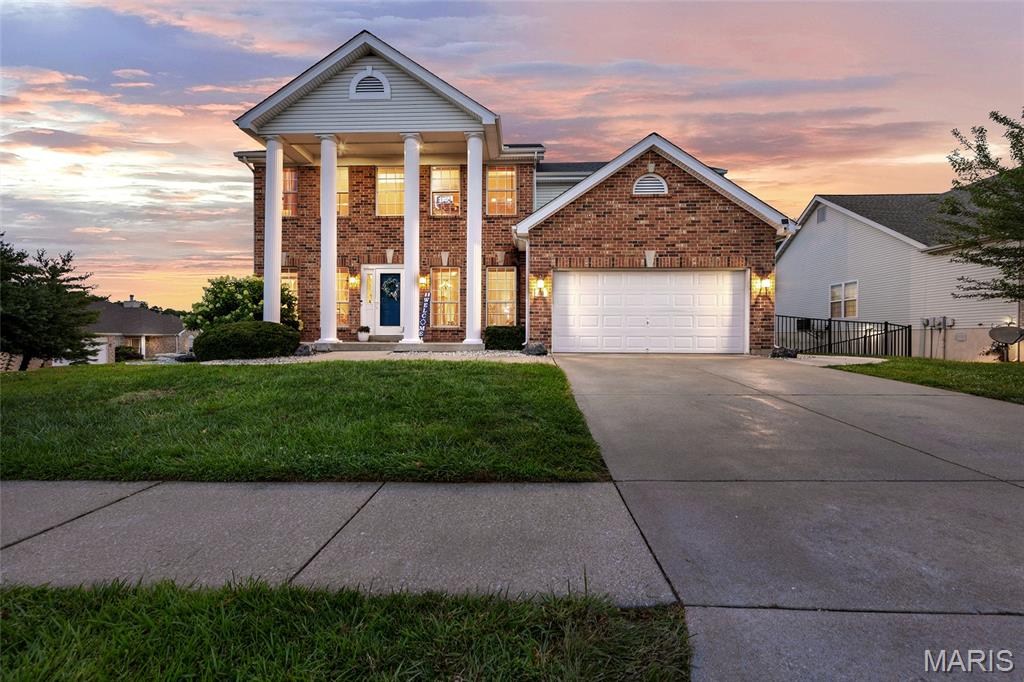
9043 Camino Trail
3 Beds
2 Baths
1,660 Sq.Ft.
$469,000
MLS#: 26050715
Cottleville
501 Oxborough Court
4 Beds
3 Baths
3,700 Sq.Ft.
$589,000
MLS#: 26039825

Cottleville
110 Cottle Creek Way
3 Beds
2 Baths
2,016 Sq.Ft.
$440,000
MLS#: 26035520
Cottleville
0 Universal Design Prairie Bluff
3 Beds
2 Baths
2,240 Sq.Ft.
$630,900
MLS#: 24041208
