


Property
Beds
4
Full Baths
3
1/2 Baths
1
Year Built
2017
Sq.Footage
3,856
Welcome to 961 Chapelwood Court. This beautifully appointed 1.5 story former Rowles display offers over 3,800 sq ft of thoughtfully designed living space. Stunning curb appeal welcomes you into the two story foyer, opening to a formal dining room with crown molding and modern chandelier. The impressive living room showcases a beamed vaulted ceiling, custom built-ins, stacked stone gas fireplace and expansive wall of windows overlooking the backyard. At the center of the home, the designer kitchen features custom 42" cabinetry, stone counters, an oversized center island, gas cooktop with statement hood, double wall ovens, SS appliances, pantry with custom organizers and an adjoining breakfast room. The vaulted hearth room has a second gas fireplace and atrium doors leading to the patio. Tucked behind the kitchen, a dedicated office with built-in desk provides an ideal remote work space, while the mudroom with built-ins and separate main floor laundry add convenience. The primary suite is a private retreat with a sitting lounge, tray ceiling and generous walk-in closet with designer organizers. The spa-inspired ensuite bath offers dual vanities with stone counters, soaking tub and oversized tiled shower. Upstairs, a bright, vaulted bonus loft with skylights provides additional living, accompanied by three spacious bedrooms, an ensuite bath and Jack and Jill bath. The unfinished lower level includes abundant storage and the option for future finish. Outside, enjoy a fully fenced backyard and large paver patio. Additional highlights include a 3 car garage and upgraded elevation tucked on a .246 acre lot on a culdesac street - prime location, minutes from downtown Kirkwood and easy access to highways. This residence offers an impressive blend of elegance, comfort, and functionality.
Features & Amenities
Interior
-
Other Interior Features
Breakfast Bar, Built-in Features, Ceiling Fan(s), Crown Molding, Double Vanity, Dry Bar, Eat-in Kitchen, Kitchen Island, Smart Thermostat, Soaking Tub, Stone Counters, Storage, Tray Ceiling(s), Vaulted Ceiling(s), Walk-In Closet(s), Pantry, Entrance Foyer
-
Total Bedrooms
4
-
Bathrooms
3
-
1/2 Bathrooms
1
-
Above Grade Finished Area
3856.0
-
Basement YN
YES
-
Cooling YN
YES
-
Cooling
Ceiling Fan(s), Central Air, Electric, Zoned
-
Fireplace YN
YES
-
Heating YN
YES
-
Heating
Forced Air, Natural Gas, Zoned
-
Main Level Bedrooms
1
-
Pet friendly
N/A
Exterior
-
Garage
Yes
-
Garage spaces
3
-
Construction Materials
Stone, Vinyl Siding
-
Parking
Attached, Garage, Garage Door Opener, Garage Faces Front, Oversized
-
Patio and Porch Features
Front Porch, Patio
-
Pool
No
Area & Lot
-
Lot Features
Sprinklers In Front, Sprinklers In Rear
-
Lot Size(acres)
0.246
-
Lot Size(square feet)
10,715
-
Property Type
Residential
-
Property Sub Type
Single Family Residence
-
Architectural Style
Traditional
Price
-
Sales Price
$1,049,900
-
Tax Amount
$10,726
-
Sq. Footage
3,856
-
Price/SqFt
$272
HOA
-
Association
YES
-
Association Fee
$600
-
Association Fee Frequency
Annually
-
Association Fee Includes
N/A
School District
-
Elementary School
Barretts Elem.
-
Middle School
South Middle
-
High School
Parkway South High
Property Features
-
New Construction
NO
-
Ownership
Private
-
Sewer
Public Sewer
-
Water Source
Public
Schedule a Showing
Showing scheduled successfully.
Mortgage calculator
Estimate your monthly mortgage payment, including the principal and interest, property taxes, and HOA. Adjust the values to generate a more accurate rate.
Your payment
Principal and Interest:
$
Property taxes:
$
HOA fees:
$
Total loan payment:
$
Total interest amount:
$
Location
County
St. Louis
Elementary School
Barretts Elem.
Middle School
South Middle
High School
Parkway South High
Listing Courtesy of Kimberly Jones , ReeceNichols Real Estate
RealHub Information is provided exclusively for consumers' personal, non-commercial use, and it may not be used for any purpose other than to identify prospective properties consumers may be interested in purchasing. All information deemed reliable but not guaranteed and should be independently verified. All properties are subject to prior sale, change or withdrawal. RealHub website owner shall not be responsible for any typographical errors, misinformation, misprints and shall be held totally harmless.

Agent / Realtor®
Erica Holtschneider
Call Erica today to schedule a private showing.

* Listings on this website come from the FMLS IDX Compilation and may be held by brokerage firms other than the owner of this website. The listing brokerage is identified in any listing details. Information is deemed reliable but is not guaranteed. If you believe any FMLS listing contains material that infringes your copyrighted work please click here to review our DMCA policy and learn how to submit a takedown request.© 2024 FMLS.
Related Properties

Kirkwood
400 N Van Buren Avenue
4 Beds
2 Baths
2,762 Sq.Ft.
$985,000
MLS#: 26052134

Kirkwood
824 N Harrison Avenue
5 Beds
3 Baths
3,896 Sq.Ft.
$1,100,000
MLS#: 26048048
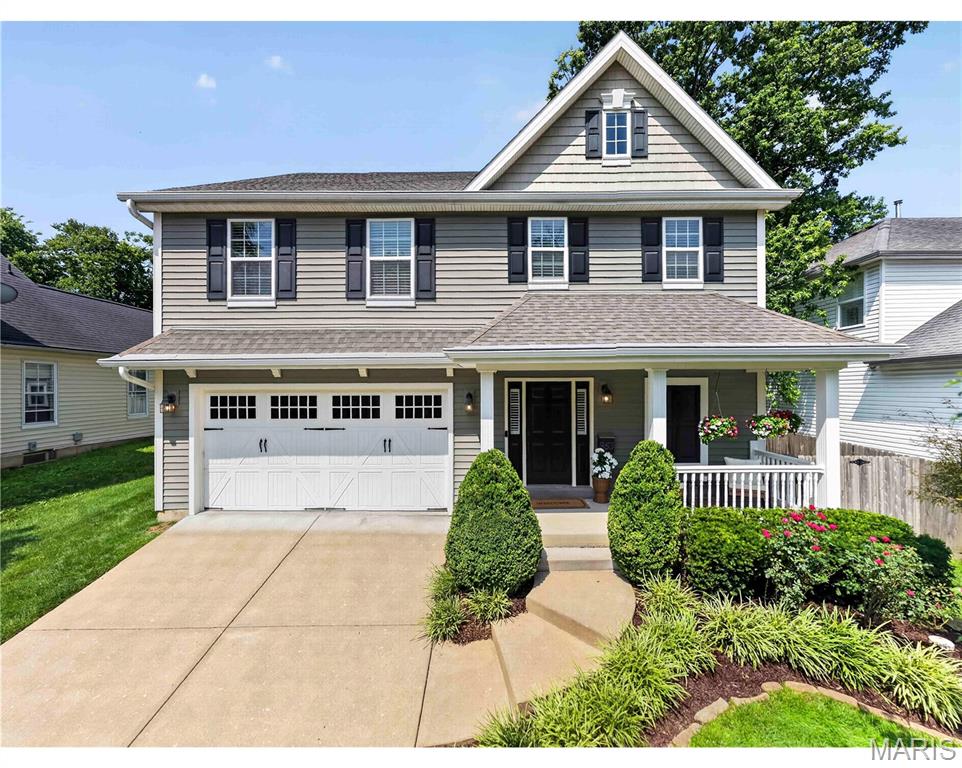
Kirkwood
953 N Harrison Avenue
4 Beds
3 Baths
3,909 Sq.Ft.
$1,150,000
MLS#: 26046543
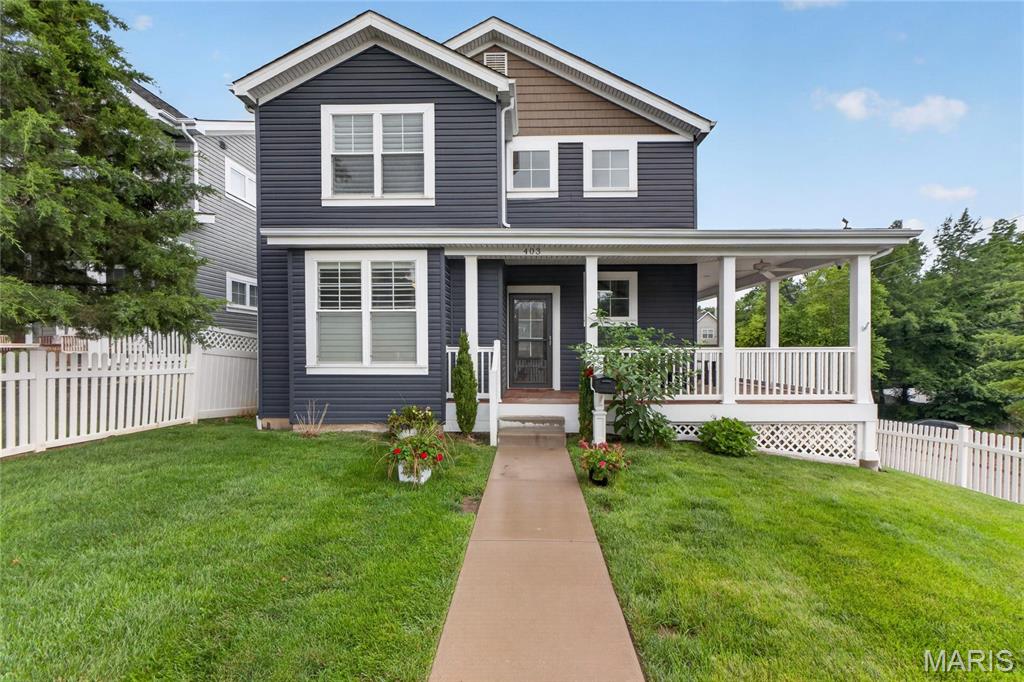
Kirkwood
403 George Avenue
5 Beds
4 Baths
3,344 Sq.Ft.
$925,000
MLS#: 26033085
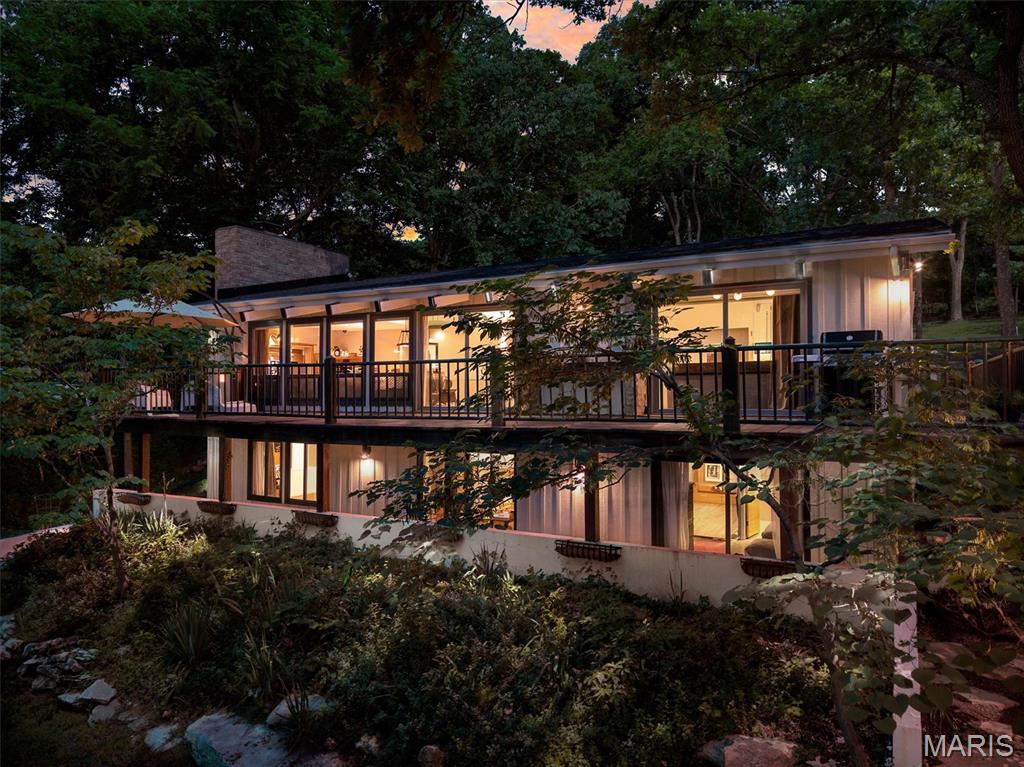
Kirkwood
1901 W Adams Avenue
4 Beds
3 Baths
3,088 Sq.Ft.
$849,900
MLS#: 26040230
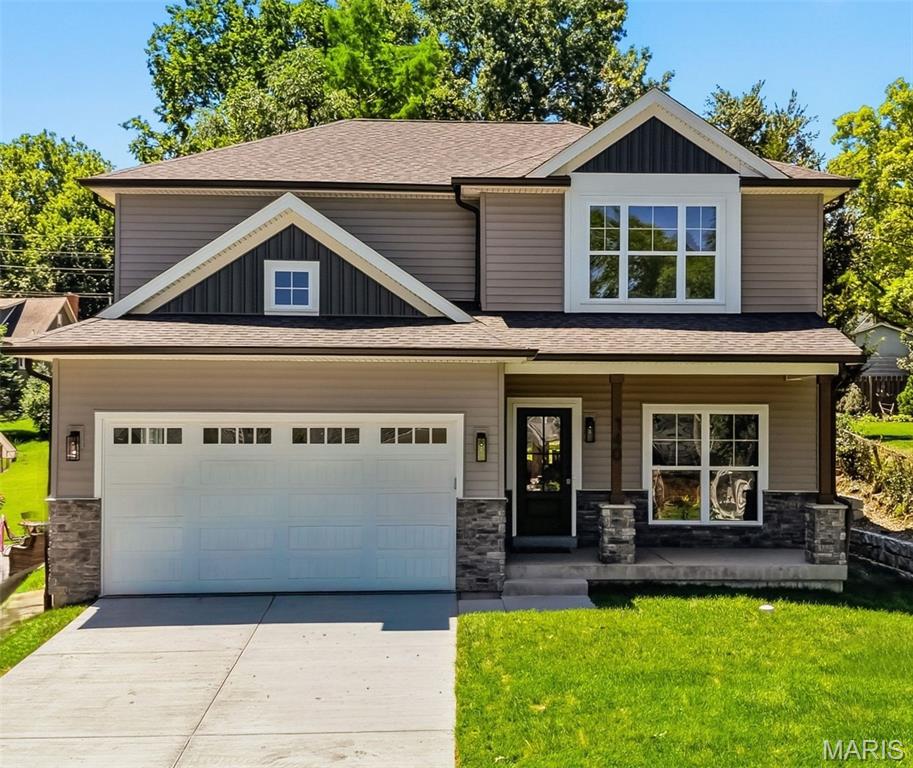
Kirkwood
140 W Sarah Avenue
5 Beds
3 Baths
3,408 Sq.Ft.
$1,099,000
MLS#: 26036061

Kirkwood
1112 Missouri Avenue
5 Beds
3 Baths
3,522 Sq.Ft.
$1,174,900
MLS#: 26033462

Kirkwood
923 Poinsetta Lane
5 Beds
3 Baths
3,126 Sq.Ft.
$1,100,000
MLS#: 26033194
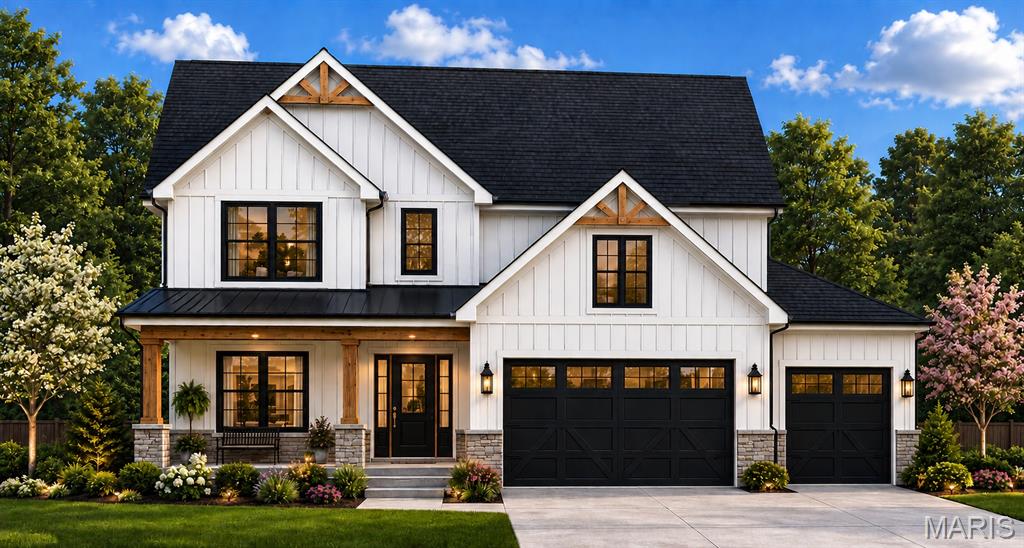
Kirkwood
711 Chopin Drive
5 Beds
3 Baths
3,400 Sq.Ft.
$949,000
MLS#: 26035960

Kirkwood
614 Nirk Avenue
5 Beds
3 Baths
3,230 Sq.Ft.
$1,149,900
MLS#: 26031996
