Features & Amenities

Interior

  • Other Interior Features

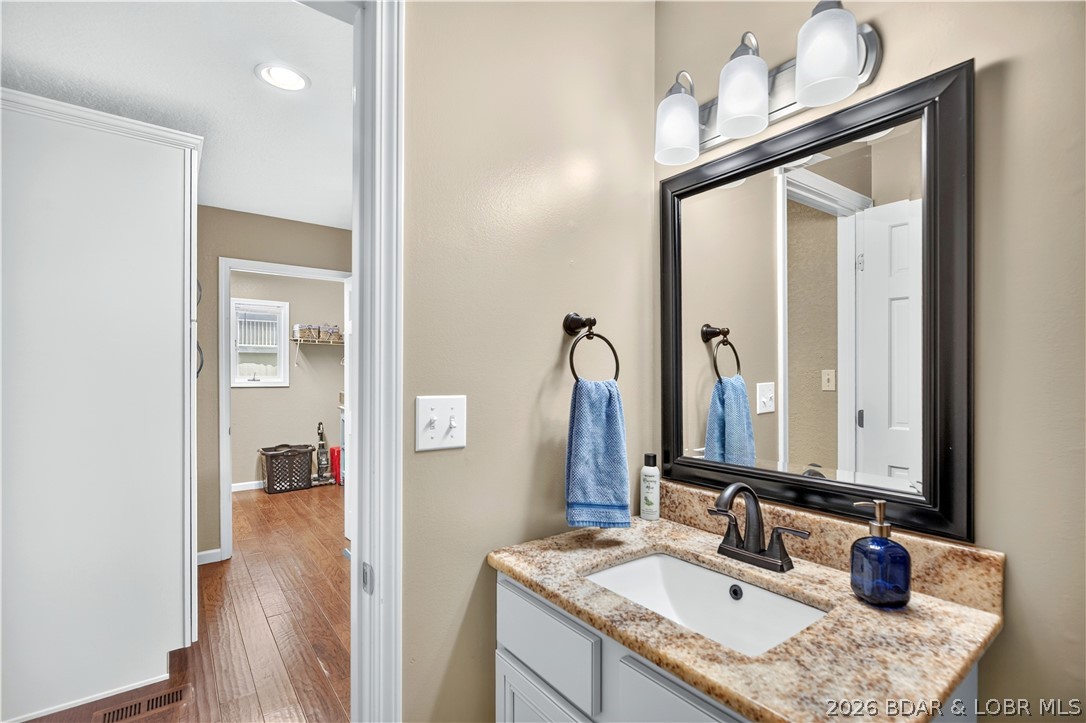
    Ceiling Fan(s), Vaulted Ceiling(s), Walk-In Closet(s), High Speed Internet

  • Total Bedrooms

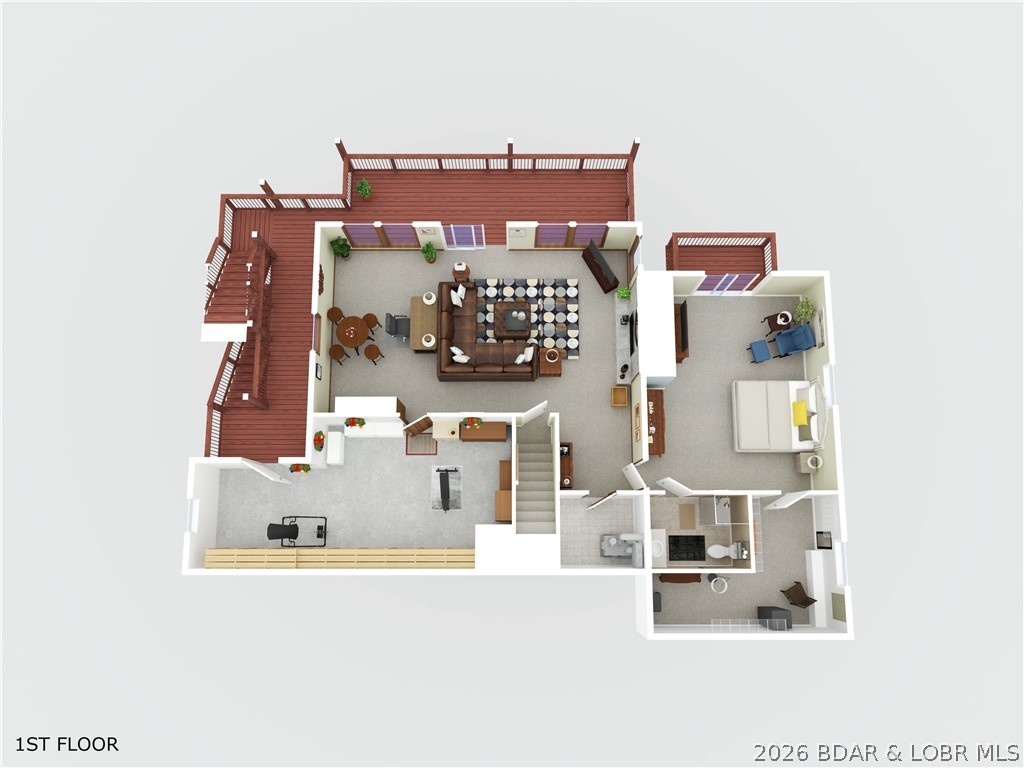
    4

  • Bathrooms

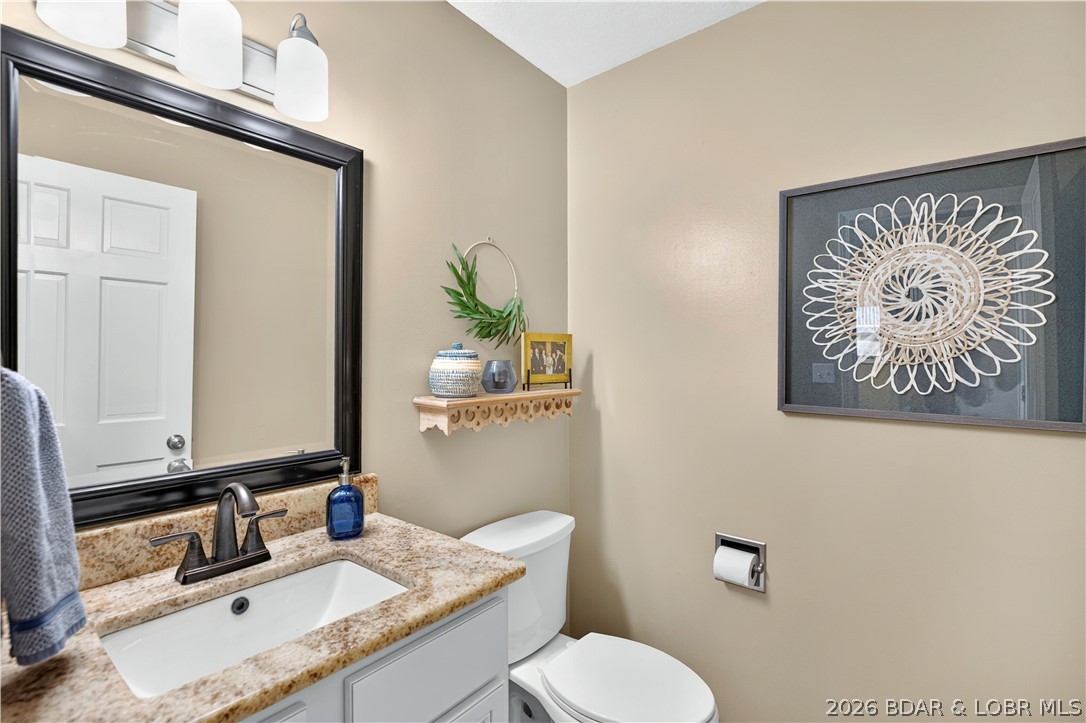
    3

  • 1/2 Bathrooms

    1

  • Basement YN

    YES

  • Cooling YN

    YES

  • Cooling

    Ceiling Fan(s), Central Air

  • Fireplace YN

    YES

  • Heating YN

    YES

  • Heating

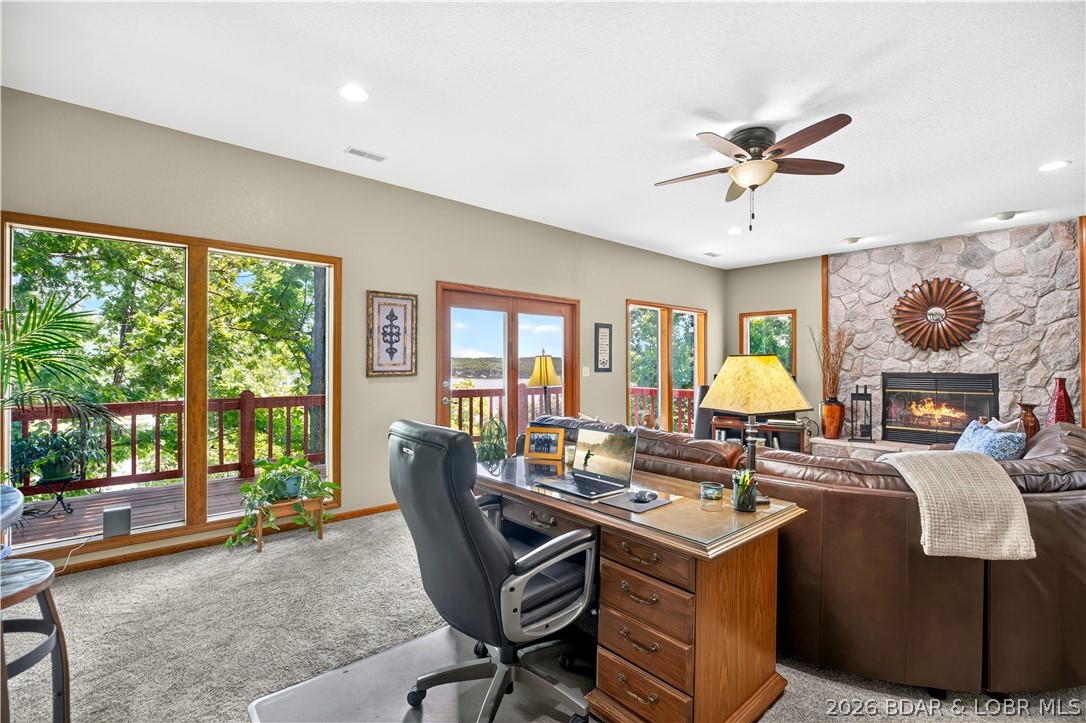
    Electric, Forced Air, Fireplace(s), Wood

  • Pet friendly

    N/A

Exterior

  • Garage

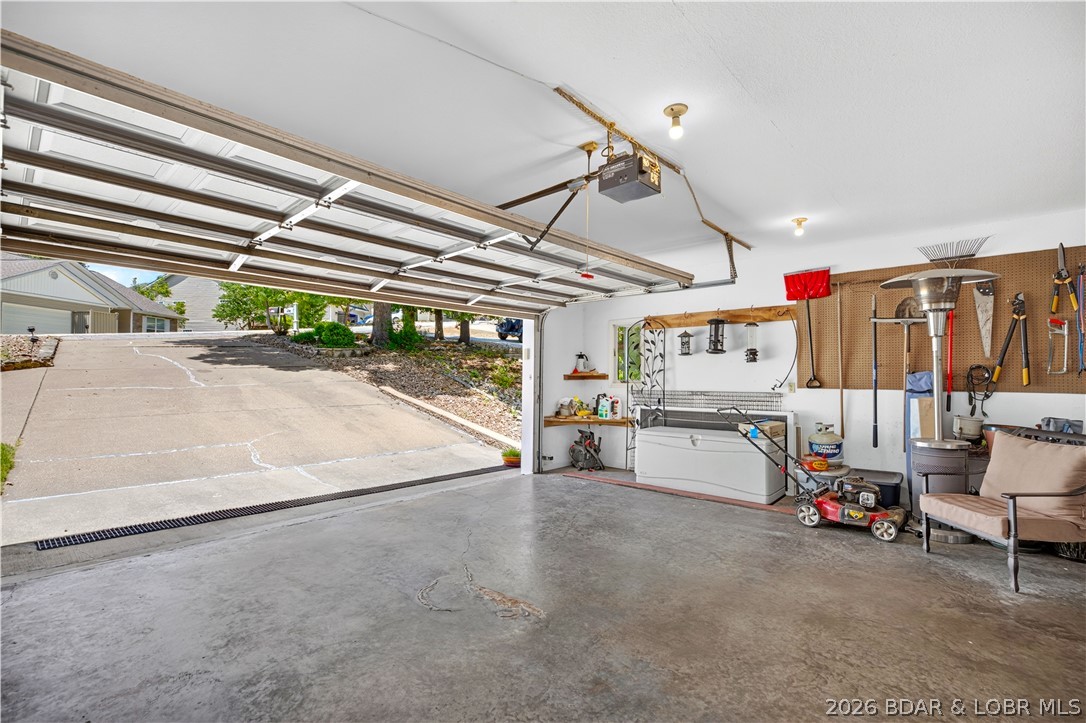
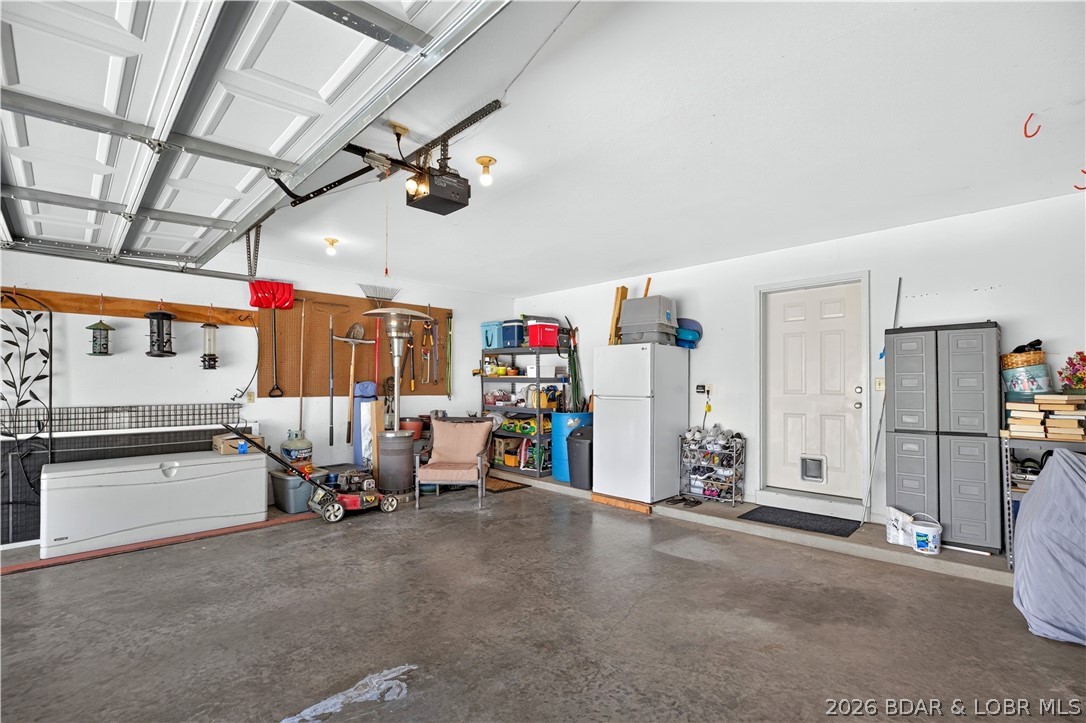
    Yes

  • Garage spaces

    2

  • Construction Materials

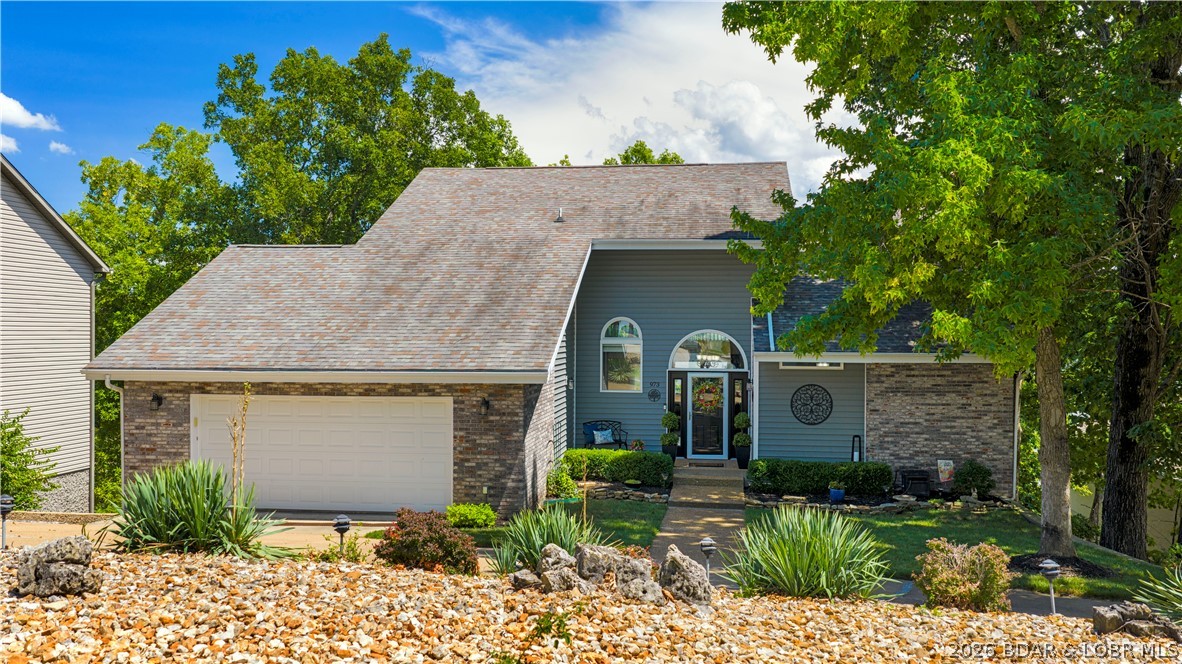
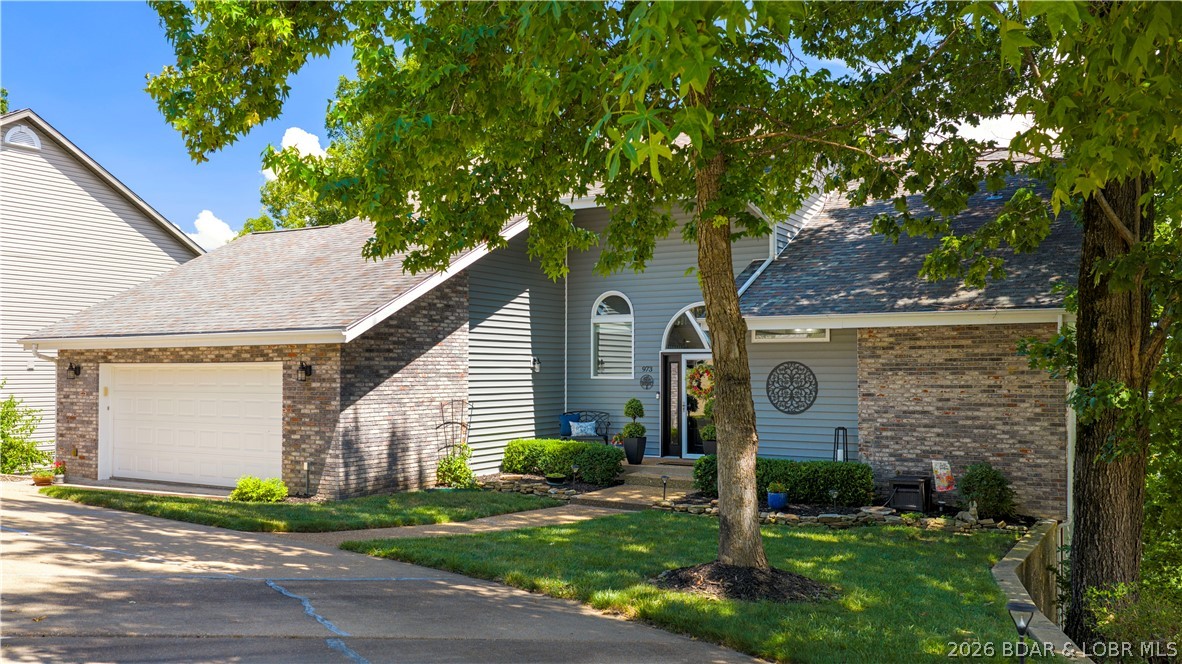
    Brick, Vinyl Siding

  • Other Exterior Features

    Dock

  • Parking

    Concrete, Attached, Garage, Garage Door Opener

  • Patio and Porch Features

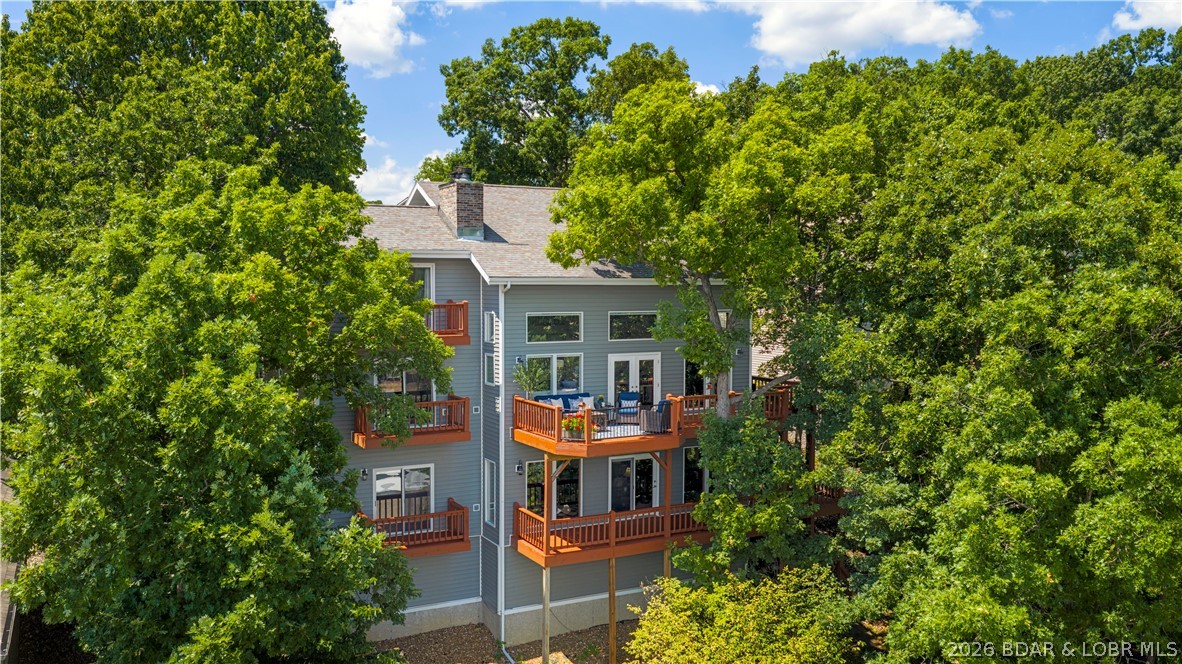
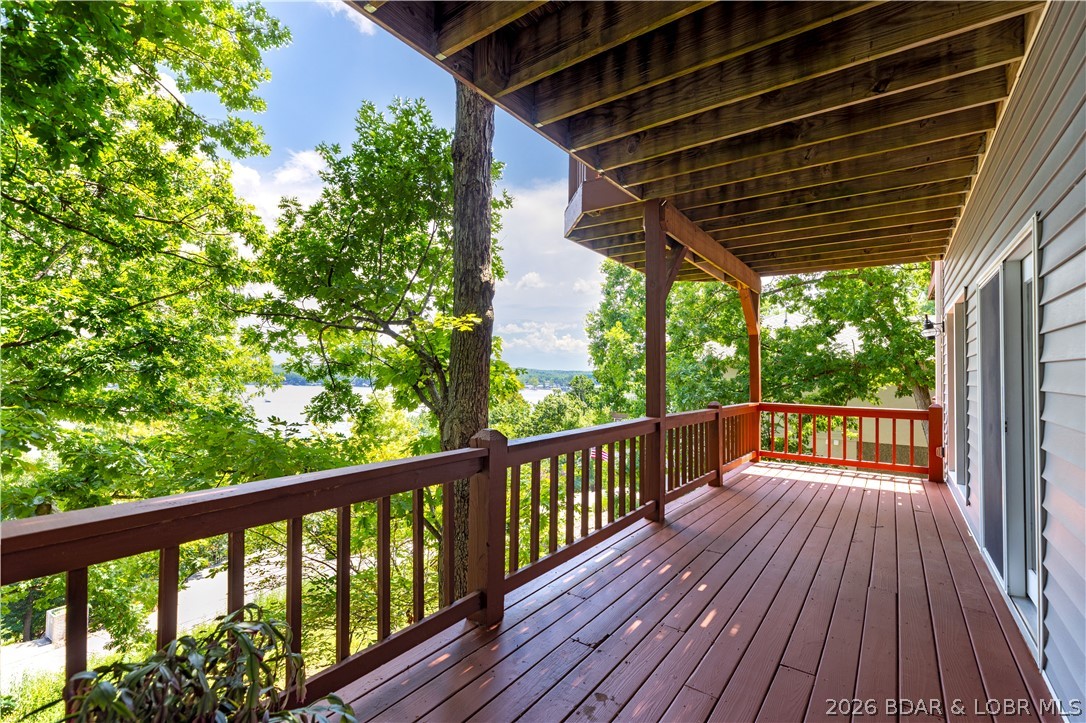
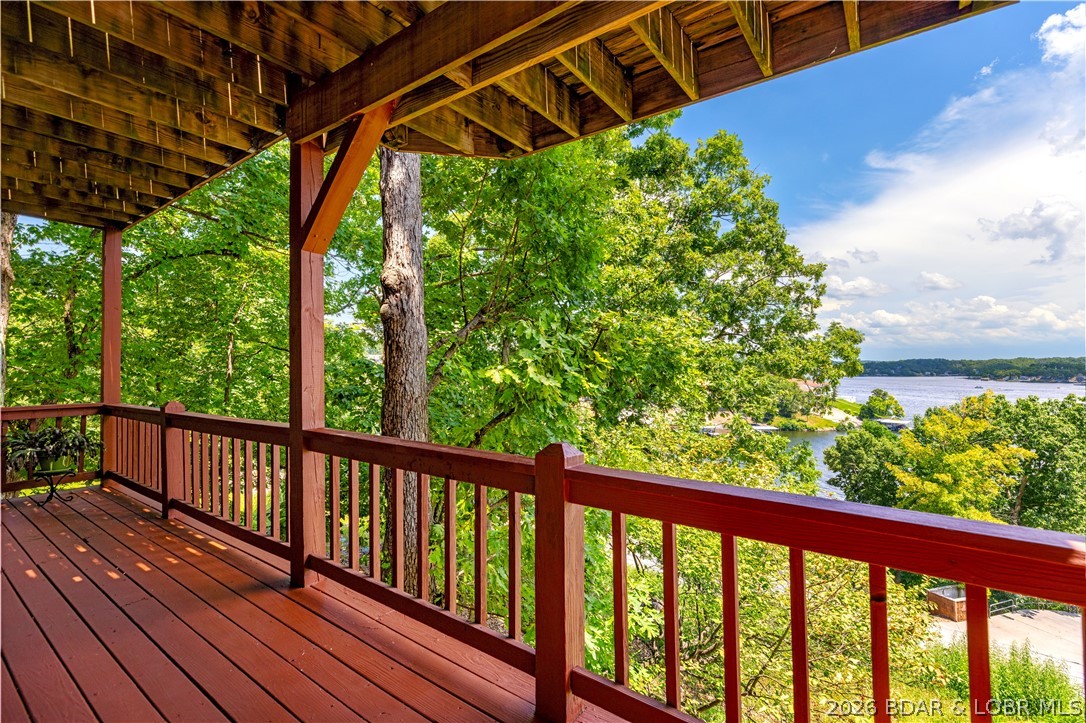
    Deck, Covered

  • Pool

    Yes

  • Pool Features

    Community, Indoor

  • Waterfront YN

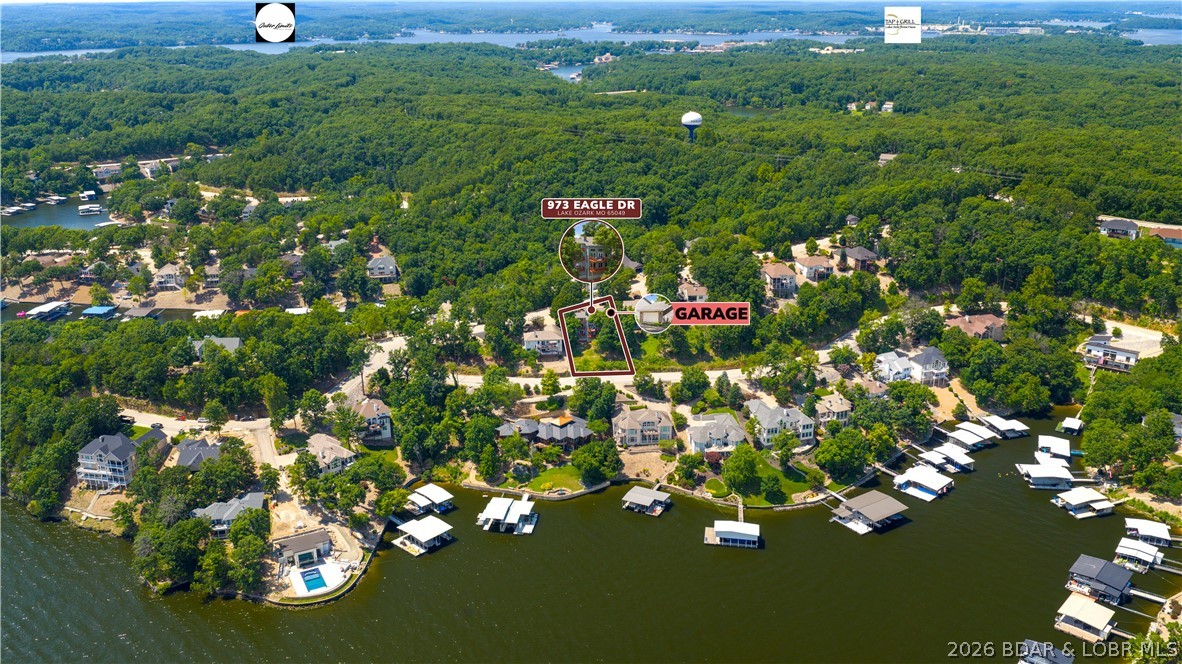
    NO

  • View

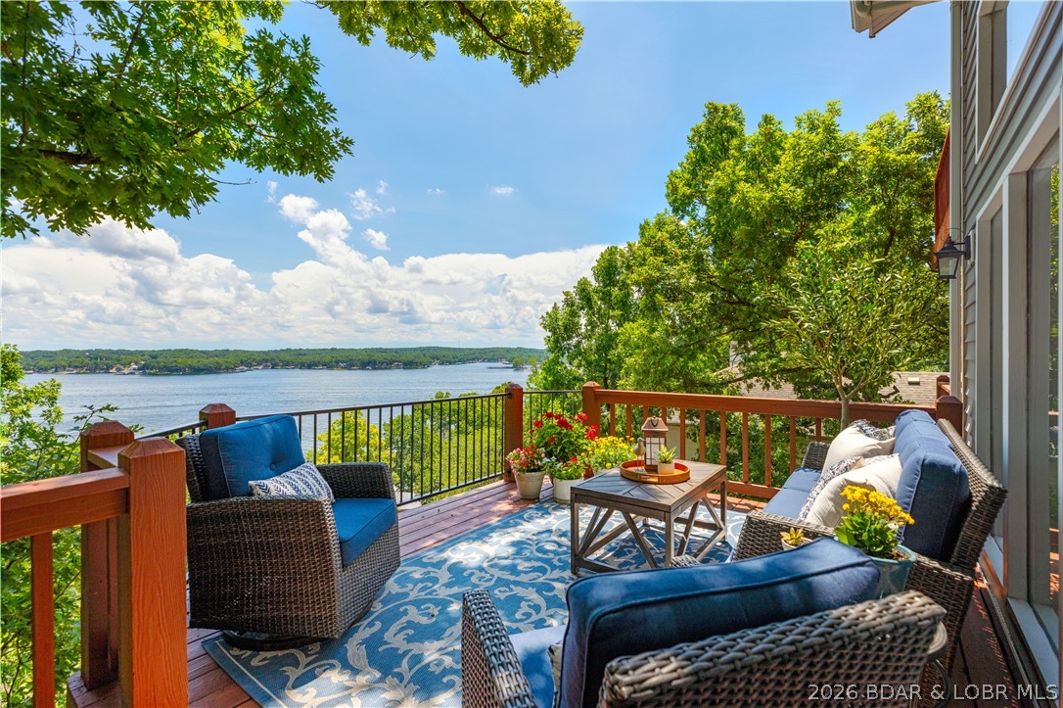
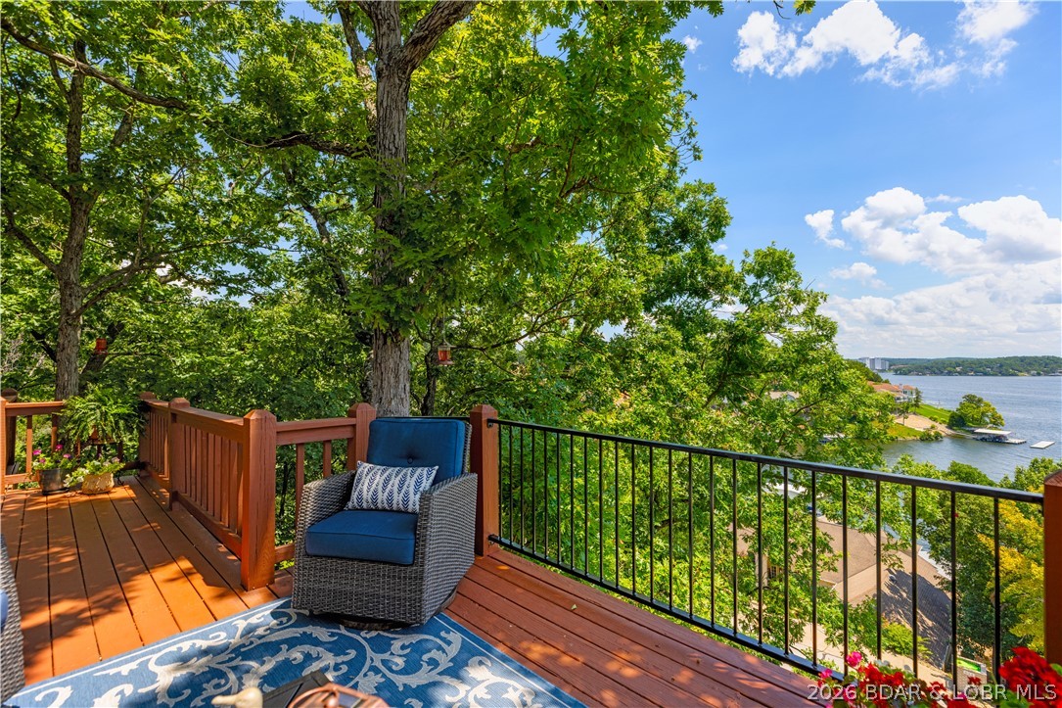
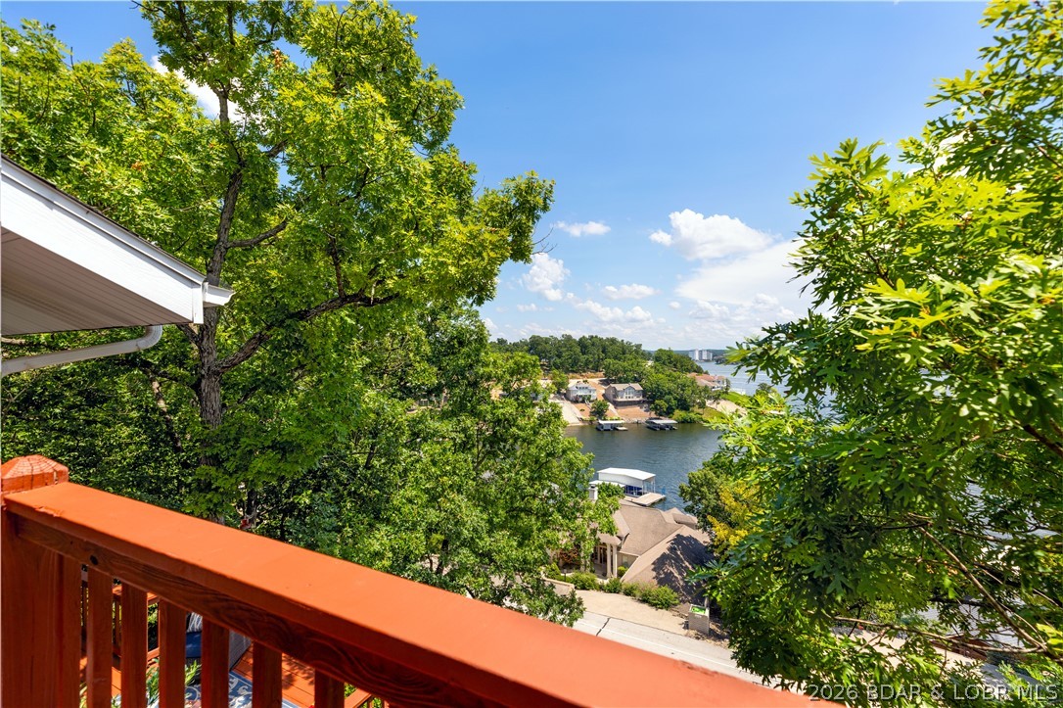
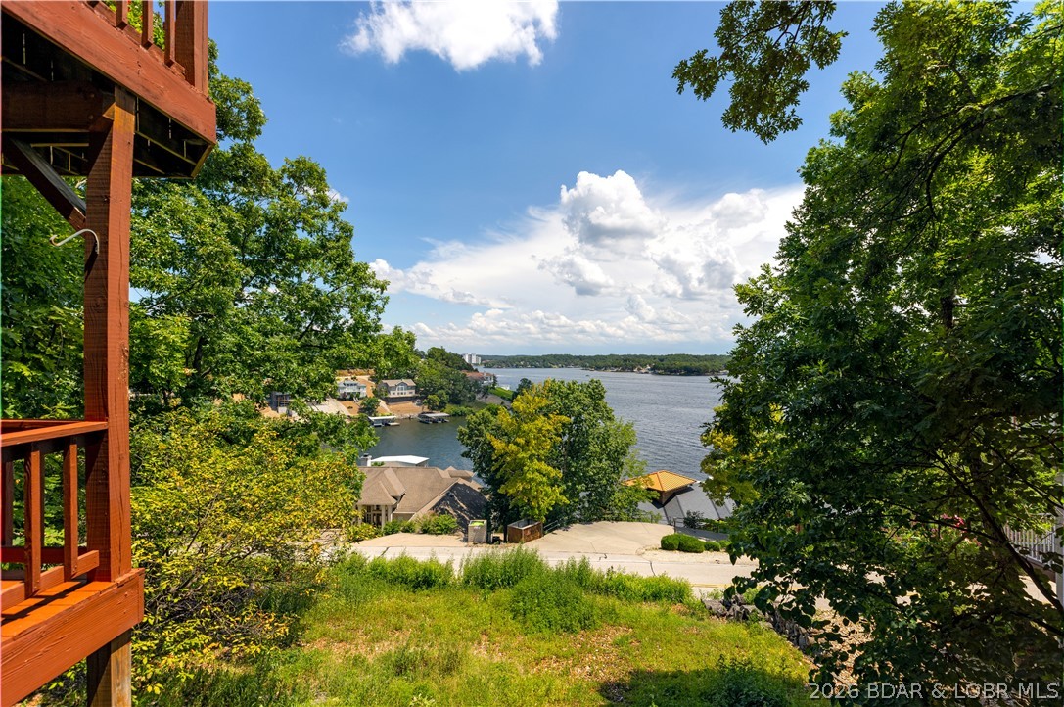
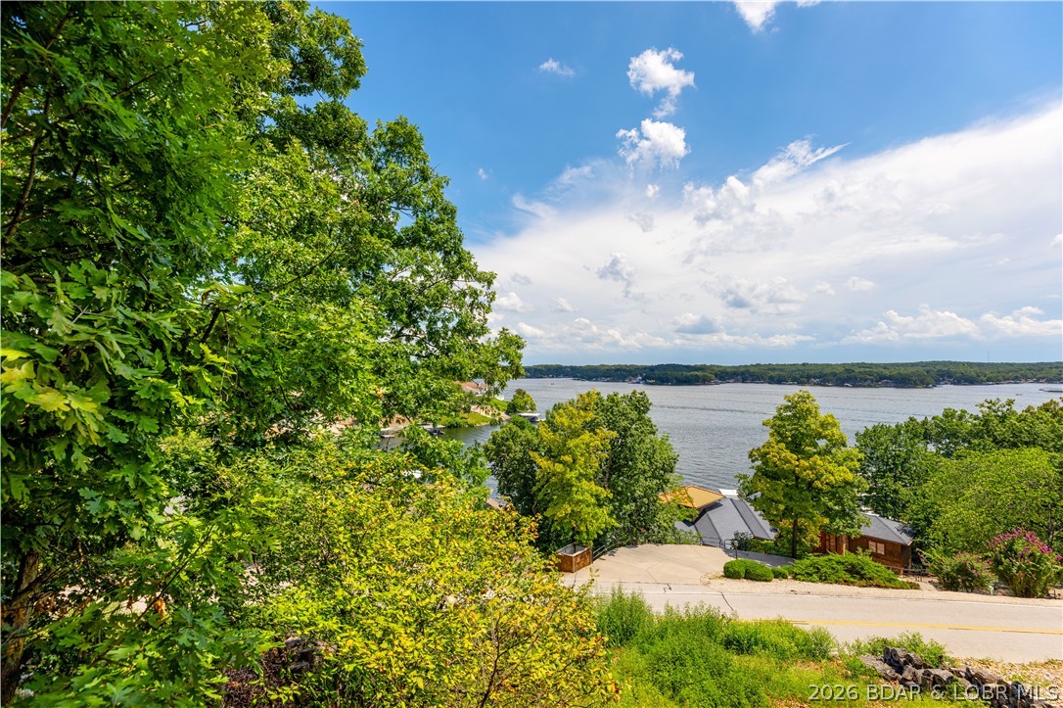
    Lake

Area & Lot

  • Lot Features

    Sloped, Gentle Sloping, Open Lot, Views, Wooded

  • Lot Size(acres)

    0.32

  • Property Type

    Residential

  • Property Sub Type

    Single Family Residence

  • Architectural Style

    Three Story

Price

  • Sales Price

    $674,900

  • Tax Amount

    $2,389

  • Rent Type Allowed

    Annual

  • Zoning

    Residential

  • Sq. Footage

    3,949

  • Price/SqFt

    $170

HOA

  • Association

    YES

  • Association Fee

    $897

  • Association Fee Frequency

    Annually

  • Association Fee Includes

    N/A

School District

  • Elementary School

    School Of The Osage

  • Middle School

    School Of The Osage

  • High School

    School Of The Osage

Property Features

  • Accessibility Features

    Accessible Full Bath

  • Association Amenities

    Boat Dock, Dog Park

  • Ownership

    Fee Simple,

  • Sewer

    Septic Tank

  • Water Source

    Public

Schedule a Showing

Showing scheduled successfully.

<
>
IN PERSON
VIA CHAT

What is 3 + 4 ?


Change time

Mortgage calculator

Estimate your monthly mortgage payment, including the principal and interest, property taxes, and HOA. Adjust the values to generate a more accurate rate.

Your payment

Principal and Interest:

$

Property taxes:

$

HOA fees:

$

Total loan payment:

$

Total interest amount:

$

Location

County

Camden

Elementary School

School Of The Osage

Middle School

School Of The Osage

High School

School Of The Osage

Listing Courtesy of SHERRY STEVENS TEAM, Keller Williams L.O. Realty

RealHub Information is provided exclusively for consumers' personal, non-commercial use, and it may not be used for any purpose other than to identify prospective properties consumers may be interested in purchasing. All information deemed reliable but not guaranteed and should be independently verified. All properties are subject to prior sale, change or withdrawal. RealHub website owner shall not be responsible for any typographical errors, misinformation, misprints and shall be held totally harmless.

Agent Erica Holtschneider

Agent / Realtor®

Erica Holtschneider

Call Erica today to schedule a private showing.


* Listings on this website come from the FMLS IDX Compilation and may be held by brokerage firms other than the owner of this website. The listing brokerage is identified in any listing details. Information is deemed reliable but is not guaranteed. If you believe any FMLS listing contains material that infringes your copyrighted work please click here to review our DMCA policy and learn how to submit a takedown request.© 2024 FMLS.
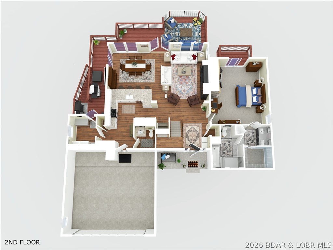
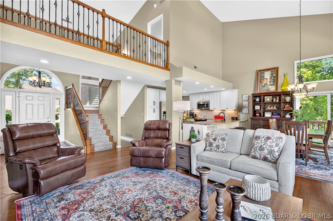
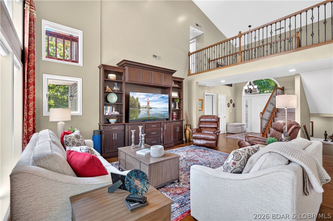
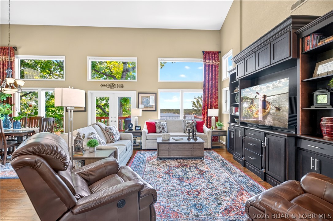
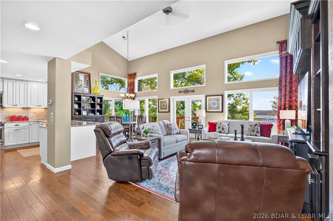
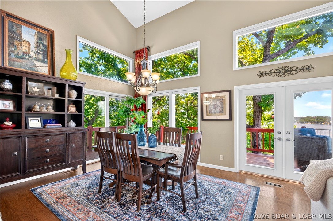
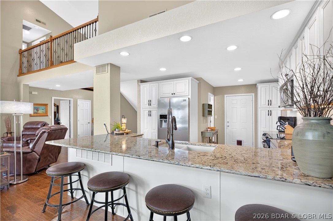
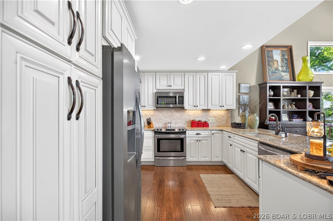
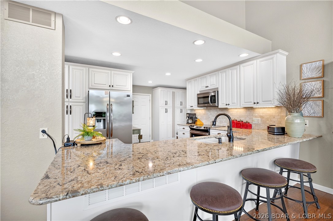
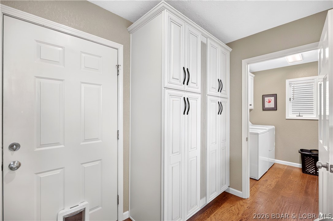
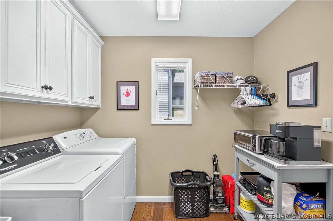
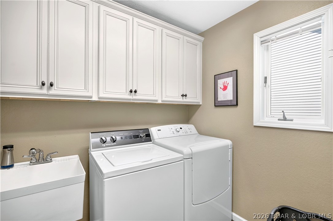
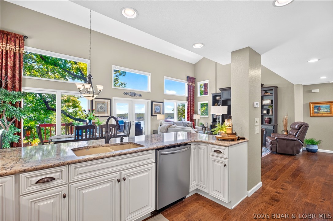
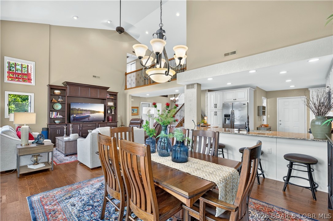
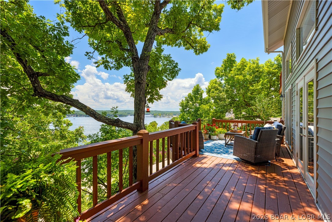
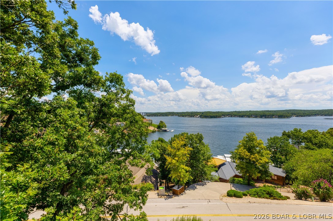
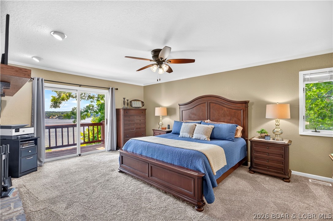
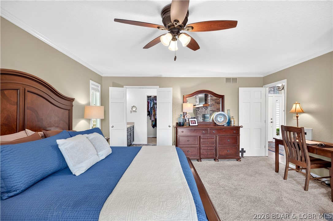
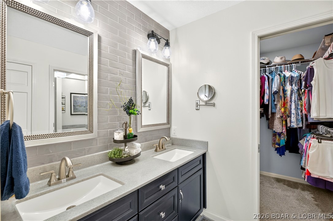
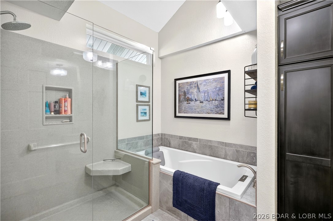
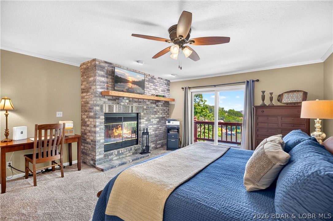
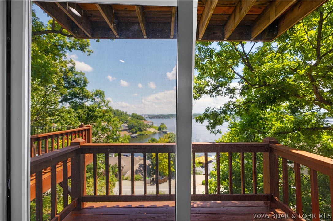
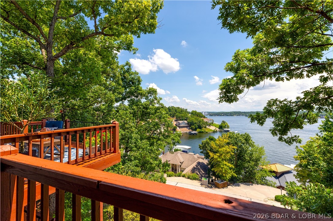
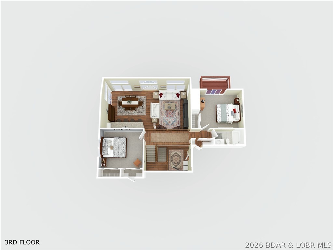
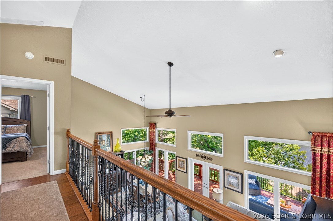
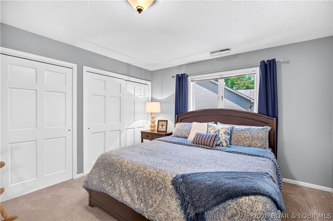
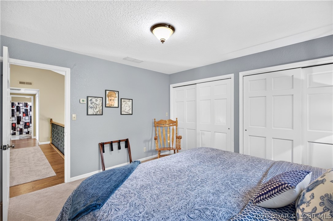
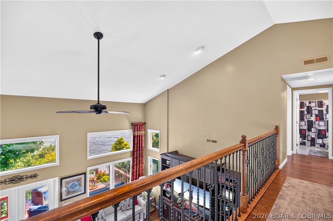
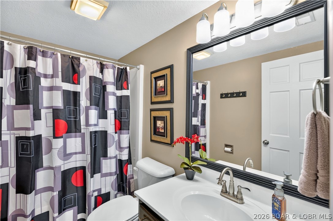
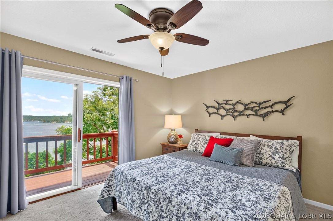
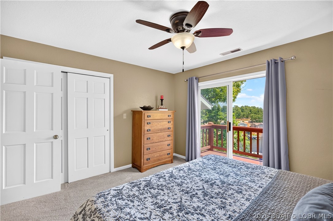
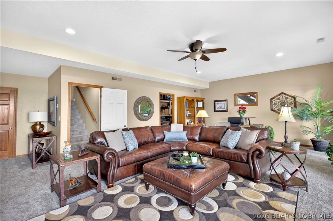
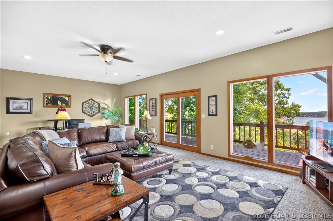
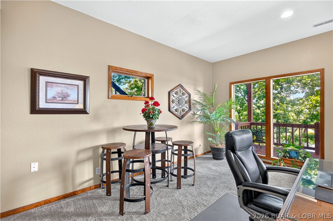
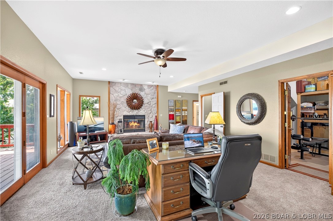
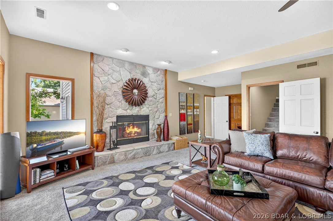
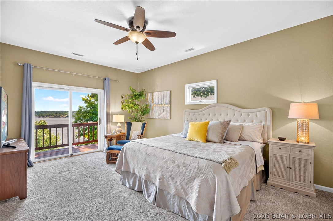
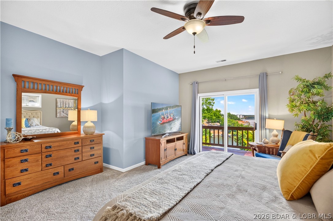
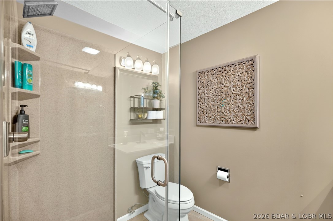
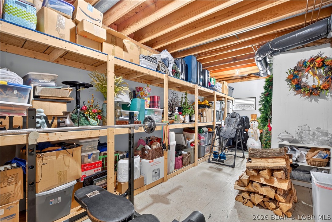
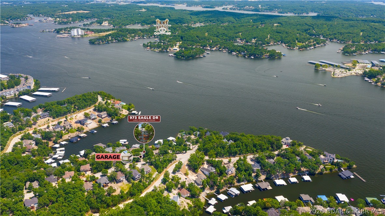
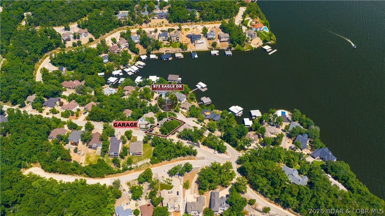
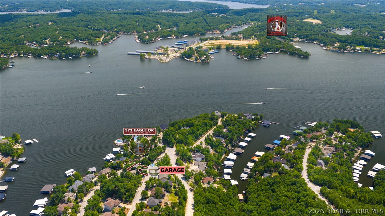
Some homes are built for living, some for entertaining—the best are built for both. This magnificent home spans three spacious levels and captures breathtaking main channel views. This home was made for comfortable main-level living, the primary suite, laundry, kitchen, dining, and living room are all conveniently located on the main floor. Soaring vaulted ceilings and expansive windows  fill the home with natural light, the windows also feature custom electric shades, while the updated kitchen features granite countertops, a pantry, and an open flow into the main living area. Step onto the lakeside deck to enjoy the view or retreat to the primary suite with a walk-in closet, spa-like bath, cozy stone fireplace, and private balcony overlooking the water. Upstairs are two additional bedrooms and a full bath, while the walkout lower level offers a spacious family room, fourth bedroom with it's own bath, and abundant storage. Three levels of decks provide plenty of space to relax and take in the lake views. Located in the highly sought-after Four Seasons community with access to indoor and outdoor pools, tennis and pickleball courts, fitness center, clubhouse, boat ramps and more.

973 Eagle Drive

Message successfully sent.

What would you like to know?

What is 3 + 4 ?

I agree to receive email communication and understand I can unsubscribe at any time.

I agree to be contacted by Rock Island Realty via call, email, and text for real estate services. To opt out, you can reply 'stop' at any time or reply 'help' for assistance. You can also click the unsubscribe link in the emails. Message and data rates may apply. Message frequency may vary. Privacy Policy

Related Properties

New on site 3 days ago
**RARE FIND- Wheelchair accessible lower level, plus all these Awesome Details added on in the 2022 Remodeling with adding an Attached Oversized 2- Car Garage, and Huge Vaulted Great Room with Gas fireplace.**  Your Outside Deck views with the Absolutely Beautiful Views on the 8 MM Cove with *Main Channel Views*!! 450' Finished Boat house sits next to the water that has a 1/2 bath & Minisplit. Nice Natural Rock seating Fire Pit by the water!! That's (1 of 2) Firepits!! What a great way to enjoy All Seasons on the Lake, plus the Boat ramp next to the boat house!! Everything you come to the Lake for is HERE by Water and Land to Huge Restaurants and Bars, & Fuel.  (One bedroom is Non-conforming on Lower level, also could be used as a Nursery) Reverse Osmosis water system. 1- Car attached garage is small for a golf cart, small car, or Motorcycle. This home was extensively remodeled in 2018 and again in 2022.  Concrete 2- Well Dock with Swim platform & 1- Boat lift included-- TRY to Beat this Peaceful Serenity in Small subdivision in a Condo complex, HOA fees are only $575.00 per yr for Water, Sewer, Trash & Boat ramp!! No STR allowed! Sellers are Motivated- Bring your Best Shot!!
#3590303

Lake Ozark

39 Outer Point Drive

4 Beds

3 Baths

3,075 Sq.Ft.

$799,900

MLS#: 3590303

Lake living comes easy in the desirable Beacon Pointe community! This beautifully updated 3-bedroom, 3-bath lakefront home combines an open, airy layout with vaulted ceilings, modern finishes & abundant natural light. The spacious kitchen flows effortlessly into the main living area, creating an inviting space designed for gathering & entertaining. Step outside to oversized covered decks overlooking peaceful lake views & a protected cove setting, while the flat backyard offers plenty of room to relax, play or spend time by the water. A swim dock & access to a 12'x32' community boat slip make lake days even easier. Beacon Pointe amenities include a clubhouse, community pool, playground & road maintenance. Conveniently located near shopping, dining, golf & entertainment, this home is perfectly suited for full-time living or a weekend escape with the space, setting & amenities to enjoy the Lake of the Ozarks lifestyle!
#3590369

Lake Ozark

1169 Beacon Pointe Circle

3 Beds

2 Baths

2,400 Sq.Ft.

$769,000

MLS#: 3590369

Check out this incredible investment opportunity to own a versatile 4-unit property located right on the water. Whether you're looking to operate a multi-family rental, a spacious single-family home, or live in one unit while renting out the others, this property offers endless possibilities. Enjoy stunning views of the main channel from every level. Completely updated in 2025, the property features luxury vinyl plank flooring, granite countertops, new appliances, siding, roof & more. Each of the 4 units has a private entrance & deck. Unit #1, located on the lowest level, is a studio apartment with a full kitchen & bathroom. Unit #2 includes 1 bedroom, 1.5 bathrooms, a full kitchen, & a living area. Unit #3 also features 1 bedroom, 1.5 bathrooms, a full kitchen, & a living room. Unit #4, situated on the top floor, offers 2 bedrooms, 1.5 bathrooms, a kitchen, & a living area. A shared common area includes a laundry room & interior staircase connecting units. There is plenty of parking with 3 spots directly in front of the house and an additional 4 Parking spots located just above the house on Ginger Rd. The Seller is Motivated! Bring Offers!
#3589971

Lake Ozark

1111 Ginger Road

5 Beds

4 Baths

2,618 Sq.Ft.

$689,900

MLS#: 3589971

Why settle for an ordinary condo—or pay substantially more for a comparable lakefront home—when this beautifully maintained townhome delivers the space, quality & convenience of both? Located at the 1 MM with spectacular views, this furnished 3-br, 2.5-bath residence offers exceptional value in one of the lake’s most convenient locations. The open kitchen features beautiful cabinetry, granite countertops, a double oven and pantry. Vaulted ceilings continue into the spacious living room & impressive primary suite, which includes access to the upper deck and a private bath with tub & walk-in tile shower. The lower level provides another large family room, wet bar and access to a second expansive deck. Fresh carpet, attractive paint colors, quality furnishings & immaculate condition make this property move-in ready. 2 car attached garage, 12x36 boat slip & 2 pwc slips in the community dock included. Hop on the golf cart and ride from the garage to the pool/dock, or continue to the Bagnell Dam Strip for nearby shopping, dining and entertainment. Exceptional space, outstanding condition, garage, large slip and a premier location, this is lake living without the lakefront-home price tag!
#3590218

Lake Ozark

305 Thornsberry Road M

3 Beds

2 Baths

2,255 Sq.Ft.

$645,000

MLS#: 3590218

Built in 2019 and freshly updated, this Oak Lane Estates home sits in a quiet Horseshoe Bend location minutes from the strip in Lake Ozark. Ideal for families, the main level features an open floor plan, a remodeled kitchen with quartz countertops and a farmhouse sink, and a natural gas fireplace. Fresh paint with shiplap accents, new stair carpet, and updated landscaping keep it move-in ready.

Smart home features include a monitored security system, a garage motion sensor, glass break window sensors, a connected furnace, and remote locking for the doors and garage.

The finished walkout lower level adds a bedroom, full bath, a second living area with an electric fireplace, and a utility room, ideal for guests. Step from the covered deck to the patio, with a fenced area great for a dog or kids. This fully drywalled 3-car garage includes a full size fridge, mini fridge and deep freezer. A full concrete driveway, with space on the side for two cars or an RV, plus a gravel spot out front for one more. A clean, insulated crawl space and basement storage add convenience, along with an owned water softener.

Sold fully furnished and turnkey. No HOA. School of the Osage district.
#3589996

Lake Ozark

137 Spring Road

4 Beds

3 Baths

2,877 Sq.Ft.

$545,000

MLS#: 3589996

BIG VIEWS, BIG BOAT SLIP & TURNKEY LAKE LIVING! Experience the ultimate Lake of the Ozarks lifestyle from this beautifully updated end-unit condo at Monarch Cove, perfectly positioned at the 2MM with spectacular lake views. Designed for effortless lake living, this spacious retreat features NEW flooring, NEW lighting, NEW kitchen appliances, plus a NEW washer and dryer. The open-concept living area is warm and inviting with granite countertops and a gas fireplace, while the screened-in deck with Plexiglass inserts easily transforms into a 3-season room--perfect for morning coffee, sunset cocktails and year-round enjoyment. Even better, this TOTAL LAKE PACKAGE includes a highly desirable 14x40 boat slip PLUS PWC slip! Offered TURNKEY, this condo is ready for immediate enjoyment, a vacation getaway or income-producing investment with NIGHTLY RENTALS ALLOWED. The end-unit location near the elevators adds convenience and privacy. Just off Duckhead Road and minutes from the historic Bagnell Dam Strip, shopping, restaurants, entertainment and popular waterfront destinations by land or water. Resort-style lake living starts here--bring your bags, boat and lake dreams! Lake life starts here!
#26057391

Lake Ozark

183 Upper Monarch Cove Drive 2D

3 Beds

3 Baths

1,580 Sq.Ft.

$549,900

MLS#: 26057391

BIG VIEWS, BIG BOAT SLIP & TURNKEY LAKE LIVING! Experience the ultimate Lake of the Ozarks lifestyle from this beautifully updated end-unit condo at Monarch Cove, perfectly positioned at the 2MM with spectacular lake views. Designed for effortless lake living, this spacious retreat features NEW flooring, NEW lighting, NEW kitchen appliances, plus a NEW washer and dryer. The open-concept living area is warm and inviting with granite countertops and a gas fireplace, while the screened-in deck with Plexiglass inserts easily transforms into a 3-season room—perfect for morning coffee, sunset cocktails and year-round enjoyment. Even better, this TOTAL LAKE PACKAGE includes a highly desirable 14x40 boat slip PLUS PWC slip! Offered TURNKEY, this condo is ready for immediate enjoyment, a vacation getaway or income-producing investment with NIGHTLY RENTALS ALLOWED. The end-unit location near the elevators adds convenience and privacy. Just off Duckhead Road and minutes from the historic Bagnell Dam Strip, shopping, restaurants, entertainment and popular waterfront destinations by land or water. Resort-style lake living starts here—bring your bags, boat and lake dreams! Lake life starts here!
#3589965

Lake Ozark

183 Upper Monarch Cove Drive 2D

3 Beds

3 Baths

1,580 Sq.Ft.

$549,900

MLS#: 3589965

Cherished by the same family for over 25 years, this spacious lake house is ready for its next chapter.  Bring your personal touches and a little elbow grease to restore this incredible property to its former grandeur!  Located at 8MM with a big sweeping views of Workman Hollow, minutes from Alhonna's Blue Cat Lounge, Camden on the Lake. H. Toads and Shady Gators.  Situated in a secluded little subdivision outside of Four Seasons with its own community pool, trailer parking and road maintenance. Note: No rentals are allowed in Cara Estates. Take advantage of over 2400 sq ft of living space with an updated kitchen and modern appliances, there's a lot of room in here for family and friends.  Concrete parking for 3 cars. The dock has two slips at 10x30 and 12x 30 for your boats with an attached swim platform for easy lake access.  Call your Real Estate Professional Today!
#3589920

Lake Ozark

207 Daisy Drive

3 Beds

2 Baths

2,462 Sq.Ft.

$649,900

MLS#: 3589920

Price reduced
Rare single-level lakefront living with panoramic views at the 9 mile marker! This 3 bedroom, 2 bathroom home offers nearly 1,600 SqFt, 91 feet of lakefront, and was completely renovated in 2019. The open interior features vaulted ceilings, granite kitchen countertops, and an abundance of windows showcasing the lake from throughout the home. Two of the three bedrooms also feature lake views, making the water the focal point from nearly every angle. Outside, composite decking and multiple entertainment areas provide plenty of room to relax and take in the panoramic setting. The newer concrete dock features a 12x36 slip, large swim platform, and a dock shed complete with a bar, creating an ideal setup for days on the water and entertaining guests. With everything conveniently located on one level, this property offers the rare combination of true lakefront living without navigating multiple floors. Nightly rentals are allowed, providing the flexibility to enjoy it as your personal Lake getaway, full-time residence, or income-producing investment.
#3589717

Lake Ozark

350 Sunset Road

3 Beds

2 Baths

1,572 Sq.Ft.

$650,000

MLS#: 3589717

Price reduced
Completely remodeled Golf Course home with Four Seasons amenities (indoor pool, boat ramps, and more)! A perfect family retreat or vacation rental. Every detail has been updated: carpet was replaced throughout with durable LVP flooring, fresh paint, new fixtures, and fully renovated bathrooms. The primary suite features a spa-like walk-in tiled shower, a new second closet, and an updated closet system. The second bath is entirely new, from vanity to shower enclosure to flooring. The lower level was expanded to enlarge the spacious second living area, and added a new half bath. There are two additional bedrooms on lower level, and a fully redone third full bath. A large storage/utility room offers bonus flexibility — ideal as a workshop. Step out from the lower living area to a newly landscaped backyard with lighting and a firepit, perfect for cool evenings. The oversized 3-car garage includes an extended third bay, great for a golf simulator or shop space. New roof, newer water heater, and newer HVAC provide peace of mind. Great location on the 8th hole at The Ridge Golf Course at Top of Horseshoe Bend, so you'll miss all the HH traffic, and just minutes from the Famous Strip!
#3589940

Lake Ozark

352 Duckhead Road

5 Beds

3 Baths

3,000 Sq.Ft.

$625,000

MLS#: 3589940

Send a message

Message successfully sent.

Your message

What is 3 + 4 ?

Reason for contacting?

I agree to receive email communication and understand I can unsubscribe at any time.

I agree to be contacted by Rock Island Realty via call, email, and text for real estate services. To opt out, you can reply 'stop' at any time or reply 'help' for assistance. You can also click the unsubscribe link in the emails. Message and data rates may apply. Message frequency may vary. Privacy Policy

Sign Out

Virtual Assistant

Would you like to take the next step with this property? We can help you schedule a showing or virtual tour, or send you more details.

Yes, I would like more information.

Thank You for Your Reply, One of Our Agents will contact you as soon as possible

No, maybe later.

Thank you, you can always contact me via email, phone number or through the contact form.

Realhub AI

Lucy - Your AI-Powered Realtor

Update Your Temporary Password

Personalize your search

Enter your email and we'll notify you immediately when new listings match what you're looking for.

or enter email address

Already have an account ? Login here

Continue your home search

I agree to receive communications and understand I can unsubscribe at any time.

I agree to be contacted by Rock Island Realty via call, email, and text for real estate services. To opt out, you can reply 'stop' at any time or reply 'help' for assistance. You can also click the unsubscribe link in the emails. Message and data rates may apply. Message frequency may vary. Privacy Policy

Already have an account ? Login here

We use cookies

We use cookies primarily for analytics to enhance your experience. By accepting, you agree to our use of these cookies. You can manage your preferences or learn more about our cookies policy.