Features & Amenities

Interior

  • Other Interior Features

    Bookcases, Breakfast Bar, Entrance Foyer, Soaking Tub, Walk-In Closet(s)

  • Total Bedrooms

    4

  • Bathrooms

    4

  • Above Grade Finished Area

    2542.0

  • Basement YN

    YES

  • Cooling YN

    YES

  • Cooling

    Other

  • Fireplace YN

    YES

  • Heating YN

    YES

  • Heating

    Geothermal

  • Pet friendly

    N/A

Exterior

  • Garage

    Yes

  • Garage spaces

    6

  • Construction Materials

    Brick Veneer, Concrete

  • Parking

    Asphalt, Attached, Concrete, Detached, Garage Door Opener, Garage Faces Front, Garage Faces Side

  • Patio and Porch Features

    Covered, Front Porch, Patio

  • Pool

    No

Area & Lot

  • Lot Features

    Landscaped, Paved, Private, Secluded, Views, Wooded

  • Lot Size(acres)

    31.0

  • Lot Size(square feet)

    1,350,360

  • Property Type

    Residential

  • Property Sub Type

    Single Family Residence

  • Architectural Style

    Ranch

Price

  • Sales Price

    $760,000

  • Tax Amount

    $3,179

  • Sq. Footage

    2,542

  • Price/SqFt

    $298

HOA

  • Association

    No

School District

  • Elementary School

    Clarence Cannon Elem.

  • Middle School

    Ida Cannon Middle

  • High School

    Elsberry High

Property Features

  • New Construction

    NO

  • Sewer

    Septic Tank

  • Water Source

    Private, Well

Schedule a Showing

Showing scheduled successfully.

<
>
IN PERSON
VIA CHAT

What is 3 + 4 ?


Change time

Mortgage calculator

Estimate your monthly mortgage payment, including the principal and interest, property taxes, and HOA. Adjust the values to generate a more accurate rate.

Your payment

Principal and Interest:

$

Property taxes:

$

HOA fees:

$

Total loan payment:

$

Total interest amount:

$

Location

County

Lincoln

Elementary School

Clarence Cannon Elem.

Middle School

Ida Cannon Middle

High School

Elsberry High

Listing Courtesy of Cassandra Magruder , Trophy Properties & Auction

RealHub Information is provided exclusively for consumers' personal, non-commercial use, and it may not be used for any purpose other than to identify prospective properties consumers may be interested in purchasing. All information deemed reliable but not guaranteed and should be independently verified. All properties are subject to prior sale, change or withdrawal. RealHub website owner shall not be responsible for any typographical errors, misinformation, misprints and shall be held totally harmless.

Agent Erica Holtschneider

Agent / Realtor®

Erica Holtschneider

Call Erica today to schedule a private showing.


* Listings on this website come from the FMLS IDX Compilation and may be held by brokerage firms other than the owner of this website. The listing brokerage is identified in any listing details. Information is deemed reliable but is not guaranteed. If you believe any FMLS listing contains material that infringes your copyrighted work please click here to review our DMCA policy and learn how to submit a takedown request.© 2024 FMLS.
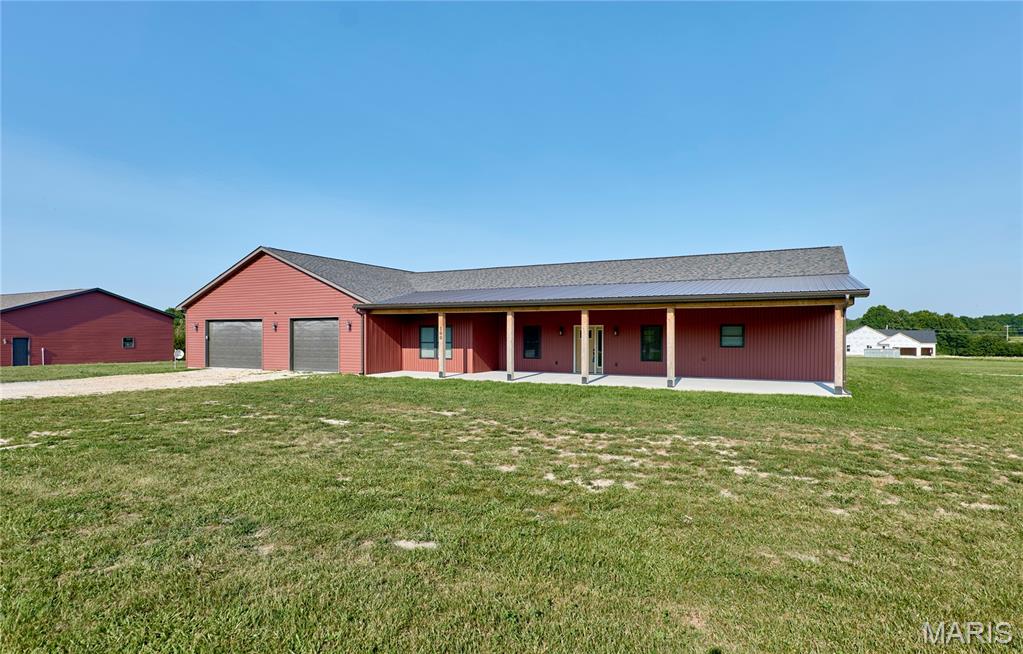
Welcome to this spacious 4-bedroom, 4-bath home set on 31± park-like acres. Thoughtfully cared for and well maintained, this property offers the perfect blend of comfortable living, privacy, recreation, and room to spread out.

The home's main level features a large kitchen with stainless steel appliances, a spacious living room, formal dining room, and an additional family room for relaxing or entertaining. Main-floor laundry and a convenient full bath are located near the attached 2-car garage.

The primary suite includes a large walk-in closet and private full bath with a soaker tub. Upstairs, 3 additional good-sized bedrooms and another full bathroom provide plenty of space for family, guests, or a home office.

The finished basement adds flexible living space and includes a walk-up entrance directly into the garage. Outside, you’ll find an additional detached 4-car garage plus a large outbuilding that once had living quarters and is on a separate meter.

The acreage is quiet, scenic, and easy to enjoy, with cleared trails throughout and frequent sightings of deer and turkey. The property includes two parcels—one in the Winfield School District and one in the Elsberry School District.

98 Wooden Nickel Drive

Message successfully sent.

What would you like to know?

What is 3 + 4 ?

I agree to receive email communication and understand I can unsubscribe at any time.

I agree to be contacted by Rock Island Realty via call, email, and text for real estate services. To opt out, you can reply 'stop' at any time or reply 'help' for assistance. You can also click the unsubscribe link in the emails. Message and data rates may apply. Message frequency may vary. Privacy Policy

Related Properties

Price reduced
Lots of INSTANT EQUITY!! 
HIGHLY MOTIVATED SELLERS JUST REDUCED AGAIN!! Priced WAY BELOW a recent appraisal completed Feb. 2026, (BEFORE the third building was finished), this extraordinary property offers incredible value. MOTIVATED SELLERS are relocating, creating a RARE OPPORTUNITY for the next owner. Combining quality construction, exceptional versatility, and over 3,000 sq. ft. of finished living space, this ONE-OF-A-KIND property is perfectly suited for multi-generational living, a home-based business, contractor, hobbyist, collector, or anyone looking for room to spread out.

Situated on a beautiful 3.05-acre corner lot with BLACKTOP frontage and MINIMAL RESTRICTIONS, the property features a thoughtfully designed 3-bedroom, 2-bath main home with approximately 1844 sq. ft. of living space. Built with comfort and efficiency in mind, you'll appreciate the 9-foot ceilings, dramatic vaulted great room, luxury vinyl plank flooring throughout the main living areas & plush carpet in the bedrooms. The open-concept kitchen is designed for entertaining with quartz countertops, a large center island, stainless steel appliances, soft-close cabinetry and drawers, pantry, and ample workspace. The adjoining dining and living areas flow seamlessly, making gatherings effortless.

The spacious primary suite offers a relaxing retreat with dual vanities, a custom walk-in shower, and an oversized walk-in closet that was specially engineered with reinforced metal anchors to serve as a STORM-SAFE SHELTER. Additional highlights include a dedicated home office, spacious laundry room and an attached 40'x60' finished garage/shop featuring 10-foot ceilings, a FULL BATHROOM and endless possibilities for recreation, storage, a workshop, fitness area, or business use.

Outdoor living is just as impressive with a welcoming 16'x40' covered front porch, a matching 16'x40' covered back porch (with wall mounted TV), and a 22'x28' concrete patio with gazebo, creating the perfect setting for morning coffee, family gatherings, or evening entertaining while enjoying peaceful country views.

A sidewalk leads to the detached GUEST HOUSE, offering approximately 1,200 sq. ft. of additional finished living space. Complete with 2 bedrooms, a full kitchen, living room, full bath and an approximately 40'x30' finished garage with metal-lined interior, it's ideal for extended family, in-laws, guests, private office space, rental income potential (not on separate meters), or independent living. The refrigerator, stackable washer, and dryer all remain.

The newest addition is an outstanding 40'x70' outbuilding designed to accommodate large equipment, recreational vehicles, trailers, boats, or commercial-style storage. It features 12-foot ceilings, four 10'x10' overhead doors, concrete floors, 220-volt electric, and an expansive 70'x100' parking, making loading, unloading, maneuvering large vehicles, or equipment storage exceptionally convenient. (Please see restrictions attached in supplements)

As an added bonus, approx. 17 wall-mounted TVs throughout the buildings are included, making the property move-in ready for entertaining, business operations, or simply enjoying multiple living and recreation areas.

Conveniently located with easy access to state highways while offering the privacy and freedom of country living, this exceptional property truly offers possibilities that are difficult to find. Whether you're searching for flexible living arrangements, incredible garage space, room for your toys, or the perfect live/work setup, this property is ready to exceed your expectations. Their loss is your gain. Call today for a private showing!
#26044598

Foley

100 Blackmore Road

5 Beds

4 Baths

3,044 Sq.Ft.

$675,000

MLS#: 26044598

 - property

Send a message

Message successfully sent.

Your message

What is 3 + 4 ?

Reason for contacting?

I agree to receive email communication and understand I can unsubscribe at any time.

I agree to be contacted by Rock Island Realty via call, email, and text for real estate services. To opt out, you can reply 'stop' at any time or reply 'help' for assistance. You can also click the unsubscribe link in the emails. Message and data rates may apply. Message frequency may vary. Privacy Policy

Sign Out

Virtual Assistant

Would you like to take the next step with this property? We can help you schedule a showing or virtual tour, or send you more details.

Yes, I would like more information.

Thank You for Your Reply, One of Our Agents will contact you as soon as possible

No, maybe later.

Thank you, you can always contact me via email, phone number or through the contact form.

Realhub AI

Lucy - Your AI-Powered Realtor

Update Your Temporary Password

Personalize your search

Enter your email and we'll notify you immediately when new listings match what you're looking for.

or enter email address

Already have an account ? Login here

Continue your home search

I agree to receive communications and understand I can unsubscribe at any time.

I agree to be contacted by Rock Island Realty via call, email, and text for real estate services. To opt out, you can reply 'stop' at any time or reply 'help' for assistance. You can also click the unsubscribe link in the emails. Message and data rates may apply. Message frequency may vary. Privacy Policy

Already have an account ? Login here

We use cookies

We use cookies primarily for analytics to enhance your experience. By accepting, you agree to our use of these cookies. You can manage your preferences or learn more about our cookies policy.