Features & Amenities

Interior

  • Other Interior Features

    Ceiling Fan(s), Entrance Foyer, Granite Counters, High Ceilings, High Speed Internet, Kitchen Island, Open Floorplan, Pantry, Recessed Lighting, Walk-In Closet(s)

  • Total Bedrooms

    3

  • Bathrooms

    2

  • Above Grade Finished Area

    1814.0

  • Basement YN

    YES

  • Cooling YN

    YES

  • Cooling

    Ceiling Fan(s), Central Air

  • Fireplace YN

    NO

  • Heating YN

    YES

  • Heating

    Electric, Forced Air

  • Main Level Bedrooms

    3

  • Pet friendly

    N/A

Exterior

  • Garage

    Yes

  • Garage spaces

    2

  • Construction Materials

    Brick Veneer, Vinyl Siding

  • Other Exterior Features

    Private Yard

  • Parking

    Driveway, Garage, Garage Door Opener, Garage Faces Side, Off Street, On Street

  • Patio and Porch Features

    Covered, Deck, Front Porch

  • Pool

    No

  • Waterfront YN

    NO

  • View

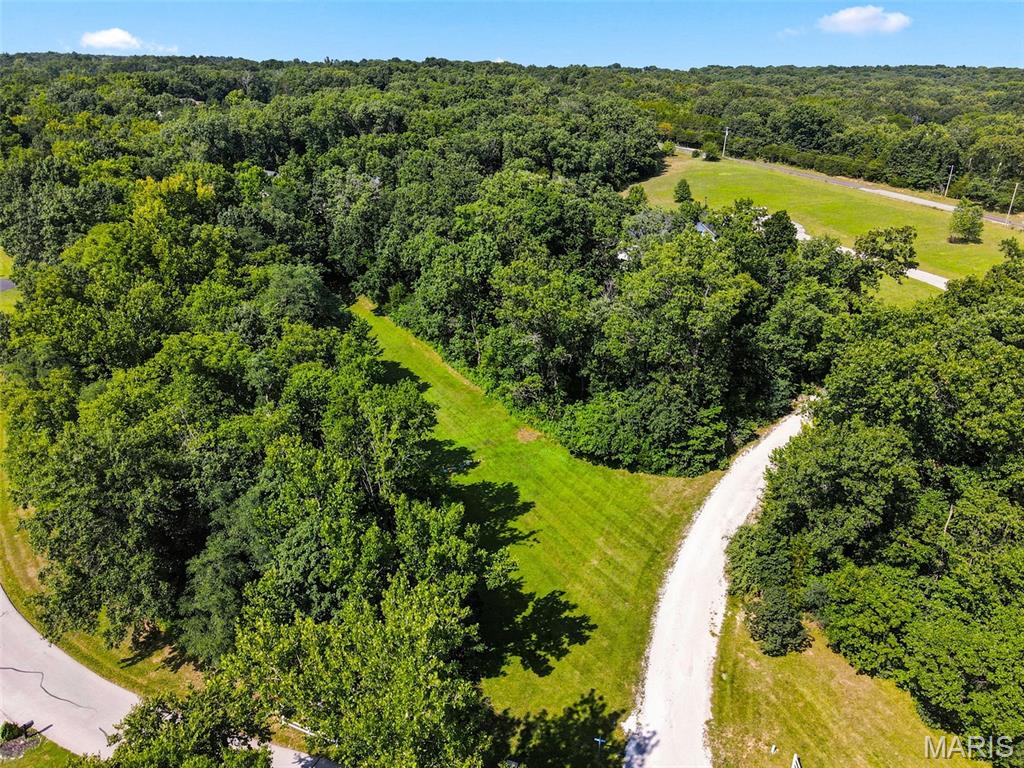
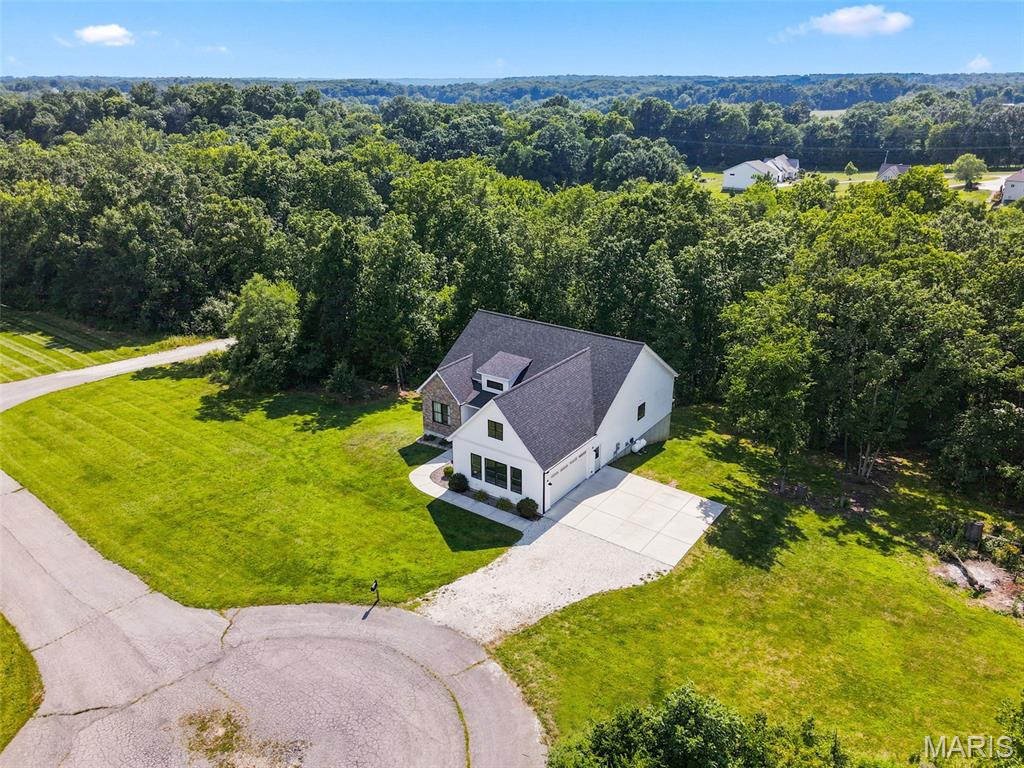
    Forest, Trees/Woods

Area & Lot

  • Lot Features

    Back Yard, Cul-De-Sac, Front Yard, Gentle Sloping, Landscaped, Many Trees, Wooded, Rolling Slope, Native Plants

  • Lot Size(acres)

    3.89

  • Lot Size(square feet)

    169,448

  • Property Type

    Residential

  • Property Sub Type

    Single Family Residence

  • Architectural Style

    Craftsman, Traditional

Price

  • Sales Price

    $569,000

  • Tax Amount

    $3,560

  • Sq. Footage

    1,814

  • Price/SqFt

    $313

HOA

  • Association

    YES

  • Association Fee

    $800

  • Association Fee Frequency

    Annually

  • Association Fee Includes

    N/A

School District

  • Elementary School

    Lincoln Elem.

  • Middle School

    Troy South Middle School

  • High School

    Troy Buchanan High

Property Features

  • New Construction

    NO

  • Association Amenities

    Management

  • Foundation Details

    Concrete Perimeter, Permanent

  • Ownership

    Private

  • Senior Community YN

    NO

  • Sewer

    Septic Tank

  • Water Source

    Private, Well

Schedule a Showing

Showing scheduled successfully.

<
>
IN PERSON
VIA CHAT

What is 3 + 4 ?


Change time

Mortgage calculator

Estimate your monthly mortgage payment, including the principal and interest, property taxes, and HOA. Adjust the values to generate a more accurate rate.

Your payment

Principal and Interest:

$

Property taxes:

$

HOA fees:

$

Total loan payment:

$

Total interest amount:

$

Location

County

Lincoln

Elementary School

Lincoln Elem.

Middle School

Troy South Middle School

High School

Troy Buchanan High

Listing Courtesy of Sandi Alexander , RE/MAX EDGE

RealHub Information is provided exclusively for consumers' personal, non-commercial use, and it may not be used for any purpose other than to identify prospective properties consumers may be interested in purchasing. All information deemed reliable but not guaranteed and should be independently verified. All properties are subject to prior sale, change or withdrawal. RealHub website owner shall not be responsible for any typographical errors, misinformation, misprints and shall be held totally harmless.

Agent Erica Holtschneider

Agent / RealtorĀ®

Erica Holtschneider

Call Erica today to schedule a private showing.


* Listings on this website come from the FMLS IDX Compilation and may be held by brokerage firms other than the owner of this website. The listing brokerage is identified in any listing details. Information is deemed reliable but is not guaranteed. If you believe any FMLS listing contains material that infringes your copyrighted work please click here to review our DMCA policy and learn how to submit a takedown request.Ā© 2024 FMLS.
Tucked away at the end of a quiet cul-de-sac on nearly four wooded acres, this exceptional custom-built ranch offers the rare opportunity to enjoy the peace of country living without sacrificing modern comfort. Built in 2023, every detail reflects thoughtful design, quality craftsmanship, and timeless style. Step inside to soaring 10-foot ceilings, abundant natural light, and an open-concept floor plan that feels both spacious and inviting. The beautifully appointed kitchen is the heart of the home, featuring a large center island, stainless steel appliances, generous cabinetry, and seamless flow into the dining and great room perfect for everything from quiet mornings to holiday gatherings. The private primary suite is designed as a true retreat with a luxurious spa-inspired bath, oversized custom walk-in closet, and convenient access to the main-floor laundry. A split-bedroom floor plan provides privacy for family and guests, while the dedicated office offers the perfect work-from-home space. Step outside to the covered composite deck and enjoy peaceful views of the surrounding nature with mature trees, where wildlife and changing seasons become part of your everyday scenery. The walk-out lower level with a 9-foot pour and bath rough-in is ready for your vision, whether it's a recreation room, additional bedrooms, home gym, or all of the above. If you've been searching for the perfect combination of nearly new construction, premium finishes, privacy, and acreage, this home delivers. Enjoy the serenity of country living with the convenience of shopping, restaurants, schools, and Highway 61 just minutes away. This isn't simply a home, it is a lifestyle you'll look forward to coming home to every day.

1 Greenview Court

Message successfully sent.

What would you like to know?

What is 3 + 4 ?

I agree to receive email communication and understand I can unsubscribe at any time.

I agree to be contacted by Rock Island Realty via call, email, and text for real estate services. To opt out, you can reply 'stop' at any time or reply 'help' for assistance. You can also click the unsubscribe link in the emails. Message and data rates may apply. Message frequency may vary. Privacy Policy

Related Properties

New on site 1 day ago
Welcome to 208 Churchill Downs Ct, an impressive 3-bedroom, 3-bath home offering approximately 3,420 sq. ft. of finished living space on a spacious 0.71-acre lot. From the moment you enter, the home's soaring ceilings, hardwood floors and architectural details create a wonderful sense of space.

The vaulted great room is the heart of the home, featuring a 42-inch gas fireplace, abundant natural light and plenty of room for entertaining. The adjoining gourmet kitchen offers 42-inch cabinetry, center island, planning desk, Corian countertops, new white gourmet sink and a generous breakfast room, while a separate formal dining room is enhanced by a beautiful coffered ceiling and crown molding.

Need a dedicated workspace? The private study/home office, entered through impressive 4-foot double glass French doors, is already wired for today's work-from-home needs.

One of the home's standout features is the incredible 20' x 30' bonus room—approximately 600 sq. ft. of flexible finished space ideal for a media room, game room, recreation area, hobby space or additional family room.

The oversized 3-car front-entry tuck-under garage was designed with an additional four feet of depth at the rear and convenient stairs leading to the laundry area. An additional driveway extends around to the rear patio and breakfast-room entrance, providing exceptional access and functionality.

The lower level offers even more possibilities with an 8-foot basement pour, third full bath and unfinished space ready for future customization. Golf enthusiasts will especially appreciate the specially lowered area designed to accommodate a golf simulator.

With its generous room sizes, extensive hardwood flooring, custom architectural details, flexible living spaces and large homesite, 208 Churchill Downs Ct offers a combination of space, character and versatility that's difficult to find in Fenton.

Note: The pictures are from virtual staging!
#26053997

Unincorporated

208 Churchill Downs Court

3 Beds

3 Baths

3,420 Sq.Ft.

$565,000

MLS#: 26053997

*Your Dream Home Will Hit The Market SOON!* 
Why choose between the house and the land when you can have BOTH? Nestled within the sought-after Old Jamestown community in charming Wehmer Farm Estates, this beautifully remodeled home offers a rare combination of space, privacy, and character. Known for its character-filled estate-style homes, mature trees, generous lots, and peaceful surroundings, Wehmer Farm Estates feels tucked away from it all while remaining conveniently connected to everyday amenities.

Situated on a secluded, private 4-home street, this property rests on an impressive 3.03-acre, tree-lined lot and offers just under 4,000 sq. ft. of total usable space—giving you the house, the land, and the lifestyle all in one.

On the main level, natural light pours through beautiful bay windows, highlighting the home's extensive 2022–2023 remodel. The updated kitchen serves as the heart of the home with a 6-ft quartz island, abundant custom floor-to-ceiling cabinetry, and double ovens, opening seamlessly into the large, open-concept living and dining areas and making entertaining a breeze. A functioning wood-burning fireplace adds warmth and character, while custom 2-inch blinds complement the windows throughout.

Just beyond the main living areas, a large laundry room provides access to the screened-in porch, creating an inviting extension of the home. Whether enjoying your morning coffee or winding down in the evening, it's the perfect place to take in the mature trees, wildlife, and peaceful surroundings.

Upstairs, you'll find all 4 bedrooms, including a spacious primary suite featuring three large closets, a modern double vanity, and a relaxing soaking tub overlooking the private, tree-lined backyard. One of the additional bedrooms has been transformed into an impressive walk-in wardrobe/dressing room, creating a boutique-inspired space while retaining the flexibility to easily return it to traditional bedroom use.

The newly finished lower level adds even more versatility with a large recreation and entertaining area, full bathroom, bonus room, and sizable storage room. The bonus room offers additional flexibility and, with the addition or confirmation of code-compliant egress and any other applicable requirements, may have the potential to qualify as an additional bedroom.

And then there's the land. With 3.03 acres of established, usable ground surrounded by mature trees and nature, the possibilities are extensive. Create the garden or homestead you've envisioned, add a future swimming pool, design an incredible outdoor entertaining area, enjoy recreational space, or simply appreciate the privacy and tranquility that comes with having acreage of your own.

Storage and parking are equally impressive, with a newly added 20' x 17' shed, an approximately 20-ft gravel parking extension ideal for an RV or trailer, PLUS an oversized 3-car garage. Additional improvements include dual heating systems updated in 2025, updated electrical, and a recently serviced underground septic system.

Nearly 4,000 sq. ft. of usable space. 3.03 acres. A beautifully remodeled home. Exceptional storage and parking. A private estate setting.

In a market where it can feel like you're paying for the house OR the land, why not choose BOTH? Discover the space, privacy, and character of Wehmer Farm Estates in Old Jamestown—a hidden gem you'll want to experience in person.

Put this one on your shortlist!!
#26050841

Unincorporated

14801 Aurelia Drive

4 Beds

3 Baths

3,945 Sq.Ft.

$595,000

MLS#: 26050841

Open House Sun., 8/23, 1-3 PM. Beat the summer heat in your own private inground PebbleTec pool! This incredible 35,000-gallon, 10-foot-deep water oasis features a new filter, pump, waterline tile and coping, all completed in 2026 and is surrounded by a wood privacy fence. Rare opportunity to own a spacious ranch in sought-after Old Farm Estates with 3,367 total finished square feet, including an inviting finished basement. Over $110,000 in improvements have been invested by the current owner in recent years! Highlights include fresh interior paint, gorgeous hardwood flooring, updated lighting and plumbing fixtures, A/C coil 2026, A/C condenser 2022, roof and water heater 2017, garage door openers, AprilAire humidifier, thermal windows and much more. Charming entry foyer opens to a spectacular living room with skylights and a stylish cut-out to the hallway. Spacious family room features a fireplace with gas logs, recessed lighting and two walk-out porches leading to the rear yard and expansive patio. Refreshed kitchen offers refaced cabinetry, updated counters, appliances and LVP flooring. Renovated main-level full and half hall baths plus an impressive primary bath suite with recessed lighting, abundant closet space and beautiful upgraded vanity. Expansive finished basement boasts quality laminate flooring, updated baseboards, six-panel doors, recessed lighting and 4th bathroom. Side-entry garage, insulated overhead doors, low-maintenance brick exterior and covered front porch. Convenient location close to major roads, highways, shopping, restaurants and 2,145 Creve Coeur Lake. All this in highly rated Parkway Central School District!
#26030631

Unincorporated

13248 Hobnail Drive

3 Beds

2 Baths

3,367 Sq.Ft.

$480,000

MLS#: 26030631

Price reduced
Welcome to this beautifully maintained 5-bedroom, 4.5-bath home in desirable Legacy Point. Rich engineered hardwood flooring extends throughout the main level, complemented by elegant crown molding in the living and dining rooms, upgraded 5-inch baseboards, and an inviting floor plan designed for both everyday living and entertaining.

The main level features a spacious living room with a cozy fireplace, formal dining room, bright eat-in kitchen with center island, and convenient main-floor laundry. Upstairs, the generous primary suite offers a private bath and walk-in closets, while three additional bedrooms provide an ideal layout with a Jack-and-Jill bath and a private ensuite.

The professionally finished, permitted lower level offers outstanding flexibility with a large recreation room, kitchenette, legal fifth bedroom with egress window, full bath, and an additional finished flex room —perfect for a home office, hobby room, fitness room, or extra storage. It's an ideal setup for an in-law suite or multigenerational living.

Major updates include engineered hardwood flooring, upgraded front door, crown molding, new baseboards, new roof (2020), high-efficiency HVAC (2020), water heater (2020), and new exterior shutters (2026). The oversized three-car garage also features a dedicated 20-amp electrical circuit for workshop tools or equipment.

Conveniently located near major highways, SSM Hospital, shopping, dining, parks, and within the award-winning Rockwood School District, this move-in-ready home offers the perfect combination of space, quality updates, and an exceptional location.
#26049321

Unincorporated

30 Heritage Pointe Circle

5 Beds

4 Baths

3,507 Sq.Ft.

$629,900

MLS#: 26049321

Welcome to Autumn Hollow, a picturesque community surrounded by lush woodlands and expansive open space, offering a tranquil setting just minutes from shopping, dining, recreation, and top-rated schools. Enjoy the perfect blend of natural beauty and modern convenience in this highly desirable community.

Built by Lombardo Homes, the Indigo offers thoughtfully designed living spaces, modern functionality, and exceptional craftsmanship. This open-concept floor plan is designed to accommodate today's lifestyle, featuring spacious gathering areas, a well-appointed kitchen, and comfortable private retreats for family and guests.

The owner's suite provides a relaxing escape with a generous walk-in closet and private bath, while additional bedrooms and flexible living spaces offer versatility for a variety of needs. Large windows and carefully planned living areas create a bright, welcoming atmosphere throughout the home.

What truly sets this opportunity apart is the ability to create a home tailored to your lifestyle. Home is soon to be under construction and still time to customize. Lombardo Homes offers extensive customization options, allowing buyers to modify floor plans, reconfigure living spaces, expand the footprint, and personalize design features to create a home that fits their unique vision. As long as the design fits within the homesite and community requirements, buyers can work directly with the builder to create a truly one-of-a-kind home.

Experience the quality craftsmanship, flexibility, and personalized building experience that have made Lombardo Homes a trusted builder for generations—and build the home you've always envisioned at Autumn Hollow.
#26047201

Unincorporated

564 Autumn Hollow Drive

4 Beds

2 Baths

2,569 Sq.Ft.

$675,000

MLS#: 26047201
Welcome to Autumn Hollow, a picturesque community surrounded by lush woodlands and expansive open space, offering a tranquil setting just minutes from shopping, dining, recreation, and top-rated schools. Enjoy the perfect blend of natural beauty and modern convenience in this highly desirable community.

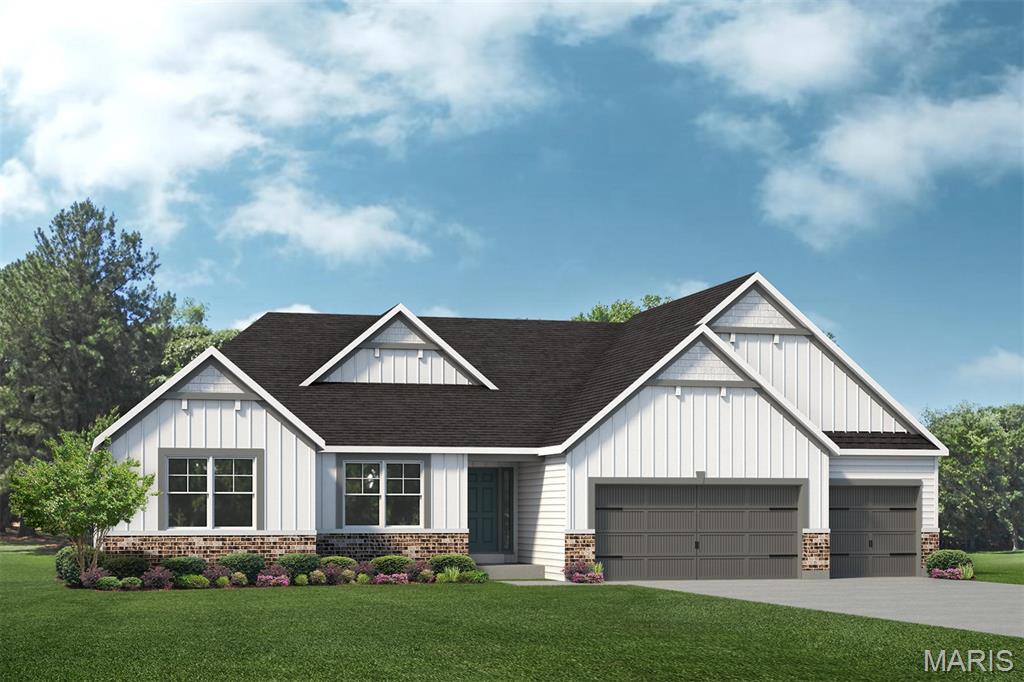
Built by Lombardo Homes, the Indigo "H" offers thoughtfully designed living spaces, modern functionality, and exceptional craftsmanship. This open-concept floor plan is designed to accommodate today's lifestyle, featuring spacious gathering areas, a well-appointed kitchen, and comfortable private retreats for family and guests.

The owner's suite provides a relaxing escape with a generous walk-in closet and private bath, while additional bedrooms and flexible living spaces offer versatility for a variety of needs. Large windows and carefully planned living areas create a bright, welcoming atmosphere throughout the home.

What truly sets this opportunity apart is the ability to create a home tailored to your lifestyle. Price reflects the base price of the Indigo "H" floor plan. Lombardo Homes offers extensive customization options, allowing buyers to modify floor plans, reconfigure living spaces, expand the footprint, and personalize design features to create a home that fits their unique vision. As long as the design fits within the homesite and community requirements, buyers can work directly with the builder to create a truly one-of-a-kind home.

Experience the quality craftsmanship, flexibility, and personalized building experience that have made Lombardo Homes a trusted builder for generations—and build the home you've always envisioned at Autumn Hollow.
#26037097

Unincorporated

1 Indigo H @ AUTUMN HOLLOW

4 Beds

2 Baths

2,569 Sq.Ft.

$528,500

MLS#: 26037097
Final Opportunities in Sought-After Amberleigh!

Don’t miss your chance to own in the picturesque Amberleigh community, known for its scenic woodlands, generous open space, and beautifully crafted homes. Amberleigh offers the perfect blend of comfort, flexibility, and style.

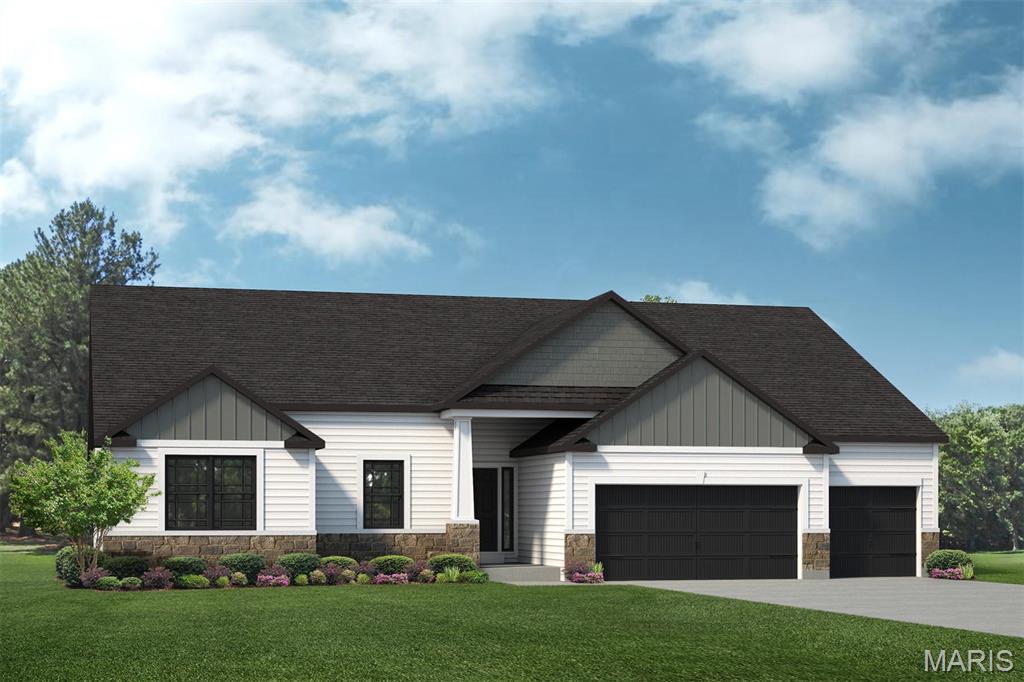
Introducing the highly popular Indigo Ranch, featuring over 2,500 square feet of thoughtfully designed living space. This spacious floor plan offers 3 bedrooms, 2.5 bathrooms, and an open-concept layout ideal for both everyday living and entertaining. The Indigo combines functional design with modern comfort, all on one convenient level.

Ideally located in Wentzville just off Diehr Road and east of Hopewell Road, Amberleigh is minutes from shopping, dining, parks, and recreation. Residents are served by the highly acclaimed Wentzville School District.

Currently under construction — there’s still time to personalize and select finishes to fit your style and needs!
#26036344

Unincorporated

409 Amberleigh Manor Drive

3 Beds

2 Baths

2,569 Sq.Ft.

$650,000

MLS#: 26036344
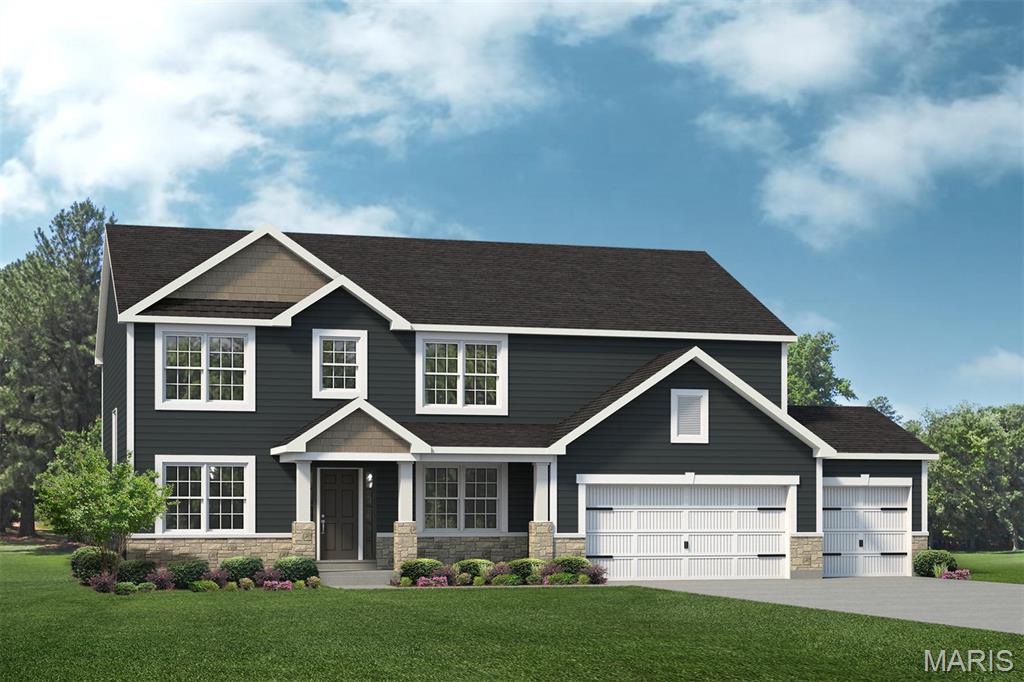
Welcome to Autumn Hollow, a picturesque community nestled among lush woodlands and expansive open green spaces, offering a peaceful retreat while remaining just minutes from premier shopping, dining, and recreational amenities. Residents enjoy access to the highly acclaimed Wentzville School District, including Timberland High School.

The Forest "B" by Lombardo Homes is a thoughtfully designed two-story home offering 2,968 square feet of living space, featuring 4 bedrooms, 2.5 bathrooms, and a spacious 3-car garage. Upon entry, a private study and formal dining room provide versatile spaces for remote work, entertaining, or everyday living.

The heart of the home is the impressive two-story great room, seamlessly connected to the kitchen and breakfast nook, creating an open and inviting atmosphere. The well-appointed kitchen features an expansive layout and oversized walk-in pantry, making it ideal for gatherings and daily living alike. A convenient family entry off the garage includes a walk-in closet, offering practical organization for busy households.

Upstairs, the private owner's suite serves as a relaxing retreat with a spacious walk-in closet and luxurious en-suite bath. Three additional bedrooms, each with its own walk-in closet, a full hall bath, and a centrally located laundry room complete the upper level.

List price reflects the base price of the Forest "B" floor plan. Personalize your home with a wide range of available options and finishes to create a space that reflects your unique style and needs, all while enjoying the exceptional quality, craftsmanship, and customer experience for which Lombardo Homes is known.
#26036348

Unincorporated

New Build Forest B at AUTUMN HOLLOW

4 Beds

2 Baths

2,968 Sq.Ft.

$534,000

MLS#: 26036348
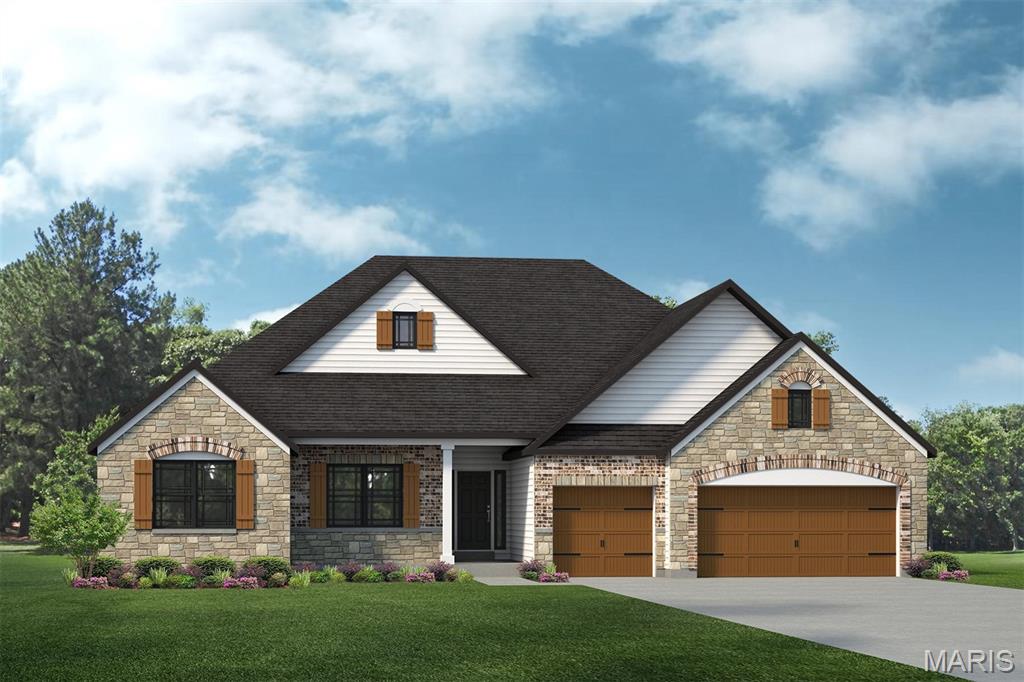
Discover the perfect combination of space, style, and flexibility with the Savannah E by Lombardo Homes in the desirable Autumn Hollow community. This beautifully designed two-story floor plan offers an open-concept layout ideal for modern living, featuring spacious gathering areas, a well-appointed kitchen with a large center island, abundant cabinetry, and a dining area perfect for entertaining family and friends.

Upstairs, the luxurious owner's suite provides a private retreat complete with a spacious walk-in closet and spa-inspired bath. Additional bedrooms offer comfortable accommodations for family and guests, while flexible living spaces can be tailored to fit your lifestyle, whether you need a home office, playroom, or additional entertaining space.

Built with the quality craftsmanship and attention to detail that Lombardo Homes is known for, the Savannah E offers the opportunity to create a home that reflects your unique style. This home is to be built and can be customized to fit your specific wants, needs, and lifestyle. Choose from a variety of floor plan options, finishes, and upgrades to personalize your dream home.

List price reflects the base price of the Savannah E elevation. Home site premiums, optional features, upgrades, and customizations may vary and are not included in the advertised price.
#26035326

Unincorporated

1 Savannah E @AUTUMN HOLLOW

4 Beds

2 Baths

2,620 Sq.Ft.

$602,900

MLS#: 26035326
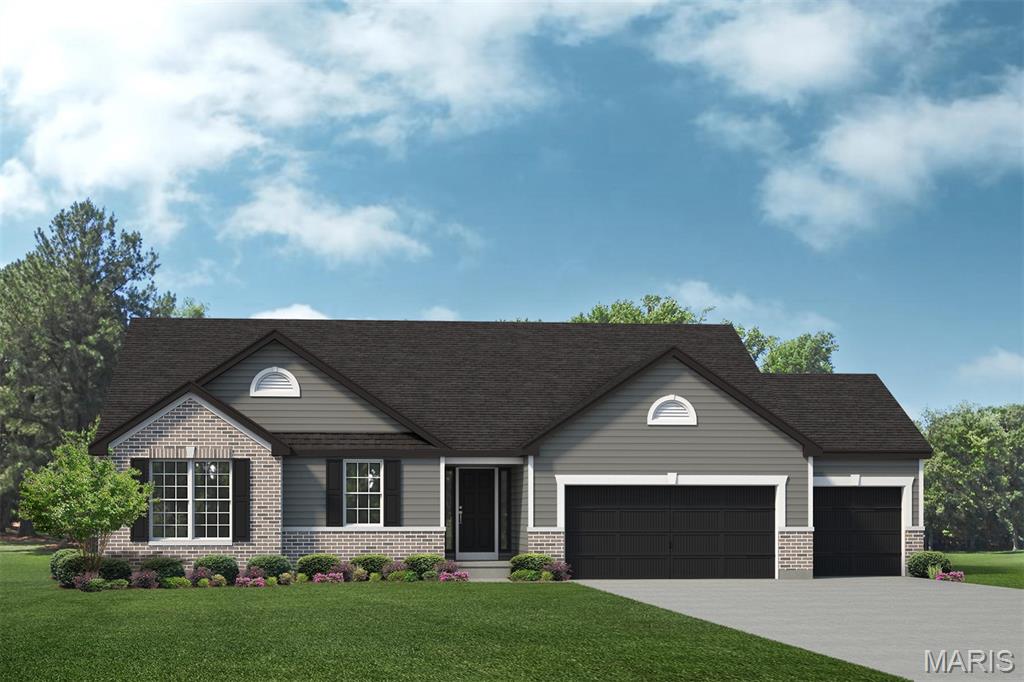
Welcome to Autumn Hollow, where quality craftsmanship and personalized design come together. The Augusta B by Lombardo Homes offers an exceptional blend of style, comfort, and functionality. This thoughtfully designed ranch floor plan features an open-concept layout with spacious living areas, a well-appointed kitchen with a large center island, ample cabinetry, and a bright dining area perfect for everyday living and entertaining.

The private owner's suite serves as a relaxing retreat with a spacious walk-in closet and luxurious bath. Additional bedrooms provide flexibility for family, guests, or a home office. The home's efficient design maximizes both comfort and convenience while showcasing the quality finishes and attention to detail that Lombardo Homes is known for.

This home is to be built and can be customized to fit your specific needs, lifestyle, and design preferences. Buyers have the opportunity to personalize floor plan options, finishes, and features to create a home uniquely their own.

List price reflects the base price of the Augusta B elevation. Home site premiums, optional features, upgrades, and customizations may vary and are not included in the advertised price. Enjoy the opportunity to build your dream home in the desirable Autumn Hollow community.
#26035317

Unincorporated

1 The AUGUSTA B@AUTUMN HOLLOW

3 Beds

2 Baths

2,096 Sq.Ft.

$570,000

MLS#: 26035317

 - property

Send a message

Message successfully sent.

Your message

What is 3 + 4 ?

Reason for contacting?

I agree to receive email communication and understand I can unsubscribe at any time.

I agree to be contacted by Rock Island Realty via call, email, and text for real estate services. To opt out, you can reply 'stop' at any time or reply 'help' for assistance. You can also click the unsubscribe link in the emails. Message and data rates may apply. Message frequency may vary. Privacy Policy

Sign Out

Virtual Assistant

Would you like to take the next step with this property? We can help you schedule a showing or virtual tour, or send you more details.

Yes, I would like more information.

Thank You for Your Reply, One of Our Agents will contact you as soon as possible

No, maybe later.

Thank you, you can always contact me via email, phone number or through the contact form.

Realhub AI

Lucy - Your AI-Powered Realtor

Update Your Temporary Password

Personalize your search

Enter your email and we'll notify you immediately when new listings match what you're looking for.

or enter email address

Already have an account ? Login here

Continue your home search

I agree to receive communications and understand I can unsubscribe at any time.

I agree to be contacted by Rock Island Realty via call, email, and text for real estate services. To opt out, you can reply 'stop' at any time or reply 'help' for assistance. You can also click the unsubscribe link in the emails. Message and data rates may apply. Message frequency may vary. Privacy Policy

Already have an account ? Login here

We use cookies

We use cookies primarily for analytics to enhance your experience. By accepting, you agree to our use of these cookies. You can manage your preferences or learn more about our cookies policy.