


Property
Beds
4
Full Baths
2
1/2 Baths
1
Year Built
2013
Sq.Footage
2,848
Welcome to 10977 Edgemoor Terrace! This custom-built, one-owner two-story home, built in 2013, sits proudly on a desirable corner lot and offers exceptional curb appeal from the moment you arrive. Located in the sought after Lindbergh School District! Step inside to discover an inviting open-concept floor plan featuring soaring ceilings, large bay windows in the livingroom & kitchen to provide plenty of natural lighting, beautiful hardwood floor with some elegant tile flooring adding a touch of luxury. The thoughtfully designed living spaces create a warm and welcoming atmosphere and an abundance of natural light throughout. The Kitchen offers plenty of 42 inch cherry wood cabinetry, a large center island and counter space with granite tops to put a smile on a chefs face! Designed for both everyday living and entertaining, the spacious layout provides plenty of room to gather with family and friends. 4 generously sized bedrooms and 2 full bathrooms with 9" ceilings are what you'll find on the upper level and hardwood flooring throughout. The primary bedroom offers ample amount of room, vaulted ceilings and a Large walk-in closet that you have always wanted. This home combines comfort and functionality with timeless style. Unfinished LL offers 9'' ceilings and is a blank canvas just for your creative finishes. Whether you’re relaxing indoors on a rainy day or enjoying the outdoors from the back deck, it's the perfect place to create lasting memories. The backyard is a private retreat, complete with peach, plum, and pear trees that provide beauty and seasonal enjoyment year after year. Meticulously maintained by its original owner, this home showcases quality craftsmanship, pride of ownership, and a fantastic location. Don’t miss your opportunity to make this beautiful property your own—schedule your private showing today! ***Showings start SUNDAY, August 9th along with an Open House as well from 12-2.***
Features & Amenities
Interior
-
Total Bedrooms
4
-
Bathrooms
2
-
1/2 Bathrooms
1
-
Above Grade Finished Area
2848.0
-
Basement YN
YES
-
Cooling YN
YES
-
Cooling
Central Air
-
Fireplace YN
YES
-
Heating YN
YES
-
Heating
Forced Air
-
Pet friendly
N/A
Exterior
-
Garage
Yes
-
Garage spaces
2
-
Construction Materials
Brick Veneer, Vinyl Siding
-
Patio and Porch Features
Deck
-
Pool
No
Area & Lot
-
Lot Features
Few Trees, Landscaped
-
Lot Size(acres)
0.194
-
Lot Size(square feet)
8,450
-
Property Type
Residential
-
Property Sub Type
Single Family Residence
-
Architectural Style
Traditional
Price
-
Sales Price
$599,900
-
Tax Amount
$6,294
-
Sq. Footage
2,848
-
Price/SqFt
$210
HOA
-
Association
YES
-
Association Fee
$600
-
Association Fee Frequency
Annually
-
Association Fee Includes
N/A
School District
-
Elementary School
Sappington Elem.
-
Middle School
Truman Middle School
-
High School
Lindbergh Sr. High
Property Features
-
New Construction
NO
-
Association Amenities
Other
-
Sewer
Public Sewer
-
Water Source
Public
Schedule a Showing
Showing scheduled successfully.
Mortgage calculator
Estimate your monthly mortgage payment, including the principal and interest, property taxes, and HOA. Adjust the values to generate a more accurate rate.
Your payment
Principal and Interest:
$
Property taxes:
$
HOA fees:
$
Total loan payment:
$
Total interest amount:
$
Location
County
St. Louis
Elementary School
Sappington Elem.
Middle School
Truman Middle School
High School
Lindbergh Sr. High
Listing Courtesy of Sarah Branam , SCHNEIDER Real Estate
RealHub Information is provided exclusively for consumers' personal, non-commercial use, and it may not be used for any purpose other than to identify prospective properties consumers may be interested in purchasing. All information deemed reliable but not guaranteed and should be independently verified. All properties are subject to prior sale, change or withdrawal. RealHub website owner shall not be responsible for any typographical errors, misinformation, misprints and shall be held totally harmless.

Agent / Realtor®
Erica Holtschneider
Call Erica today to schedule a private showing.

* Listings on this website come from the FMLS IDX Compilation and may be held by brokerage firms other than the owner of this website. The listing brokerage is identified in any listing details. Information is deemed reliable but is not guaranteed. If you believe any FMLS listing contains material that infringes your copyrighted work please click here to review our DMCA policy and learn how to submit a takedown request.© 2024 FMLS.
Related Properties

Unincorporated
208 Churchill Downs Court
3 Beds
3 Baths
3,420 Sq.Ft.
$565,000
MLS#: 26053997

Unincorporated
14801 Aurelia Drive
4 Beds
3 Baths
3,945 Sq.Ft.
$595,000
MLS#: 26050841

Unincorporated
13248 Hobnail Drive
3 Beds
2 Baths
3,367 Sq.Ft.
$480,000
MLS#: 26030631

Unincorporated
30 Heritage Pointe Circle
5 Beds
4 Baths
3,507 Sq.Ft.
$629,900
MLS#: 26049321

Unincorporated
564 Autumn Hollow Drive
4 Beds
2 Baths
2,569 Sq.Ft.
$675,000
MLS#: 26047201
Unincorporated
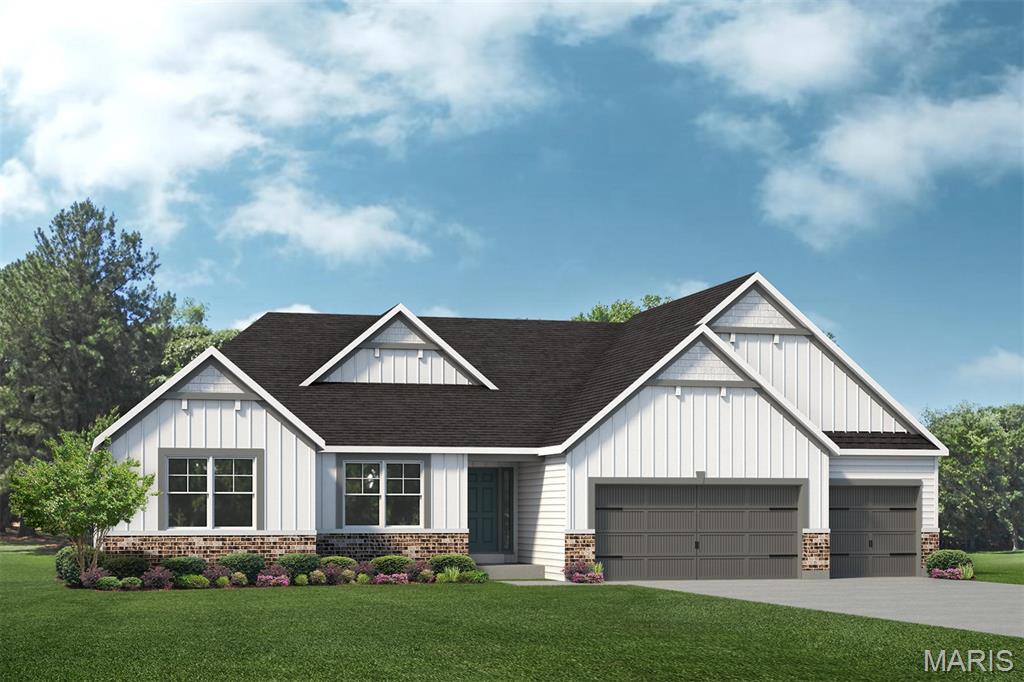
1 Indigo H @ AUTUMN HOLLOW
4 Beds
2 Baths
2,569 Sq.Ft.
$528,500
MLS#: 26037097
Unincorporated
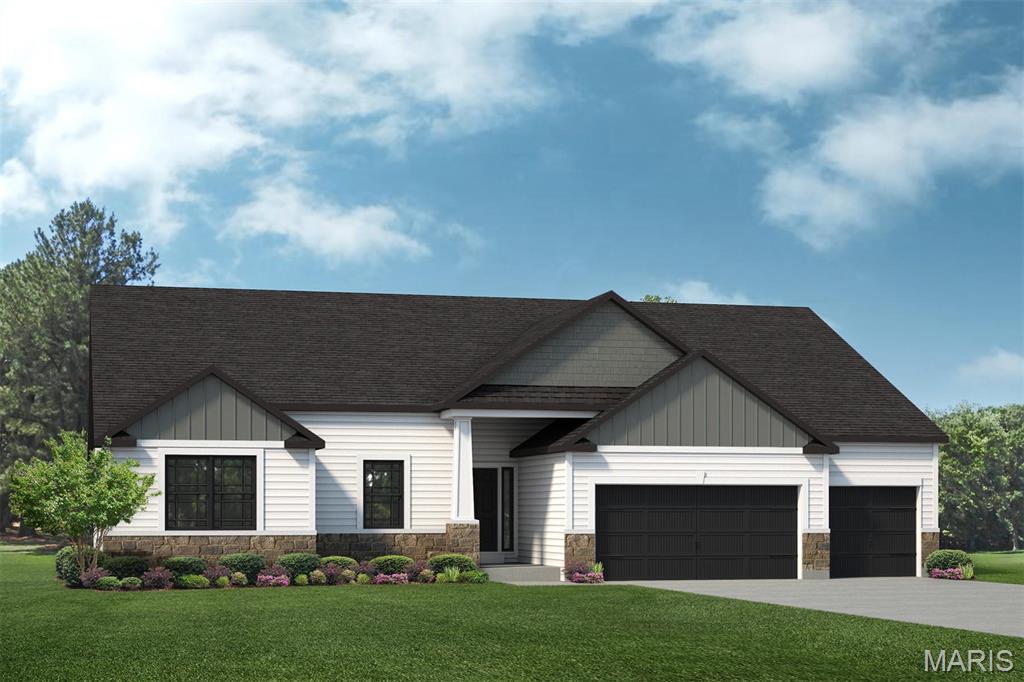
409 Amberleigh Manor Drive
3 Beds
2 Baths
2,569 Sq.Ft.
$650,000
MLS#: 26036344
Unincorporated
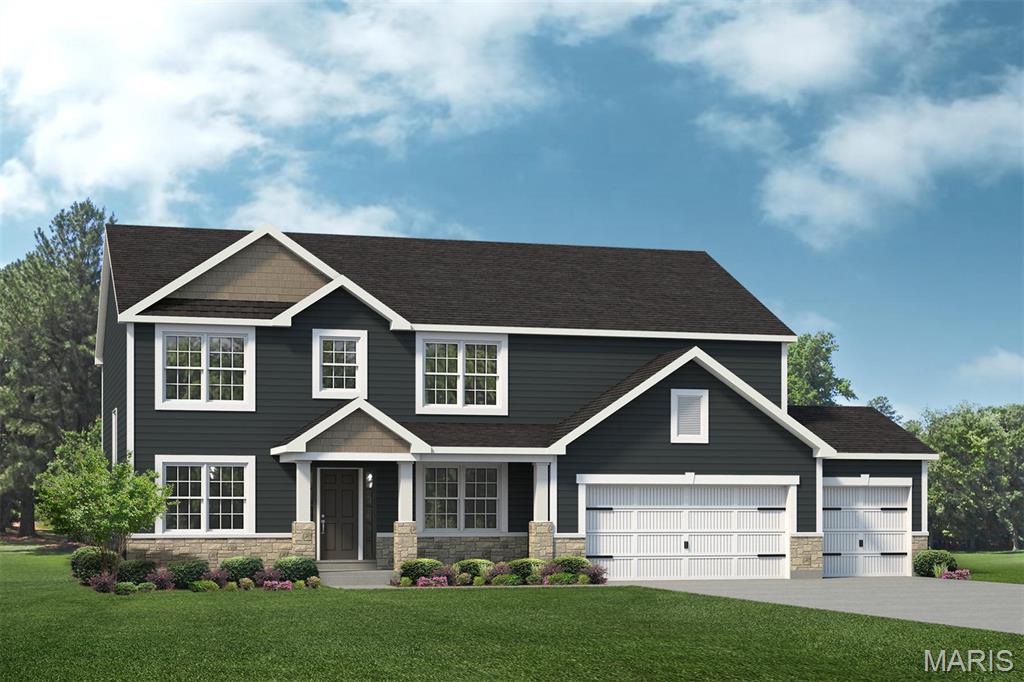
New Build Forest B at AUTUMN HOLLOW
4 Beds
2 Baths
2,968 Sq.Ft.
$534,000
MLS#: 26036348
Unincorporated
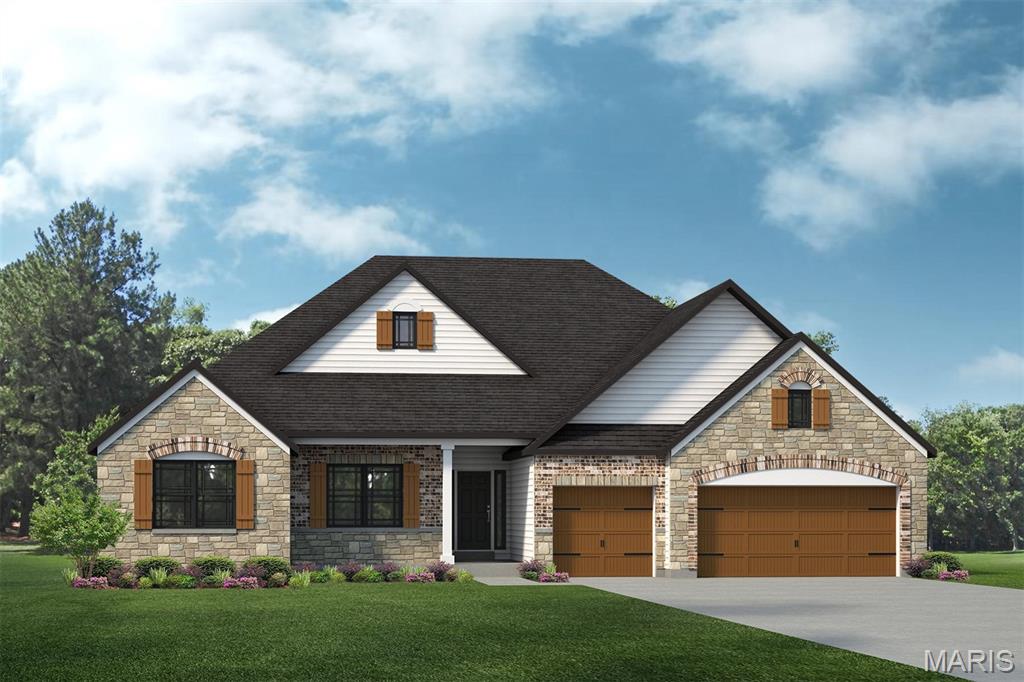
1 Savannah E @AUTUMN HOLLOW
4 Beds
2 Baths
2,620 Sq.Ft.
$602,900
MLS#: 26035326
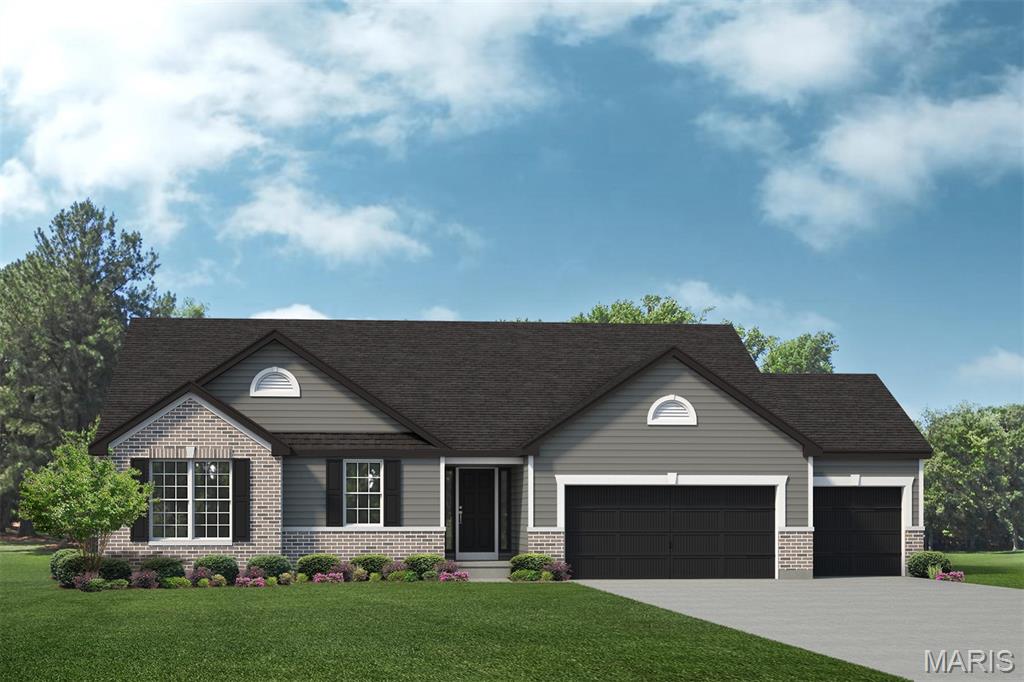
Unincorporated
1 The AUGUSTA B@AUTUMN HOLLOW
3 Beds
2 Baths
2,096 Sq.Ft.
$570,000
MLS#: 26035317
