


Property
Beds
4
Full Baths
3
1/2 Baths
1
Year Built
1996
Sq.Footage
4,642
Welcome to 14612 Amberleigh Hill Court, a stunning home in the gated community of Amberleigh. This residence offers 4,642 square feet of updated living space, 4 bedrooms, 4 bathrooms, and a FINISHED WALKOUT LOWER LEVEL. The heart of the home is the chef's kitchen, complete with a paneled SUB-ZERO refrigerator, new double wall ovens, a built-in ice maker, soft-close cabinetry, granite countertops, and abundant storage. Just off the kitchen, the formal dining room showcases detailed trim work and a modern chandelier. The great room features soaring ceilings, a gas fireplace flanked by custom built-ins, expansive windows that flood the home with natural light, and direct access to the rear deck. The spacious main-level primary suite offers large walk-in closets and a beautifully renovated spa-inspired bathroom. The bathroom features a freestanding soaking tub, ceramic tile shower, and HUGE double vanity. The main floor also includes an office, laundry room, and powder room. Upstairs, you'll find two generously sized bedrooms, each with its own walk-in closet and private vanity connected by a Jack-and-Jill bathroom. A loft overlooking the great room provides the perfect space for a reading nook or additional living area. The finished walkout lower level is an entertainer's dream, featuring a spacious recreation room and a wet bar. Sliding glass doors lead to the rear patio, creating seamless indoor-outdoor living. This level also includes a fourth bedroom, a full bathroom, and two oversized storage and utility rooms. Recent renovations include fresh interior paint, updated trim, modern lighting, luxury vinyl plank flooring, ceramic tile shower surrounds, and numerous additional upgrades throughout. Part of the HVAC system and one garage door were also recently replaced. Enjoy the ease of maintenance-free living with HOA-provided lawn care and snow removal. Ideally located just minutes from Target, HomeGoods, shopping, dining, and everyday conveniences. 14612 Amberleigh combines luxury, style, and an unbeatable location. Schedule your private showing today and experience everything this exceptional home has to offer.
Features & Amenities
Interior
-
Other Interior Features
Breakfast Bar, Ceiling Fan(s), Central Vacuum, Chandelier, Crown Molding, Double Vanity, High Ceilings, Kitchen Island, Recessed Lighting, Storage, Walk-In Closet(s), Wet Bar, Pantry, Entrance Foyer
-
Total Bedrooms
4
-
Bathrooms
3
-
1/2 Bathrooms
1
-
Above Grade Finished Area
3442.0
-
Basement YN
YES
-
Cooling YN
YES
-
Cooling
Ceiling Fan(s), Central Air, Electric, Zoned
-
Fireplace YN
YES
-
Heating YN
YES
-
Heating
Forced Air, Exhaust Fan
-
Main Level Bedrooms
1
-
Pet friendly
N/A
Exterior
-
Garage
Yes
-
Garage spaces
2
-
Construction Materials
Brick Veneer, Vinyl Siding
-
Other Exterior Features
Gas Grill, Lighting
-
Parking
Attached, Driveway, Garage, Guest
-
Patio and Porch Features
Deck, Front Porch, Patio
-
Pool
No
-
Waterfront YN
NO
Area & Lot
-
Lot Features
Back Yard, Cul-De-Sac, Front Yard, Landscaped, Level, Near Public Transit
-
Lot Size(acres)
0.13
-
Lot Size(square feet)
5,662
-
Property Type
Residential
-
Property Sub Type
Single Family Residence
-
Architectural Style
Traditional
Price
-
Sales Price
$829,750
-
Tax Amount
$6,938
-
Sq. Footage
4,642
-
Price/SqFt
$178
HOA
-
Association
YES
-
Association Fee
$525
-
Association Fee Frequency
Monthly
-
Association Fee Includes
N/A
School District
-
Elementary School
Henry Elem.
-
Middle School
West Middle
-
High School
Parkway West High
Property Features
-
New Construction
NO
-
Association Amenities
Gated, Management
-
Foundation Details
Concrete Perimeter
-
Ownership
Private
-
Senior Community YN
NO
-
Sewer
Public Sewer
-
Water Source
Public
Schedule a Showing
Showing scheduled successfully.
Mortgage calculator
Estimate your monthly mortgage payment, including the principal and interest, property taxes, and HOA. Adjust the values to generate a more accurate rate.
Your payment
Principal and Interest:
$
Property taxes:
$
HOA fees:
$
Total loan payment:
$
Total interest amount:
$
Location
County
St. Louis
Elementary School
Henry Elem.
Middle School
West Middle
High School
Parkway West High
Listing Courtesy of Cody Majesky , Home Plate Realty Partners
RealHub Information is provided exclusively for consumers' personal, non-commercial use, and it may not be used for any purpose other than to identify prospective properties consumers may be interested in purchasing. All information deemed reliable but not guaranteed and should be independently verified. All properties are subject to prior sale, change or withdrawal. RealHub website owner shall not be responsible for any typographical errors, misinformation, misprints and shall be held totally harmless.

Agent / Realtor®
Erica Holtschneider
Call Erica today to schedule a private showing.

* Listings on this website come from the FMLS IDX Compilation and may be held by brokerage firms other than the owner of this website. The listing brokerage is identified in any listing details. Information is deemed reliable but is not guaranteed. If you believe any FMLS listing contains material that infringes your copyrighted work please click here to review our DMCA policy and learn how to submit a takedown request.© 2024 FMLS.
Related Properties

Chesterfield
15263 Brightfield Manor Drive
4 Beds
3 Baths
2,810 Sq.Ft.
$695,000
MLS#: 26052164

Chesterfield
219 Cheval Square Drive
4 Beds
3 Baths
2,912 Sq.Ft.
$710,000
MLS#: 26052861

Chesterfield
718 Cedar Field Court
4 Beds
2 Baths
3,342 Sq.Ft.
$725,000
MLS#: 26050998

Chesterfield
16514 Honey Locust Drive
3 Beds
3 Baths
2,534 Sq.Ft.
$914,500
MLS#: 26042866

Chesterfield
184 Gunston Hall Court
5 Beds
3 Baths
3,340 Sq.Ft.
$675,000
MLS#: 26051548

Chesterfield
14620 Timberlake Manor Court
3 Beds
3 Baths
2,906 Sq.Ft.
$700,000
MLS#: 26048737

Chesterfield
330 Morristown Court
3 Beds
2 Baths
4,072 Sq.Ft.
$689,000
MLS#: 26038642
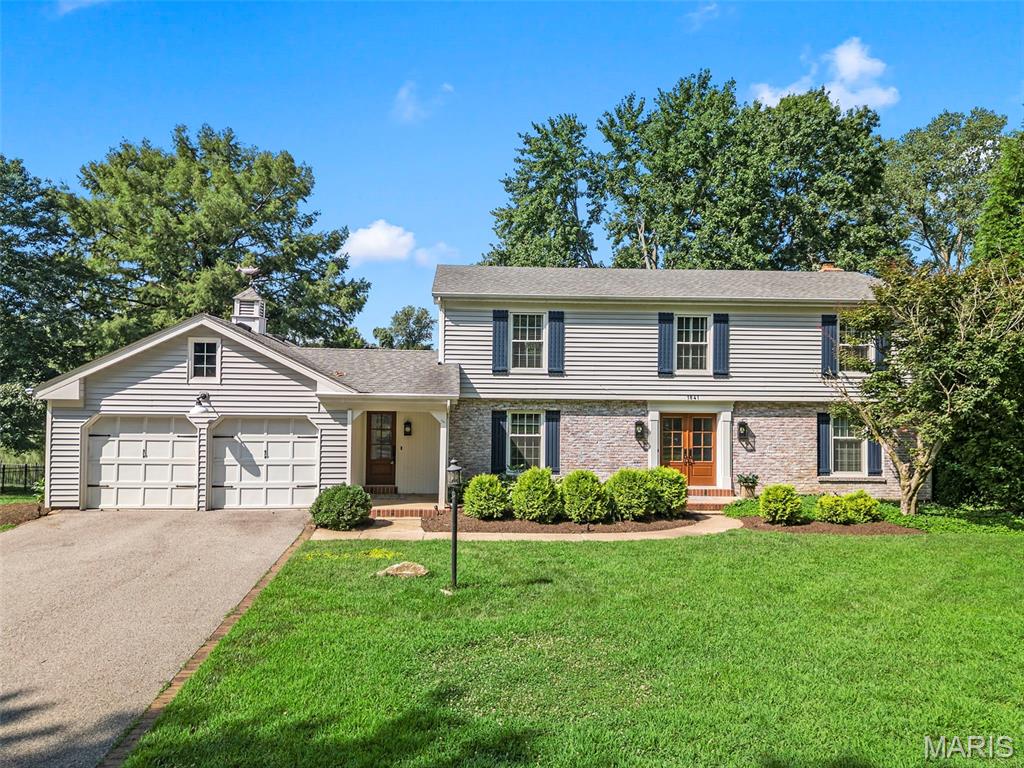
Chesterfield
1841 Newburyport Road
4 Beds
3 Baths
3,440 Sq.Ft.
$739,000
MLS#: 26041850
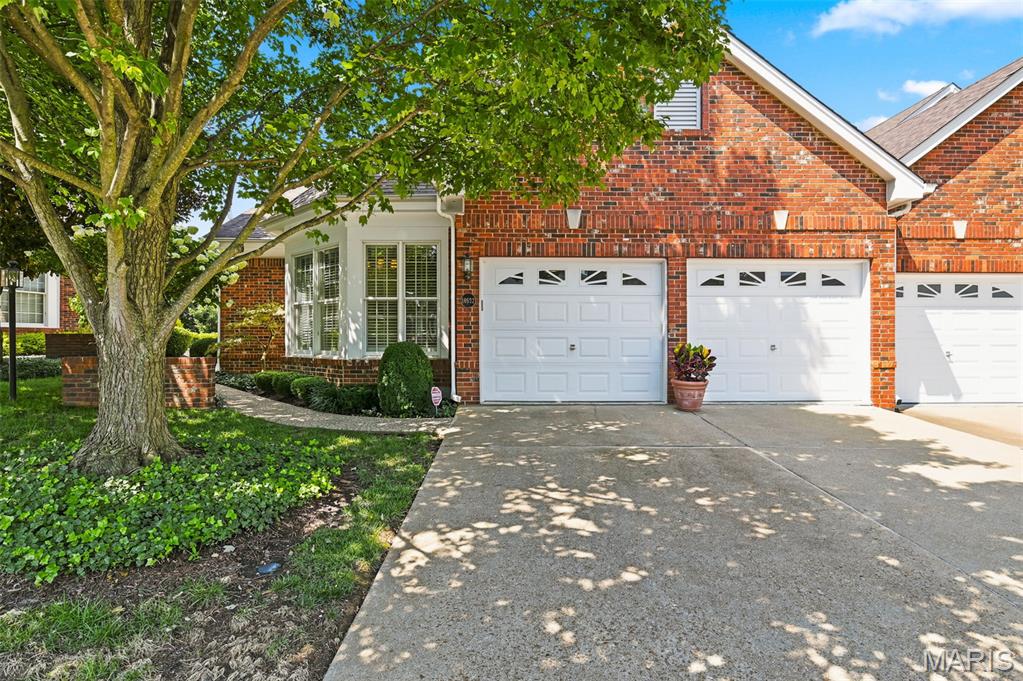
Chesterfield
14632 Amberleigh Hill Court
2 Beds
2 Baths
3,417 Sq.Ft.
$680,000
MLS#: 26040952
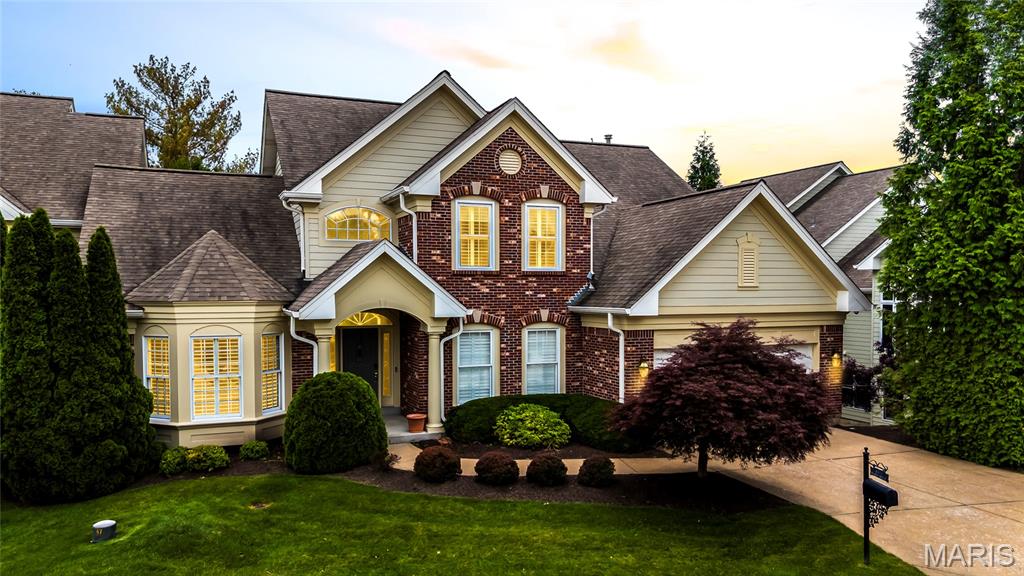
Chesterfield
15920 Picardy Crest Court
5 Beds
4 Baths
4,013 Sq.Ft.
$800,000
MLS#: 26040690
