


Property
Beds
5
Full Baths
3
1/2 Baths
None
Year Built
1989
Sq.Footage
4,700
Space, versatility, and an incredible location come together in this one-of-a-kind 5-bedroom, 3-bath home offering approximately 4,700 square feet! Situated on a 0.72-acre lot, this property offers an exceptional layout designed for comfortable living and entertaining. The main level features three bedrooms, a dedicated home office, and a spacious primary suite with a private bathroom and fully functioning sauna. The beautifully updated kitchen boasts gorgeous cabinetry, abundant workspace, and a peninsula propane fireplace shared with the living and dining areas. A large pantry connects to the heated and cooled four-season sunroom, featuring a wood-burning fireplace/stove and three operable skylights. Downstairs, discover a second living space featuring a multimedia room with a propane fireplace, additional kitchen, two bedrooms, full bathroom, and laundry room—ideal for guests or extended living arrangements. Additional conveniences include two tankless water heaters, a water softener, and a whole-house water filtration system. Step outside onto the beautifully updated back deck extending the length of the home, leading to a playground that stays with the property. A charming front gazebo offers another peaceful retreat. A three-car garage and separate workshop/lawn equipment garage provide excellent storage and workspace. With incredible square footage, thoughtful amenities, and versatile living spaces, this remarkable home truly has it all. Schedule your private showing today!
Features & Amenities
Interior
-
Other Interior Features
Breakfast Bar, Ceiling Fan(s), Open Floorplan, Stone Counters, Storage, Walk-In Closet(s), Pantry
-
Total Bedrooms
5
-
Bathrooms
3
-
Above Grade Finished Area
3600.0
-
Basement YN
YES
-
Cooling YN
YES
-
Cooling
Ceiling Fan(s), Central Air, Electric
-
Fireplace YN
YES
-
Heating YN
YES
-
Heating
Electric, Forced Air
-
Main Level Bedrooms
3
-
Pet friendly
N/A
Exterior
-
Garage
Yes
-
Garage spaces
3
-
Construction Materials
Frame, Other, Vinyl Siding
-
Parking
Attached, Driveway, Garage, Garage Door Opener
-
Patio and Porch Features
Covered, Deck, Front Porch, Patio
-
Pool
No
Area & Lot
-
Lot Features
Back Yard, Few Trees, Front Yard, Gentle Sloping
-
Lot Size(acres)
0.716
-
Lot Size(square feet)
31,188
-
Property Type
Residential
-
Property Sub Type
Single Family Residence
-
Architectural Style
Traditional
Price
-
Sales Price
$425,000
-
Tax Amount
$1,684
-
Financing Options
Cash, Conventional, FHA, VA Loan
-
Sq. Footage
4,700
-
Price/SqFt
$90
HOA
-
Association
No
School District
-
Elementary School
Freedom Elementary
-
Middle School
Waynesville Middle
-
High School
Waynesville Sr. High
Property Features
-
New Construction
NO
-
Accessibility Features
Therapeutic Whirlpool
-
Sewer
Public Sewer
-
Water Source
Public
Schedule a Showing
Showing scheduled successfully.
Mortgage calculator
Estimate your monthly mortgage payment, including the principal and interest, property taxes, and HOA. Adjust the values to generate a more accurate rate.
Your payment
Principal and Interest:
$
Property taxes:
$
HOA fees:
$
Total loan payment:
$
Total interest amount:
$
Location
County
Pulaski
Elementary School
Freedom Elementary
Middle School
Waynesville Middle
High School
Waynesville Sr. High
Listing Courtesy of Britney Rembold, EXP Realty LLC
RealHub Information is provided exclusively for consumers' personal, non-commercial use, and it may not be used for any purpose other than to identify prospective properties consumers may be interested in purchasing. All information deemed reliable but not guaranteed and should be independently verified. All properties are subject to prior sale, change or withdrawal. RealHub website owner shall not be responsible for any typographical errors, misinformation, misprints and shall be held totally harmless.

Agent / Realtor®
Erica Holtschneider
Call Erica today to schedule a private showing.

* Listings on this website come from the FMLS IDX Compilation and may be held by brokerage firms other than the owner of this website. The listing brokerage is identified in any listing details. Information is deemed reliable but is not guaranteed. If you believe any FMLS listing contains material that infringes your copyrighted work please review our DMCA policy and learn how to submit a takedown request.© 2024 FMLS.
Related Properties

St Robert
14137 Tabernacle Lane
5 Beds
3 Baths
3,432 Sq.Ft.
$340,000
MLS#: 26067592

St Robert
132 Sycamore Drive
5 Beds
3 Baths
2,160 Sq.Ft.
$399,900
MLS#: 26068104

St Robert
109 Ridgeview Drive
4 Beds
3 Baths
3,394 Sq.Ft.
$375,000
MLS#: 26059528

St Robert
128 Sycamore Drive
5 Beds
3 Baths
3,204 Sq.Ft.
$450,000
MLS#: 26065162

St Robert
106 Bruce Drive
4 Beds
2 Baths
3,772 Sq.Ft.
$429,900
MLS#: 26060896

St Robert
220 April Drive
4 Beds
3 Baths
4,900 Sq.Ft.
$444,500
MLS#: 26057681

St Robert
21790 Lomax
5 Beds
3 Baths
2,460 Sq.Ft.
$399,999
MLS#: 26053129
St Robert
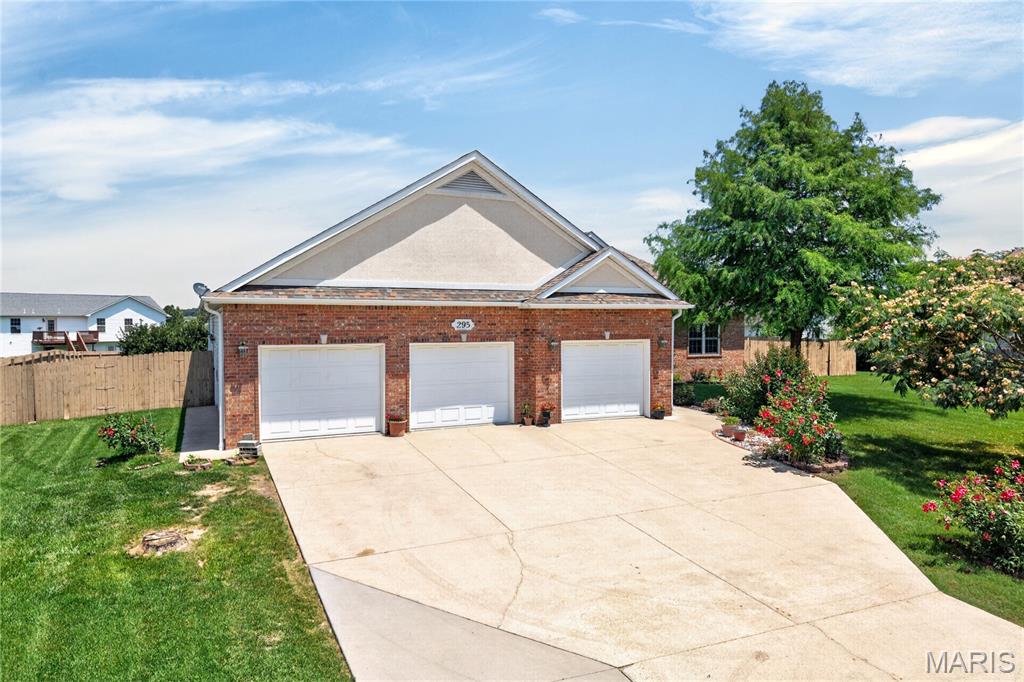
295 E East Lawn Avenue
3 Beds
2 Baths
2,845 Sq.Ft.
$397,500
MLS#: 26042764

St Robert
20164 Helios Lane
4 Beds
3 Baths
3,500 Sq.Ft.
$374,000
MLS#: 26022853
