


Property
Beds
5
Full Baths
3
1/2 Baths
1
Year Built
2001
Sq.Footage
3,618
Move-In Ready & Beautifully Updated! Welcome home to this stunning 1.5-story, full-brick-front home offering approximately 3,255 sq. ft., 5 bedrooms, 2.5 baths, and an oversized 2-car garage. From the moment you step inside, you’ll appreciate the thoughtful updates and spacious, versatile floor plan. The two-story entry foyer features a custom window and opens to a private office/den and separate dining room—a floor plan that offers something a little different from the traditional layout. The spacious eat-in kitchen boasts granite countertops, white 42-inch cabinetry, tiled backsplash, stainless steel appliances, gas range, breakfast bar, and walk-in pantry. The inviting family room features a gas fireplace and a wall of windows, filling the space with natural light. The main-level primary suite provides a private retreat with a spacious bedroom, luxurious master bath, and generous walk-in closet. Open stairs lead to the upper level, where you’ll find four spacious bedrooms plus a dedicated media room complete with a screen for streaming your favorite movies or sporting events. A convenient closet keeps all your entertainment components neatly tucked away. Lower level features large rec room with bar area, sleeping room with full ensuite bath and luxury sauna. Special features and updates include: composite deck, sprinkler system, upgraded front and garage doors, Nest thermostat and Protect, updated light fixtures, ceiling fans, main-floor laundry with utility sink, newer carpet, fresh neutral-gray paint, wood flooring throughout the main level, vinyl siding, enclosed soffits and fascia, brick mailbox, and so much more! Enjoy fantastic subdivision amenities including three swimming pools, pickleball courts, and a clubhouse available for rent. Located adjacent to The Links at Dardenne Golf Course and within the highly sought-after Fort Zumwalt West School District. This exceptional home is move-in ready and offers the space, updates, amenities, and location you’ve been looking for!
Features & Amenities
Interior
-
Total Bedrooms
5
-
Bathrooms
3
-
1/2 Bathrooms
1
-
Above Grade Finished Area
3255.0
-
Basement YN
YES
-
Cooling YN
YES
-
Cooling
Central Air
-
Fireplace YN
YES
-
Heating YN
YES
-
Heating
Natural Gas
-
Main Level Bedrooms
1
-
Pet friendly
N/A
Exterior
-
Garage
Yes
-
Garage spaces
2
-
Construction Materials
Brick, Vinyl Siding
-
Pool
No
Area & Lot
-
Lot Features
Landscaped, Level
-
Lot Size(acres)
0.23
-
Lot Size(square feet)
10,018
-
Property Type
Residential
-
Property Sub Type
Single Family Residence
-
Architectural Style
Traditional
Price
-
Sales Price
$550,000
-
Tax Amount
$5,751
-
Sq. Footage
3,618
-
Price/SqFt
$152
HOA
-
Association
YES
-
Association Fee
$367
-
Association Fee Frequency
Annually
-
Association Fee Includes
N/A
School District
-
Elementary School
Ostmann Elem.
-
Middle School
Ft. Zumwalt West Middle
-
High School
Ft. Zumwalt West High
Property Features
-
New Construction
NO
-
Association Amenities
Basketball Court, Pool, Tennis Court(s)
-
Sewer
Public Sewer
-
Water Source
Public
Schedule a Showing
Showing scheduled successfully.
Mortgage calculator
Estimate your monthly mortgage payment, including the principal and interest, property taxes, and HOA. Adjust the values to generate a more accurate rate.
Your payment
Principal and Interest:
$
Property taxes:
$
HOA fees:
$
Total loan payment:
$
Total interest amount:
$
Location
County
St. Charles
Elementary School
Ostmann Elem.
Middle School
Ft. Zumwalt West Middle
High School
Ft. Zumwalt West High
Listing Courtesy of Joseph Bryan , Nettwork Global
RealHub Information is provided exclusively for consumers' personal, non-commercial use, and it may not be used for any purpose other than to identify prospective properties consumers may be interested in purchasing. All information deemed reliable but not guaranteed and should be independently verified. All properties are subject to prior sale, change or withdrawal. RealHub website owner shall not be responsible for any typographical errors, misinformation, misprints and shall be held totally harmless.

Agent / Realtor®
Erica Holtschneider
Call Erica today to schedule a private showing.

* Listings on this website come from the FMLS IDX Compilation and may be held by brokerage firms other than the owner of this website. The listing brokerage is identified in any listing details. Information is deemed reliable but is not guaranteed. If you believe any FMLS listing contains material that infringes your copyrighted work please click here to review our DMCA policy and learn how to submit a takedown request.© 2024 FMLS.
Related Properties

Dardenne Prairie
146 Haven Ridge Court
2 Beds
2 Baths
1,600 Sq.Ft.
$524,900
MLS#: 26050818

Dardenne Prairie
149 Haven Ridge Court
3 Beds
3 Baths
2,478 Sq.Ft.
$644,900
MLS#: 26051310

Dardenne Prairie
126 Haven Ridge Court
3 Beds
3 Baths
2,440 Sq.Ft.
$649,000
MLS#: 26049586
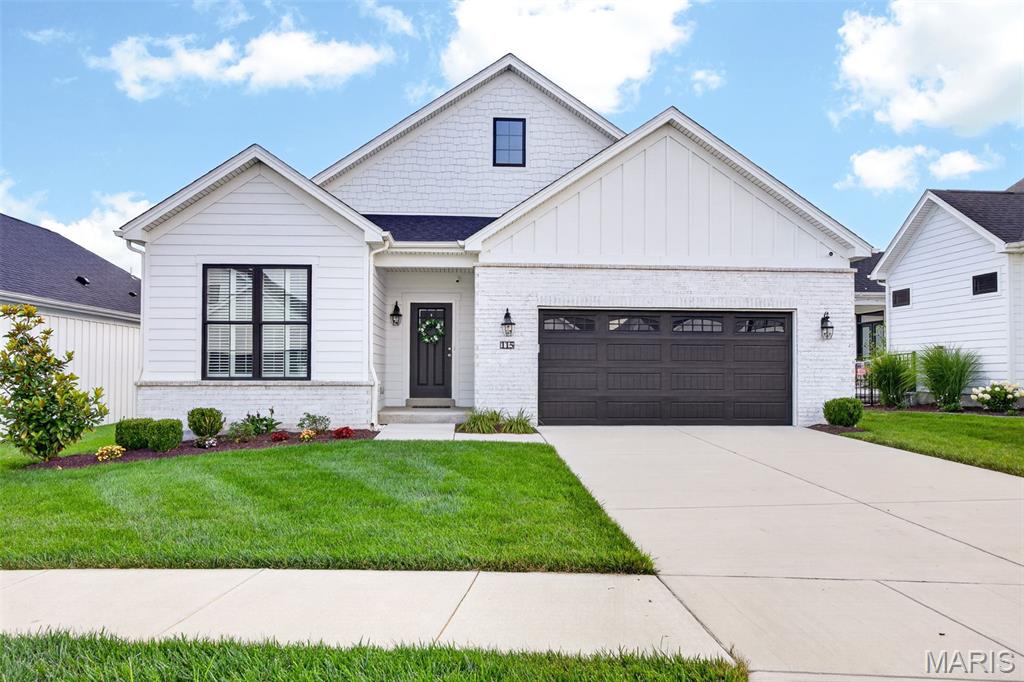
Dardenne Prairie
115 Haven Ridge Court
2 Beds
2 Baths
2,995 Sq.Ft.
$598,000
MLS#: 26043943
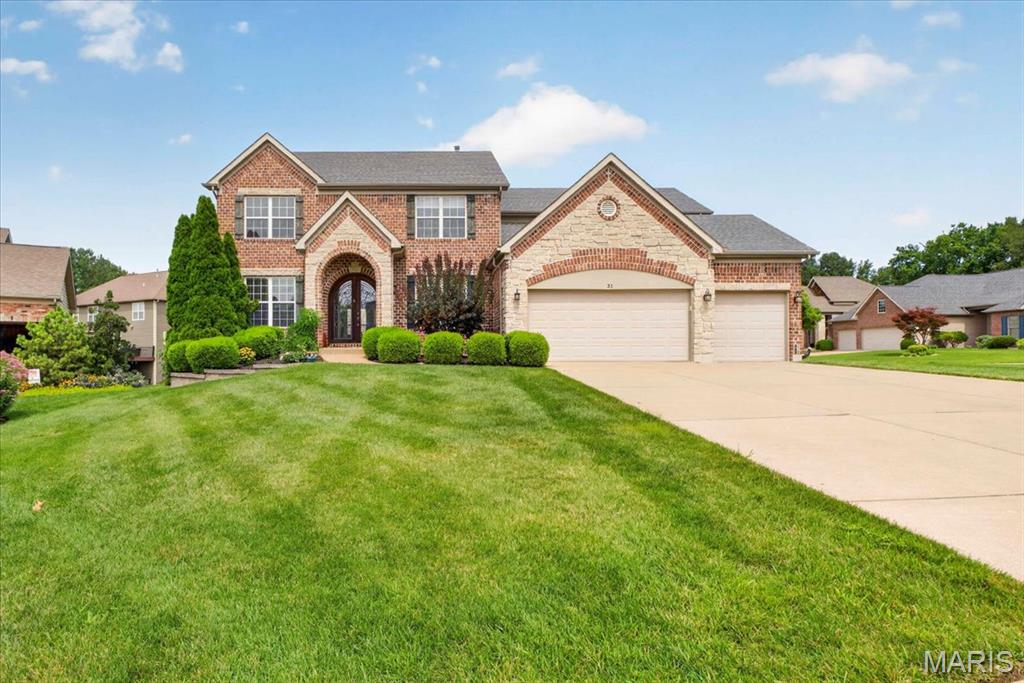
Dardenne Prairie
31 Pinewood Court
4 Beds
4 Baths
3,986 Sq.Ft.
$599,900
MLS#: 26043324
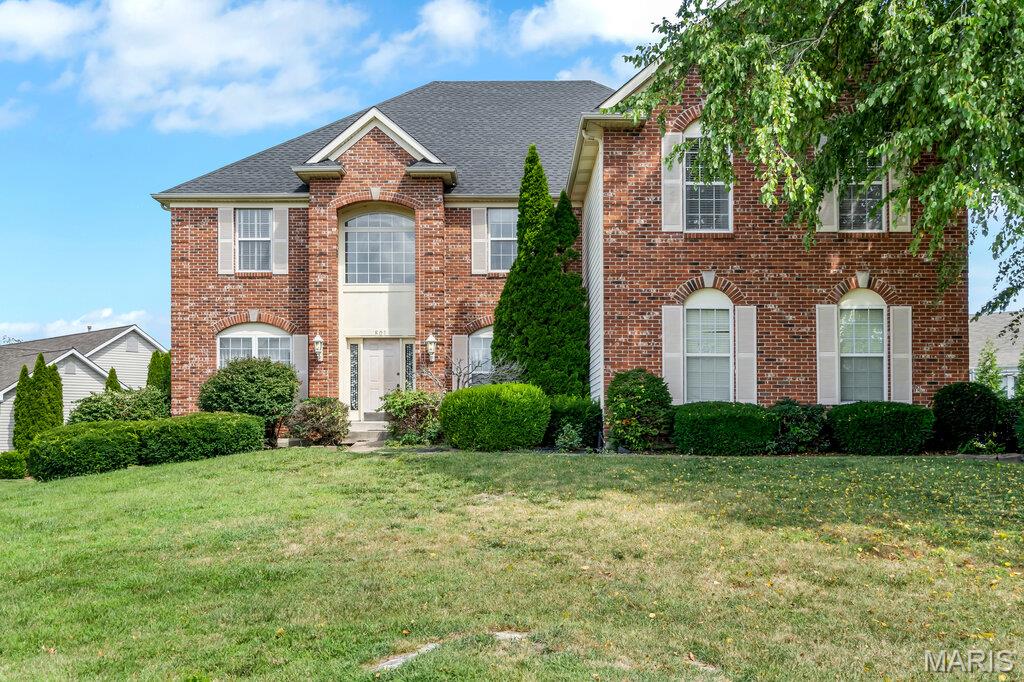
Dardenne Prairie
801 Dacotah Drive
4 Beds
4 Baths
6,099 Sq.Ft.
$550,000
MLS#: 26043066

Dardenne Prairie
542 Derby Terrace Circle
3 Beds
2 Baths
2,552 Sq.Ft.
$540,000
MLS#: 26032352
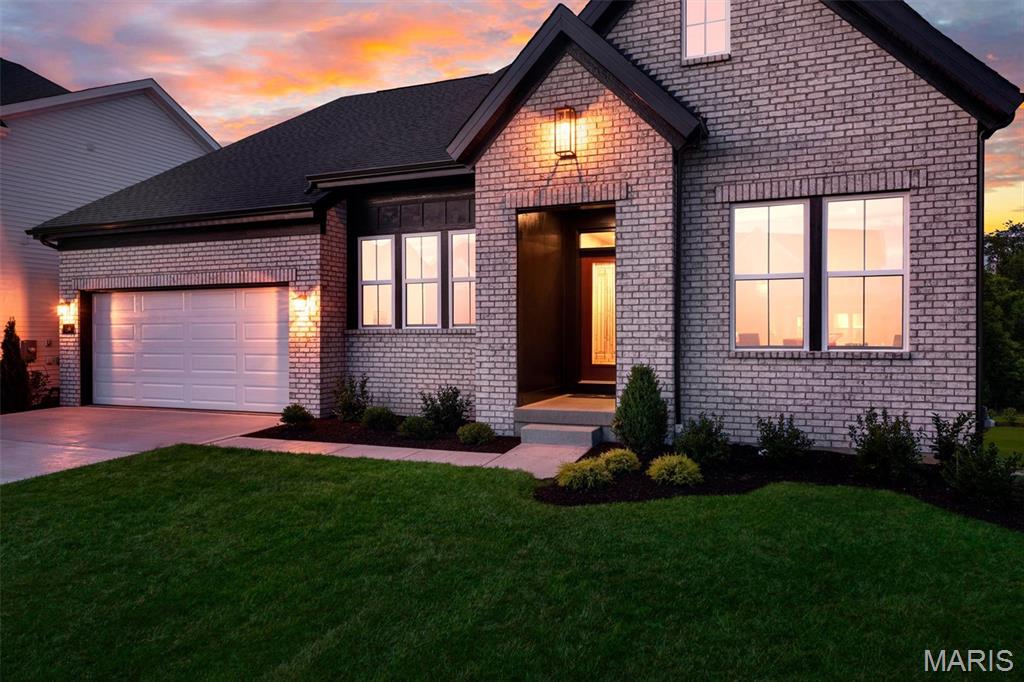
Dardenne Prairie
210 Kerry Downs Drive
3 Beds
2 Baths
3,012 Sq.Ft.
$650,000
MLS#: 26041549

Dardenne Prairie
7296 Picasso Drive
4 Beds
2 Baths
2,193 Sq.Ft.
$450,000
MLS#: 26038659
