Features & Amenities

Interior

  • Other Interior Features

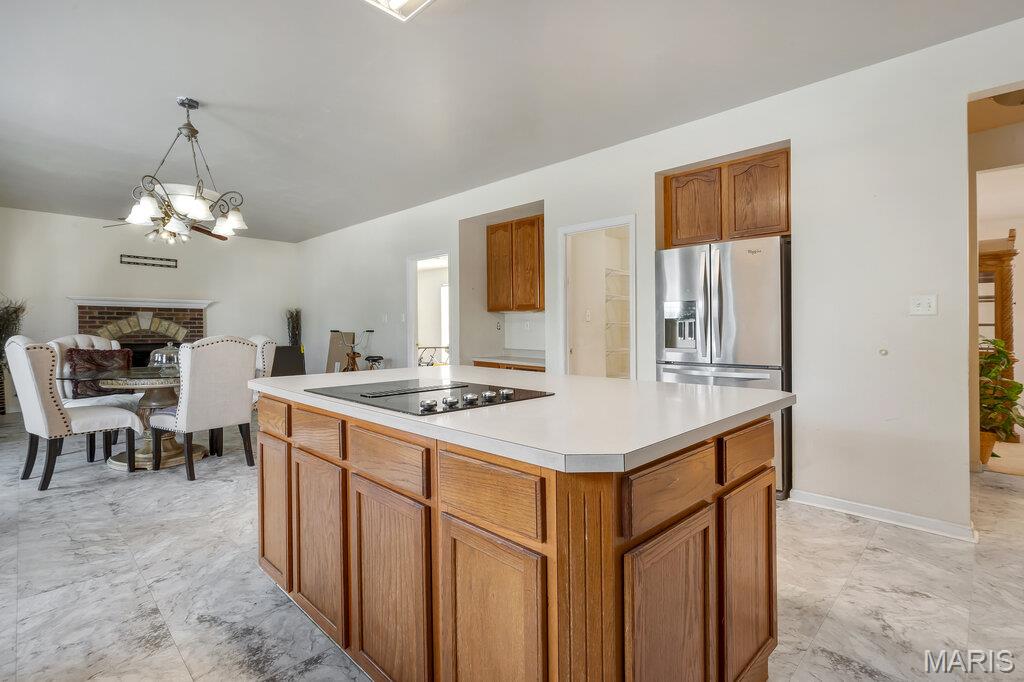
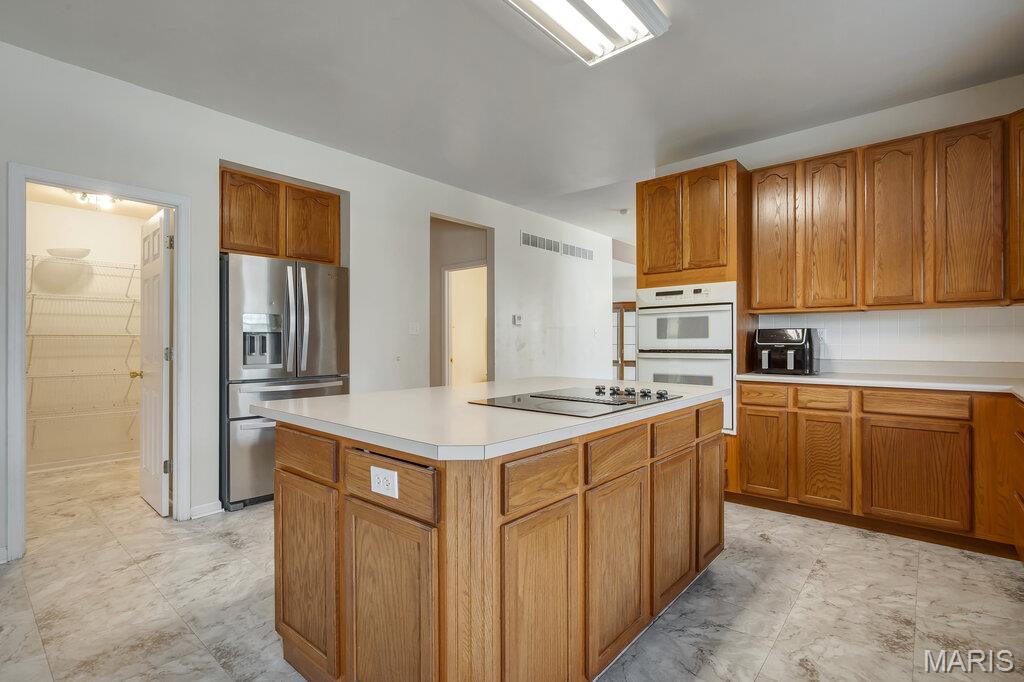
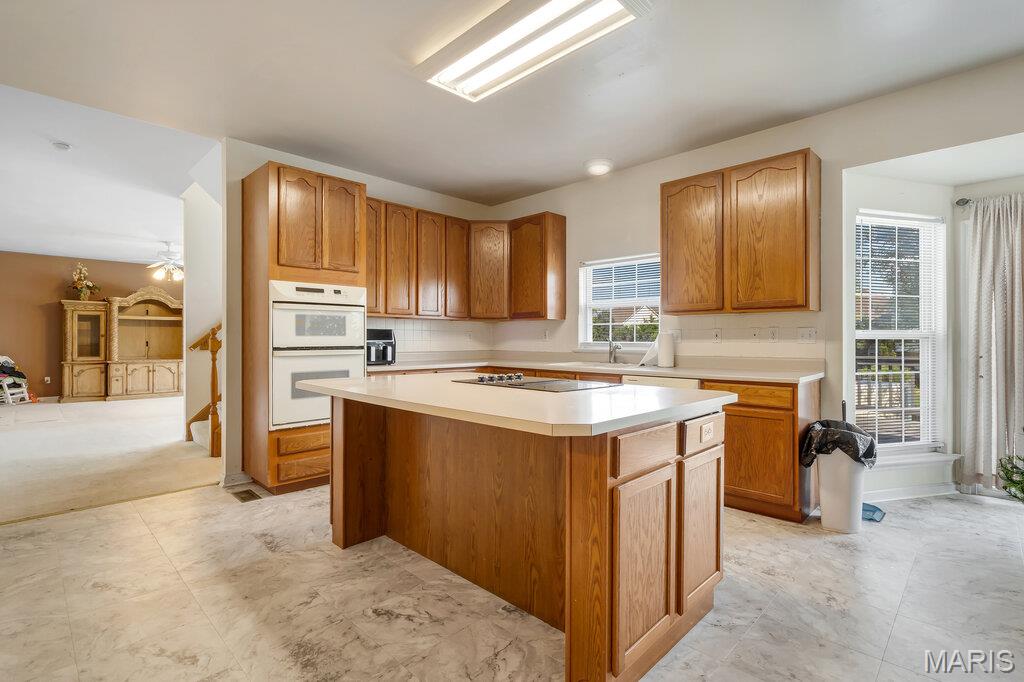
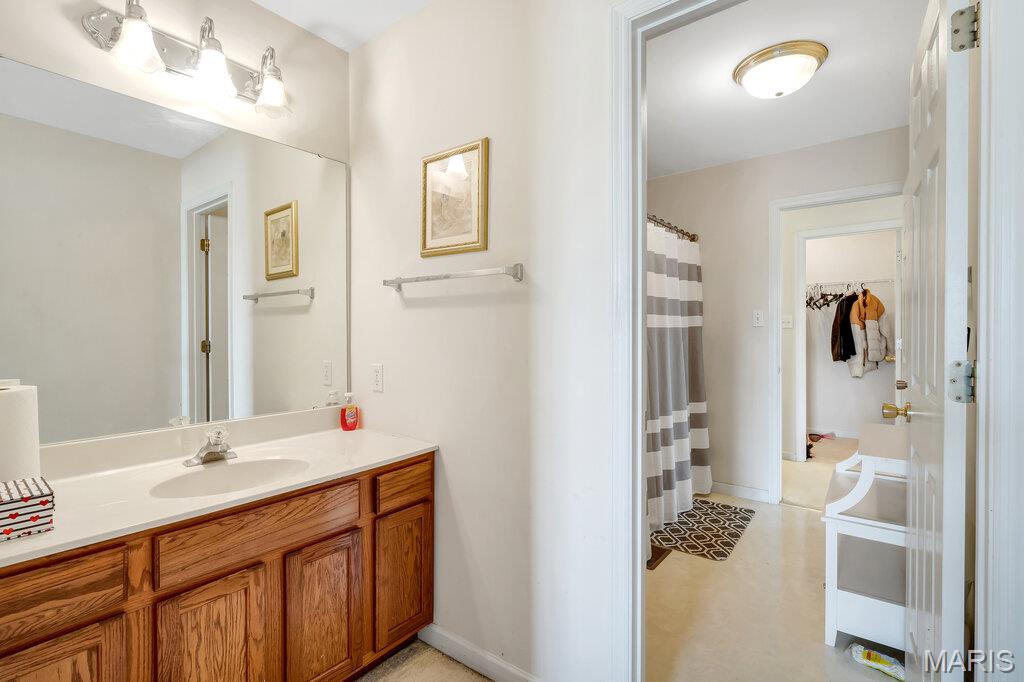
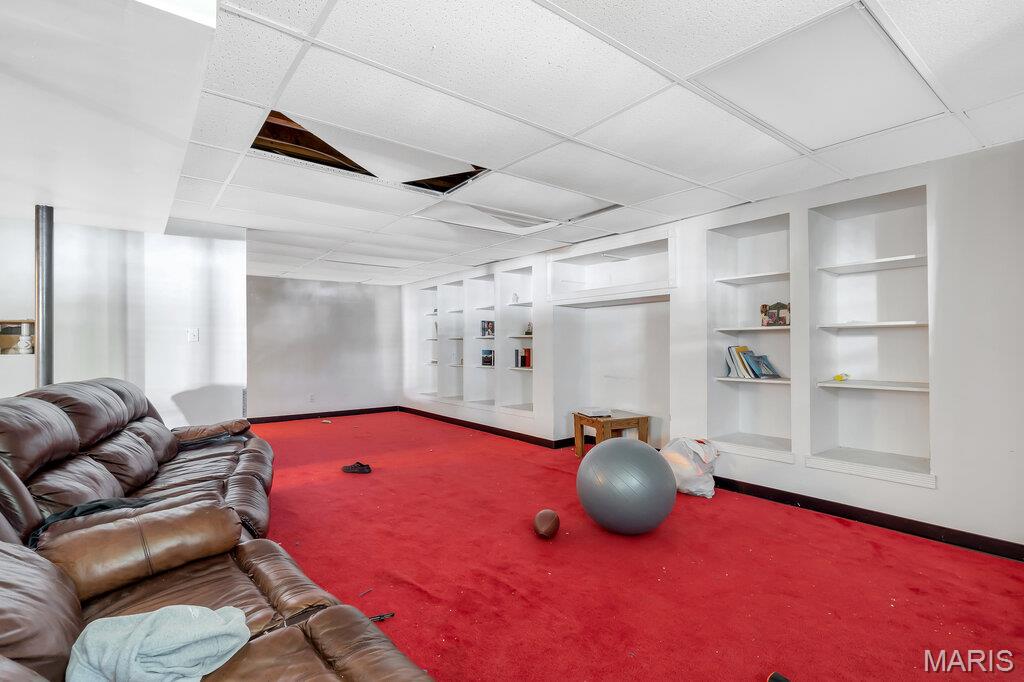
    Bookcases, Breakfast Bar, Central Vacuum, Double Vanity, Entrance Foyer, Kitchen Island, Open Floorplan, Walk-In Closet(s), Pantry

  • Total Bedrooms

    4

  • Bathrooms

    4

  • 1/2 Bathrooms

    1

  • Above Grade Finished Area

    4812.0

  • Basement YN

    YES

  • Cooling YN

    YES

  • Cooling

    Ceiling Fan(s), Central Air, Electric, Zoned

  • Fireplace YN

    YES

  • Heating YN

    YES

  • Heating

    Forced Air, Natural Gas, Zoned

  • Pet friendly

    N/A

Exterior

  • Garage

    Yes

  • Garage spaces

    3

  • Construction Materials

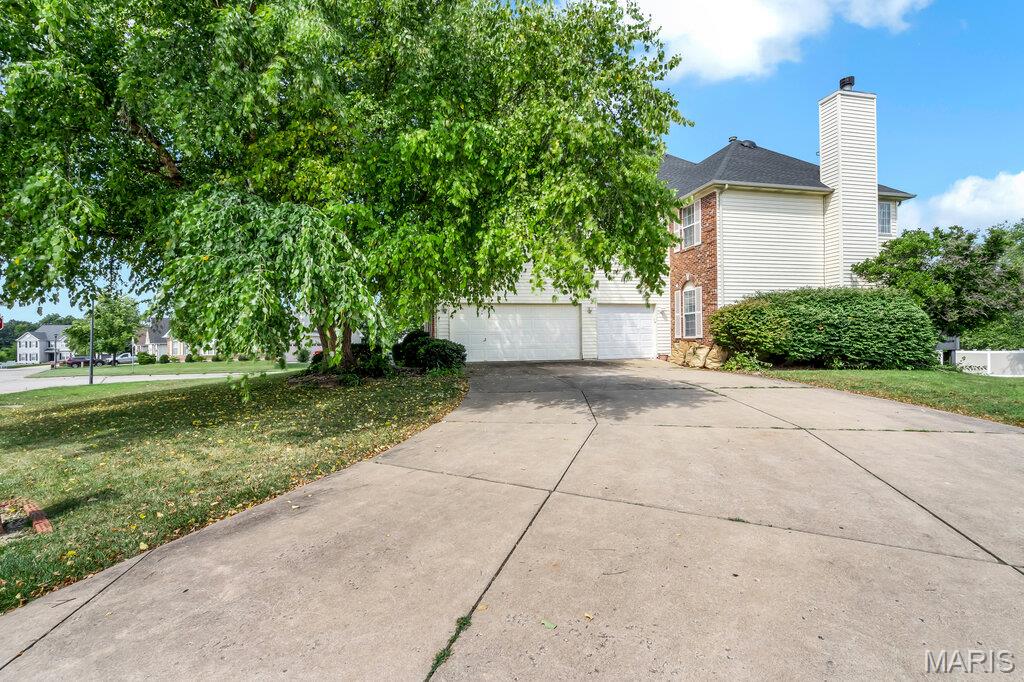
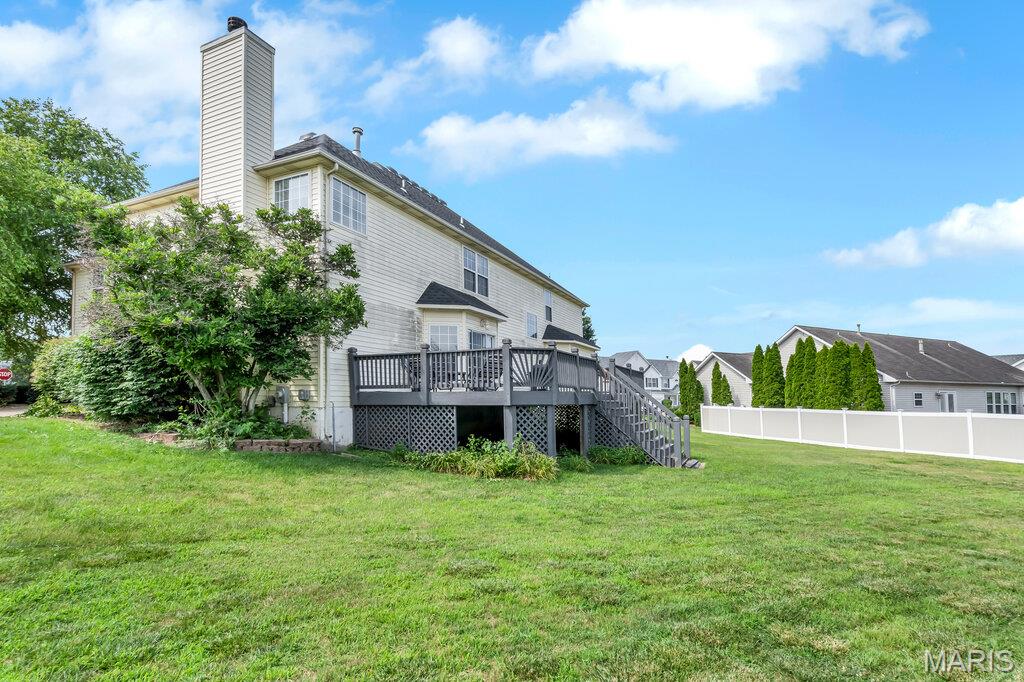
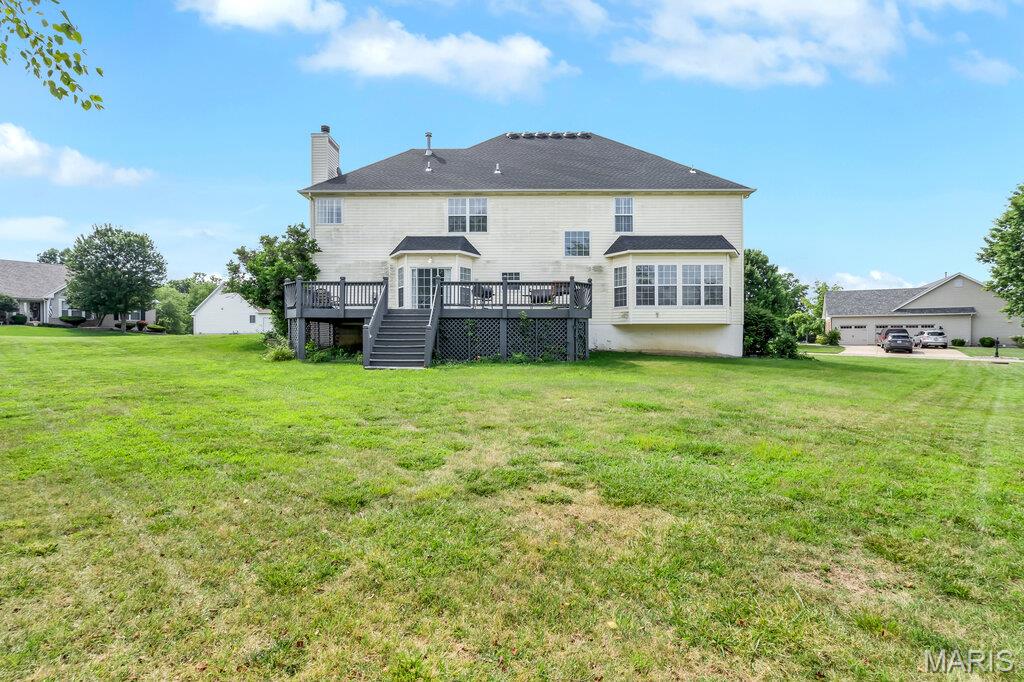
    Brick Veneer, Steel Siding, Stone Veneer

  • Parking

    Additional Parking, Attached, Driveway, Off Street

  • Pool

    No

  • Waterfront YN

    NO

Area & Lot

  • Lot Features

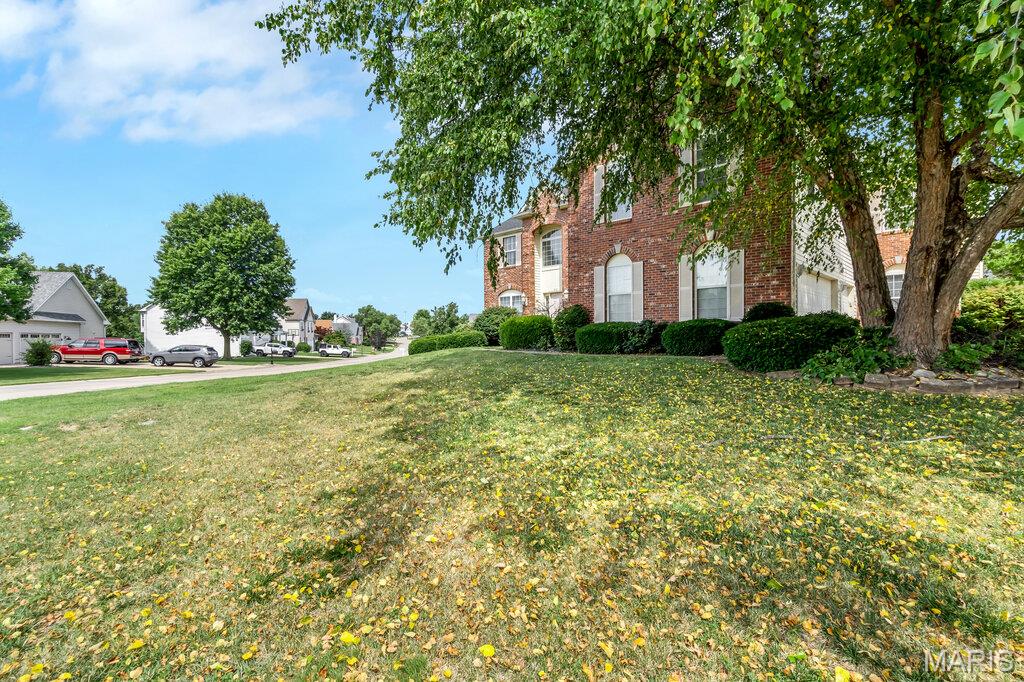
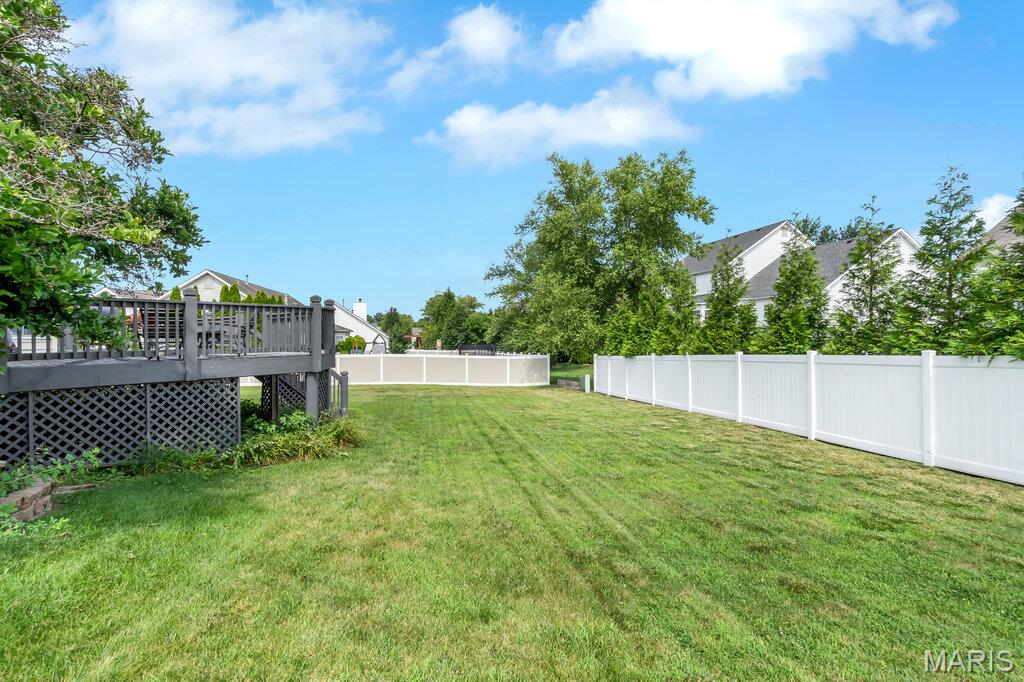
    Corner Lot, Level

  • Lot Size(acres)

    0.4

  • Lot Size(square feet)

    17,424

  • Property Type

    Residential

  • Property Sub Type

    Single Family Residence

  • Architectural Style

    Traditional

Price

  • Sales Price

    $525,000

  • Tax Amount

    $7,695

  • Sq. Footage

    6,099

  • Price/SqFt

    $86

HOA

  • Association

    No

School District

  • Elementary School

    Crossroads Elem.

  • Middle School

    Wentzville South Middle

  • High School

    Timberland High

Property Features

  • New Construction

    NO

  • Foundation Details

    Concrete Perimeter

  • Ownership

    Private

  • Senior Community YN

    NO

  • Sewer

    Public Sewer

  • Water Source

    Public

Schedule a Showing

Showing scheduled successfully.

<
>
IN PERSON
VIA CHAT

What is 3 + 4 ?


Change time

Mortgage calculator

Estimate your monthly mortgage payment, including the principal and interest, property taxes, and HOA. Adjust the values to generate a more accurate rate.

Your payment

Principal and Interest:

$

Property taxes:

$

HOA fees:

$

Total loan payment:

$

Total interest amount:

$

Location

County

St. Charles

Elementary School

Crossroads Elem.

Middle School

Wentzville South Middle

High School

Timberland High

Listing Courtesy of Tiffany Hamilton, Hamilton Group Real Estate LLC

RealHub Information is provided exclusively for consumers' personal, non-commercial use, and it may not be used for any purpose other than to identify prospective properties consumers may be interested in purchasing. All information deemed reliable but not guaranteed and should be independently verified. All properties are subject to prior sale, change or withdrawal. RealHub website owner shall not be responsible for any typographical errors, misinformation, misprints and shall be held totally harmless.

Agent Erica Holtschneider

Agent / RealtorĀ®

Erica Holtschneider

Call Erica today to schedule a private showing.


* Listings on this website come from the FMLS IDX Compilation and may be held by brokerage firms other than the owner of this website. The listing brokerage is identified in any listing details. Information is deemed reliable but is not guaranteed. If you believe any FMLS listing contains material that infringes your copyrighted work please click here to review our DMCA policy and learn how to submit a takedown request.Ā© 2024 FMLS.
What a Deal! Investor & Sweat Equity Opportunity!
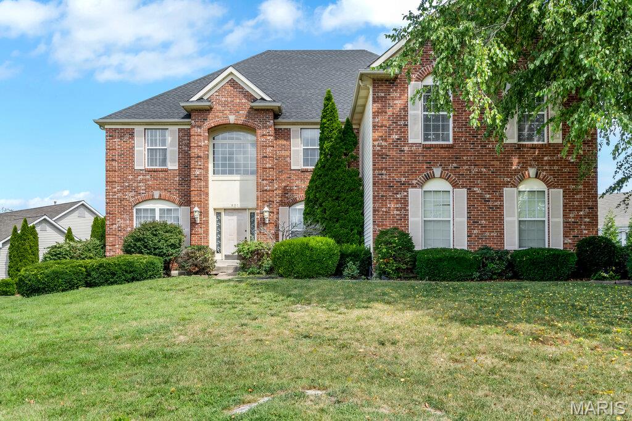
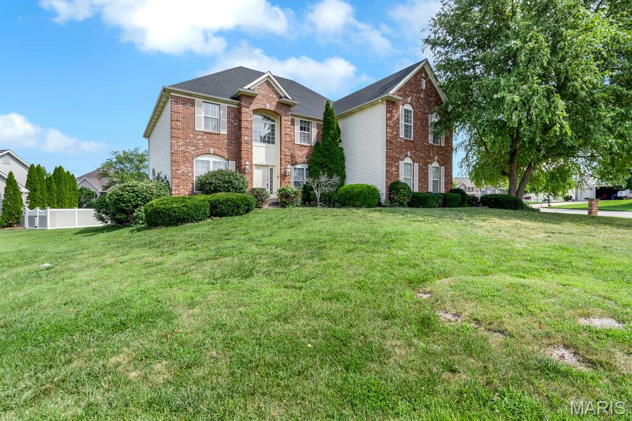
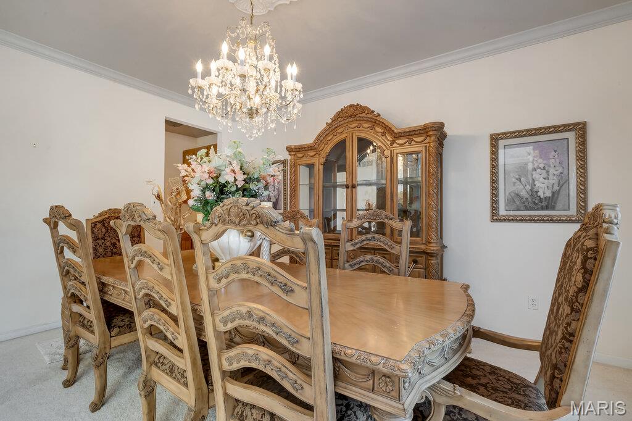
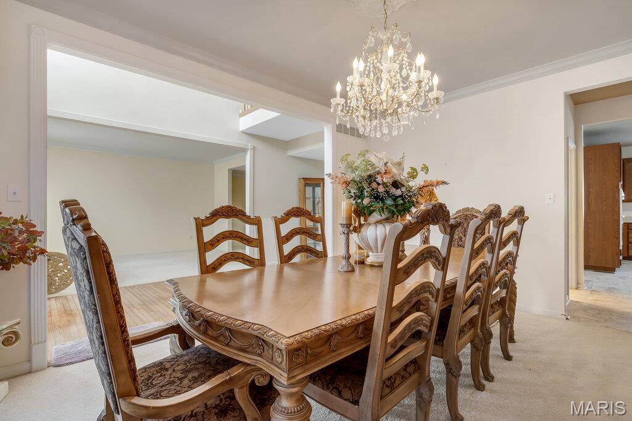
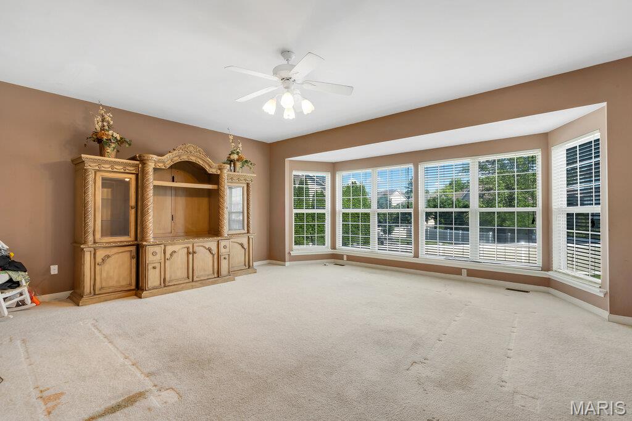
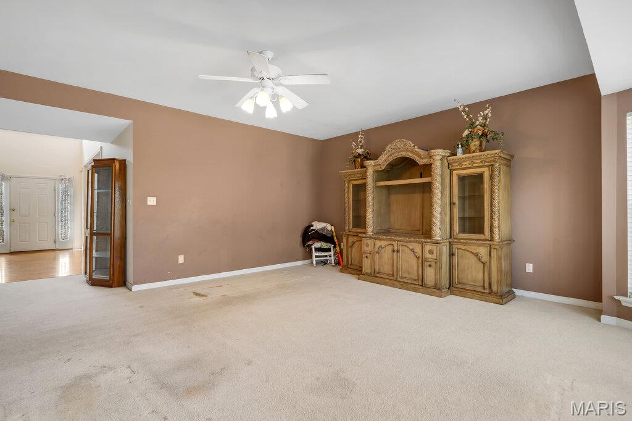
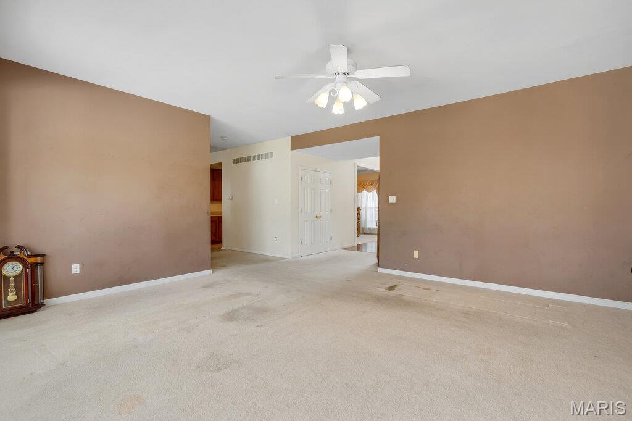
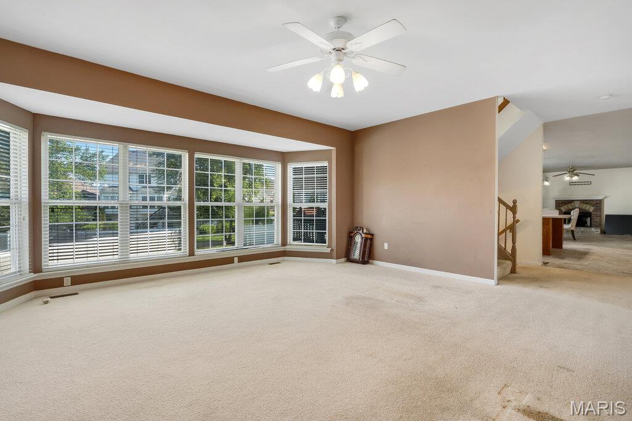
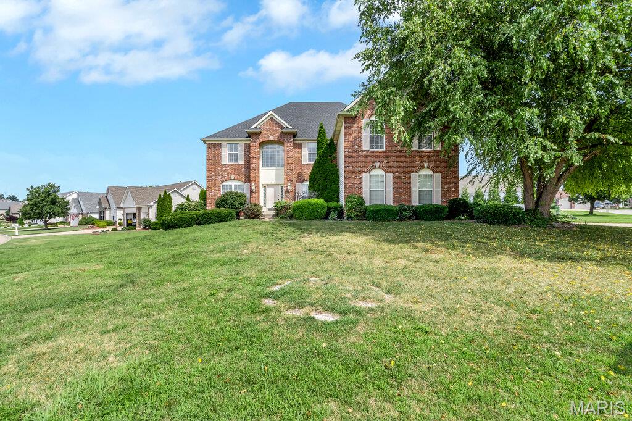
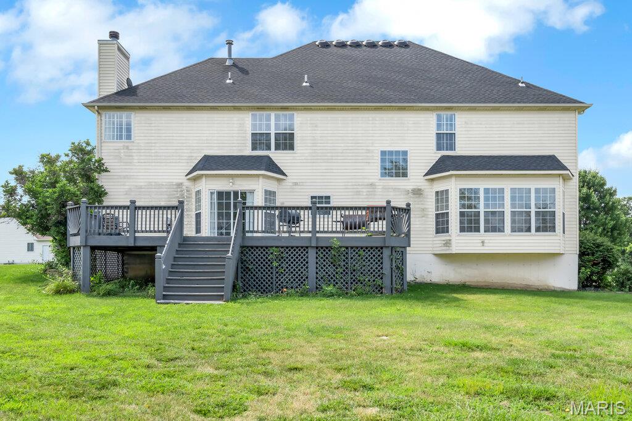
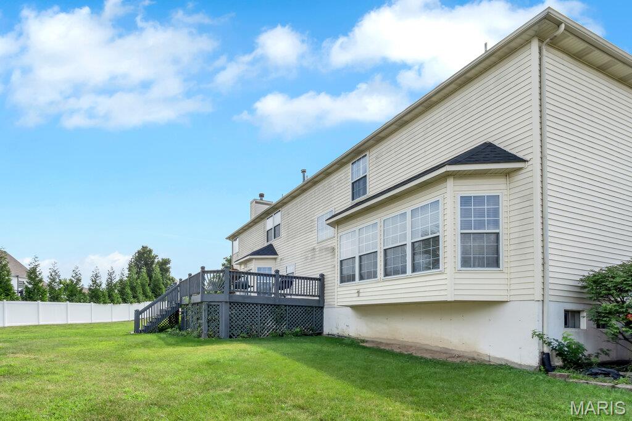
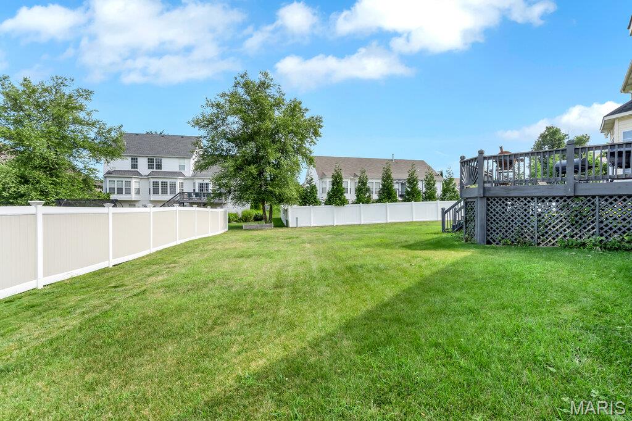
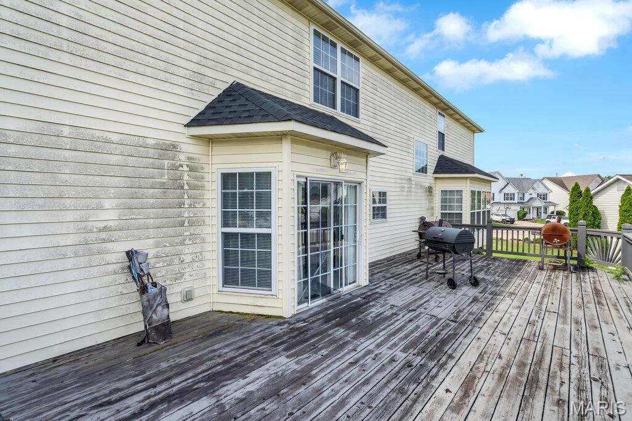
Attention investors and buyers looking to build instant equity opportunities like this don't come around often! This spacious home offers over 6,000 square feet of living space and is ready for your vision, a little TLC, and your finishing touches.
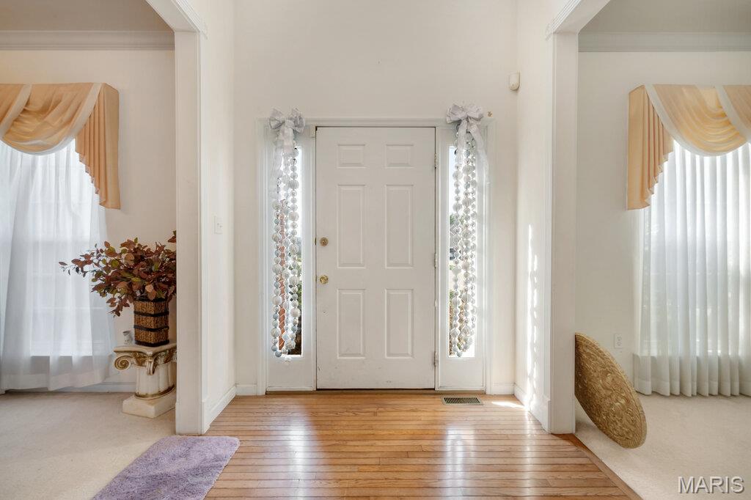
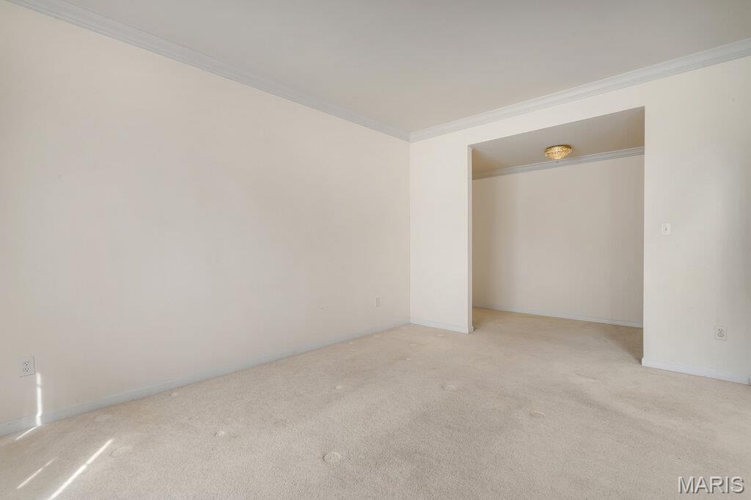
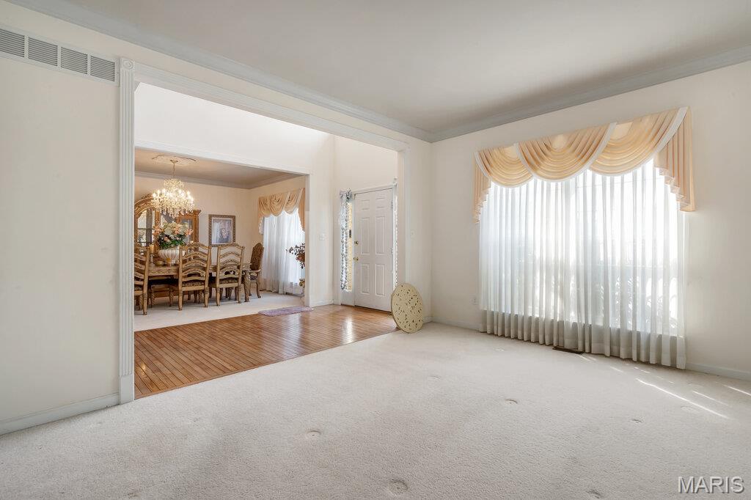
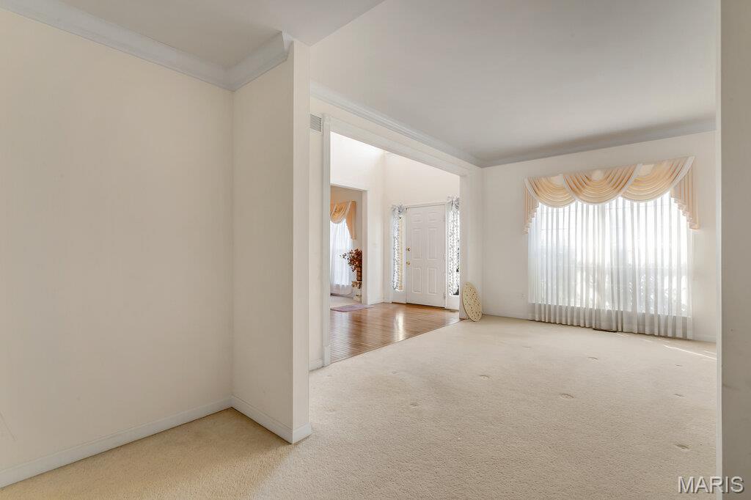
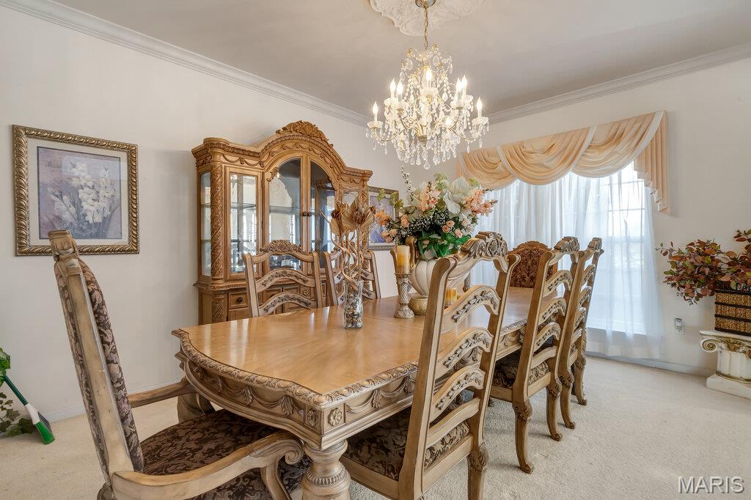
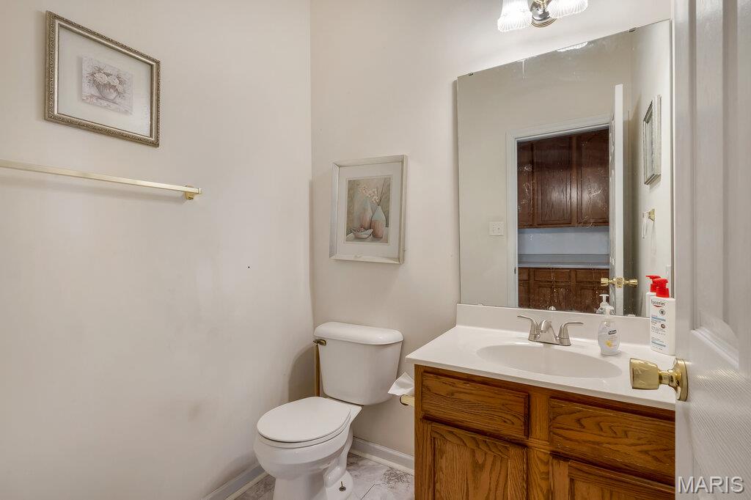
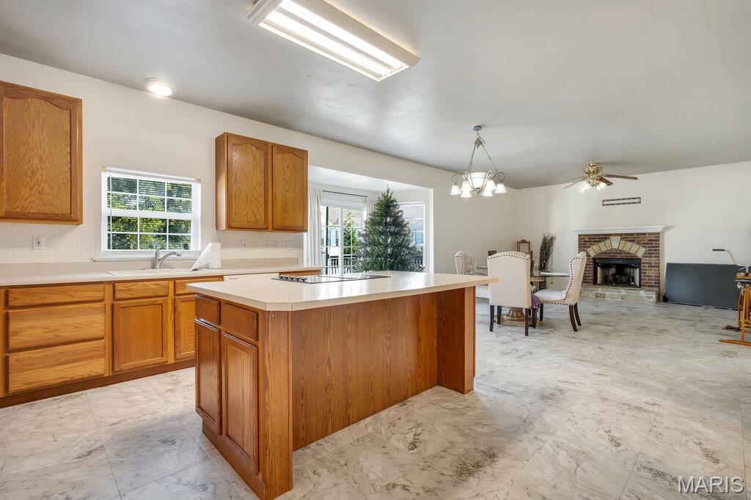
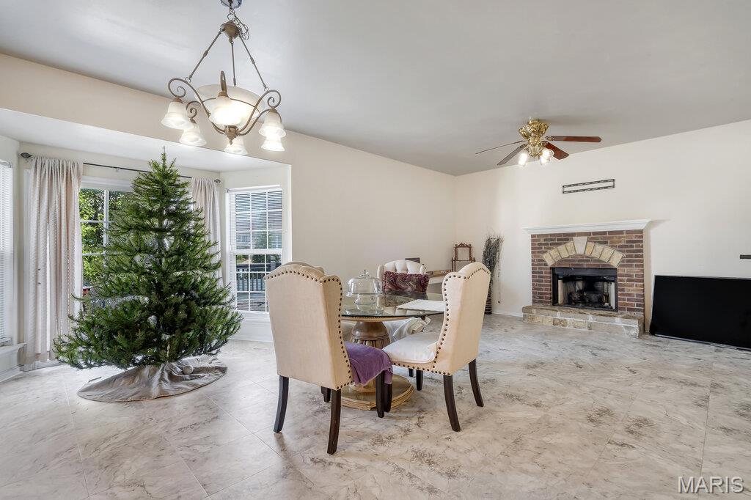
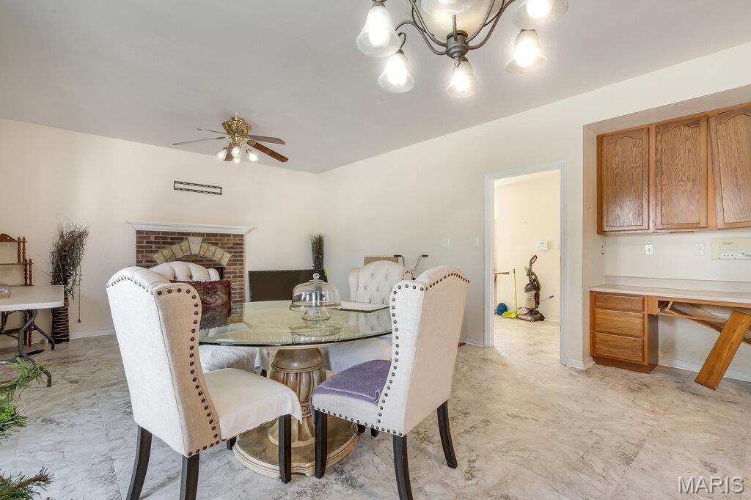
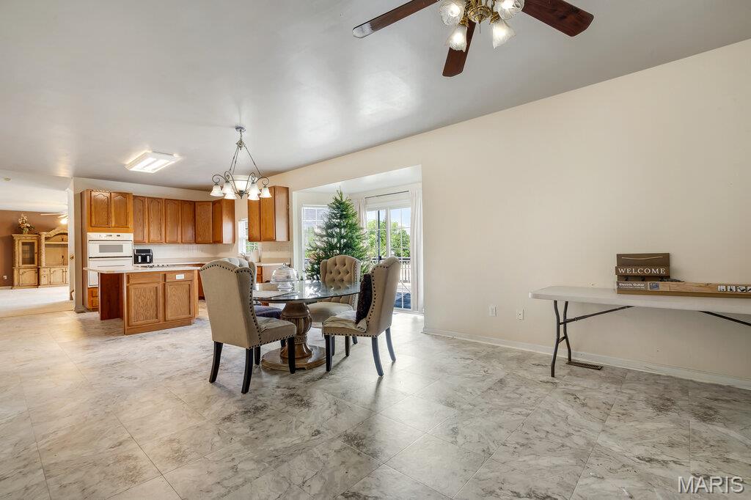
Step inside to a grand two-story foyer that welcomes you into a thoughtfully designed floor plan featuring a formal living room, separate dining room, and a spacious family room. Just off the oversized eat-in kitchen with a charming bay window is an additional sitting area, perfect for relaxing or entertaining. The home also features a massive laundry room and a walk-in pantry, providing exceptional storage and convenience.
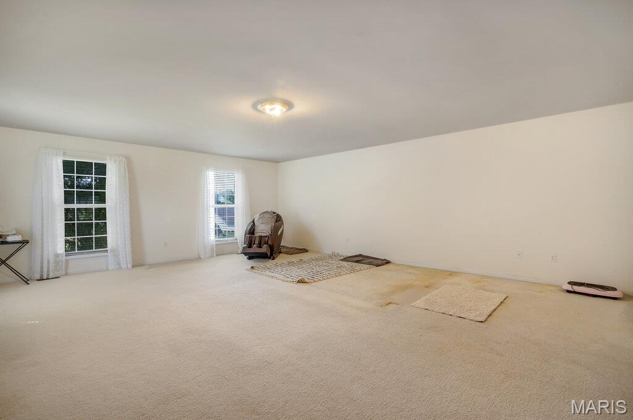
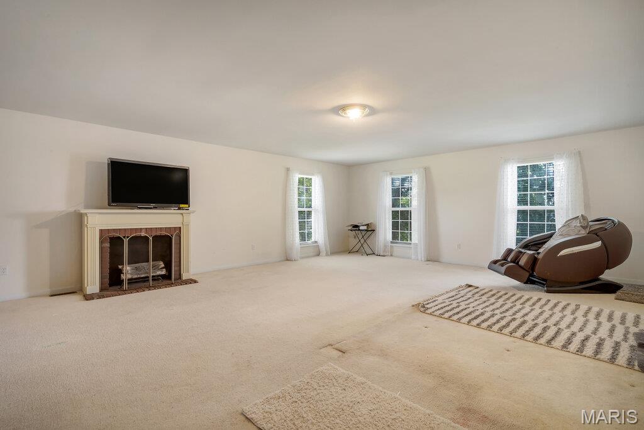
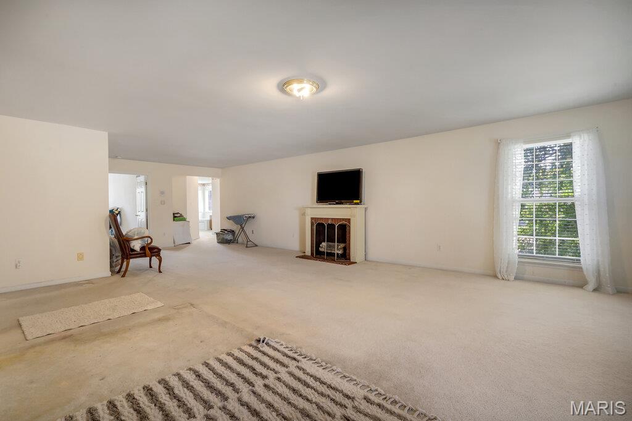
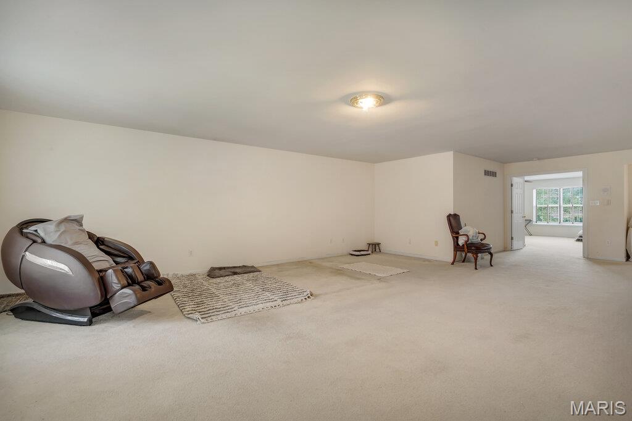
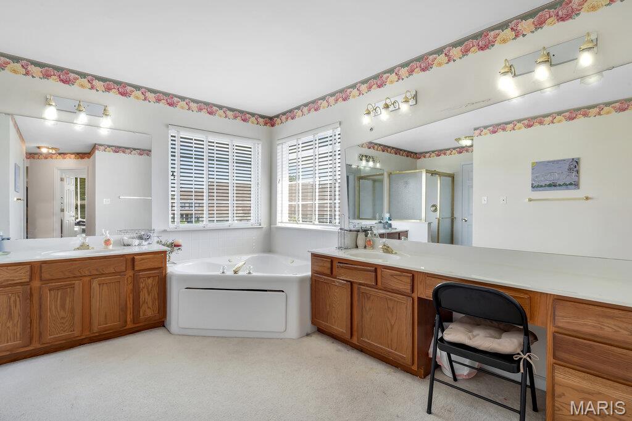
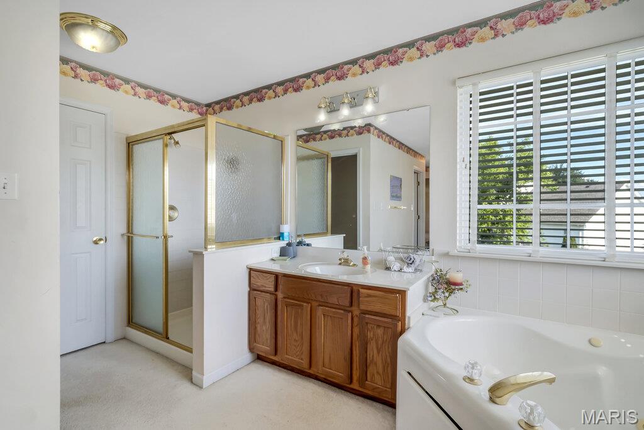
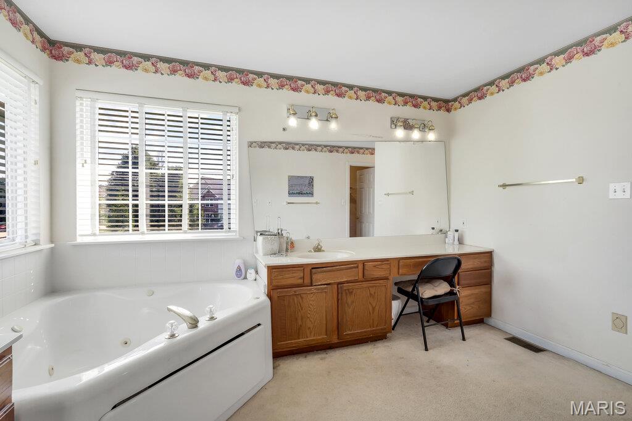
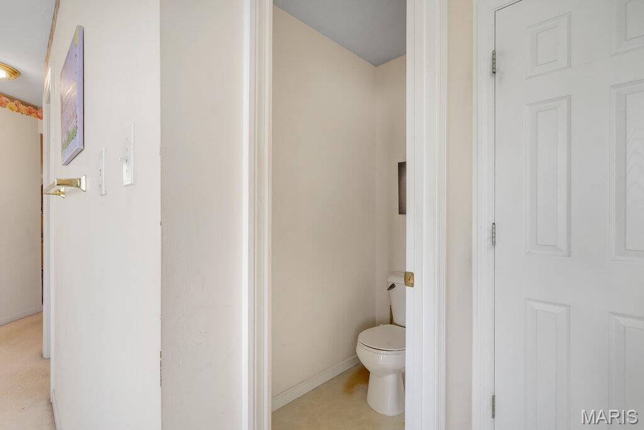
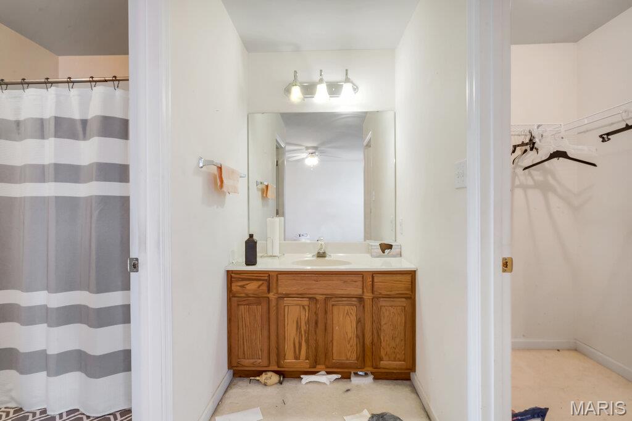
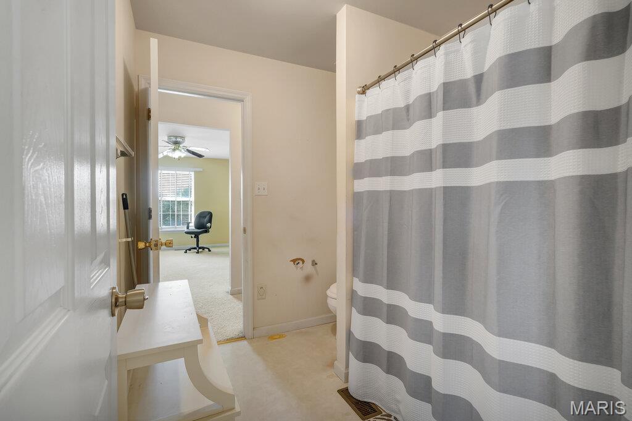
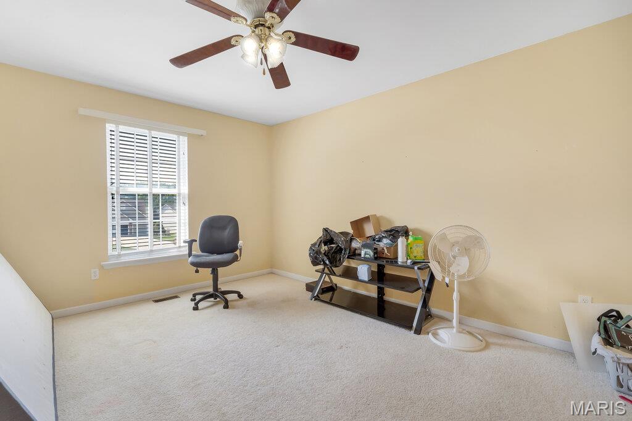
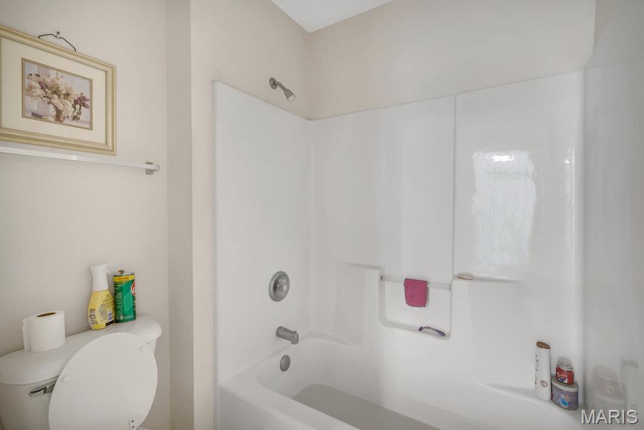
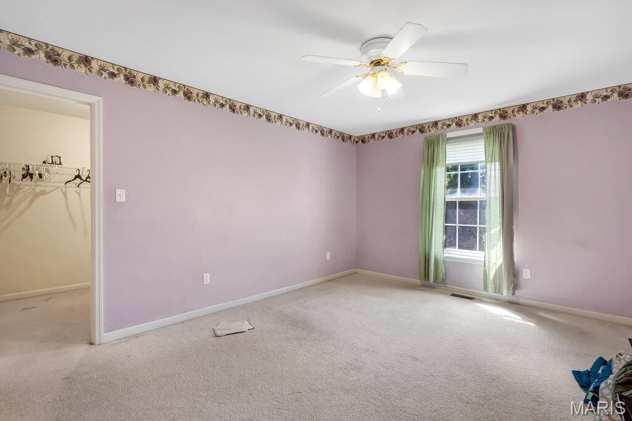
Upstairs, the expansive primary suite offers a private sitting area, generous walk-in closets, and a luxurious en-suite bathroom. Three additional bedrooms provide plenty of space, including one with its own en-suite bath and two connected by a Jack-and-Jill bathroom.
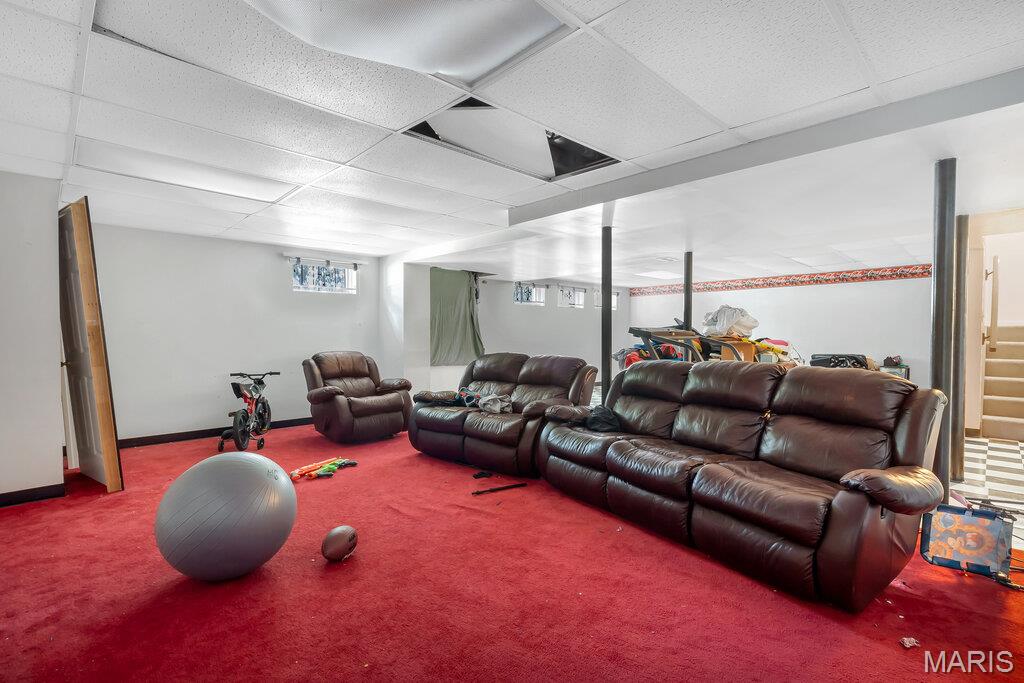
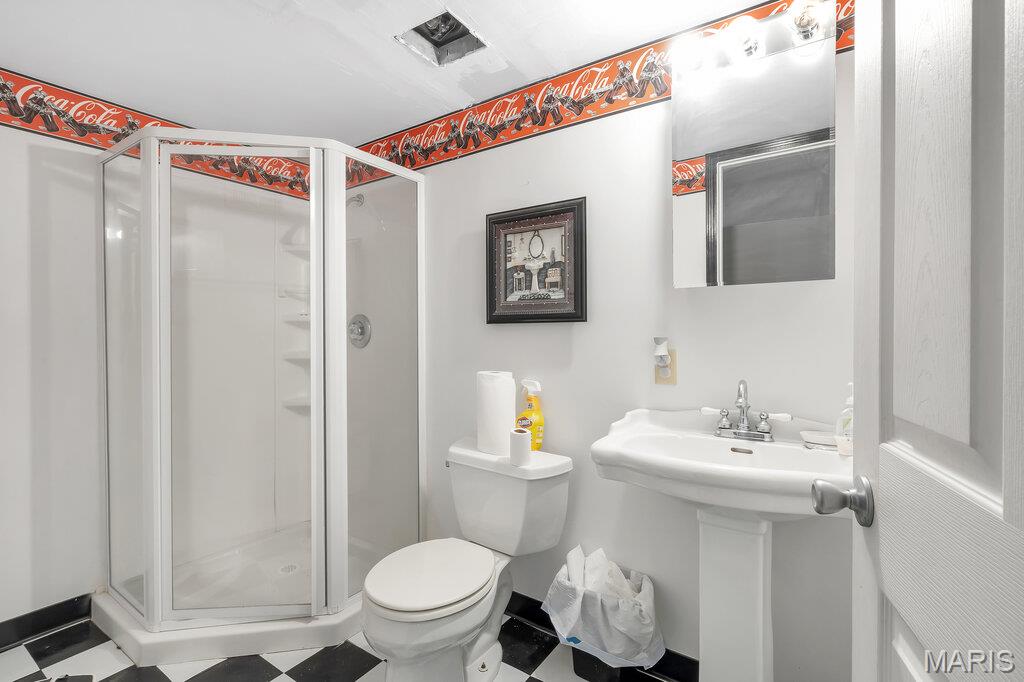
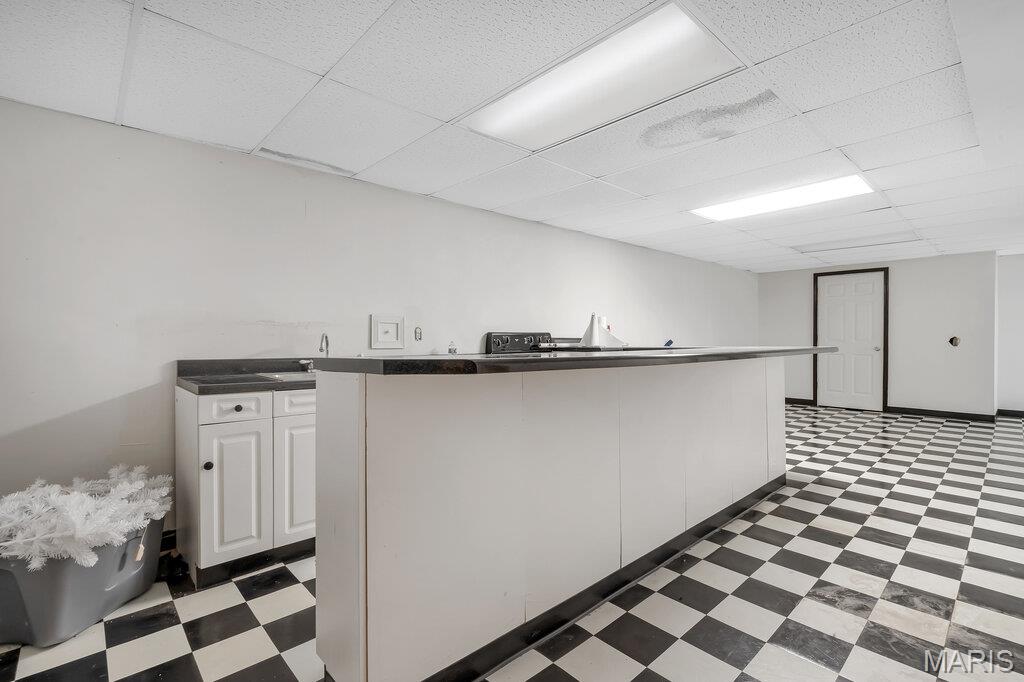
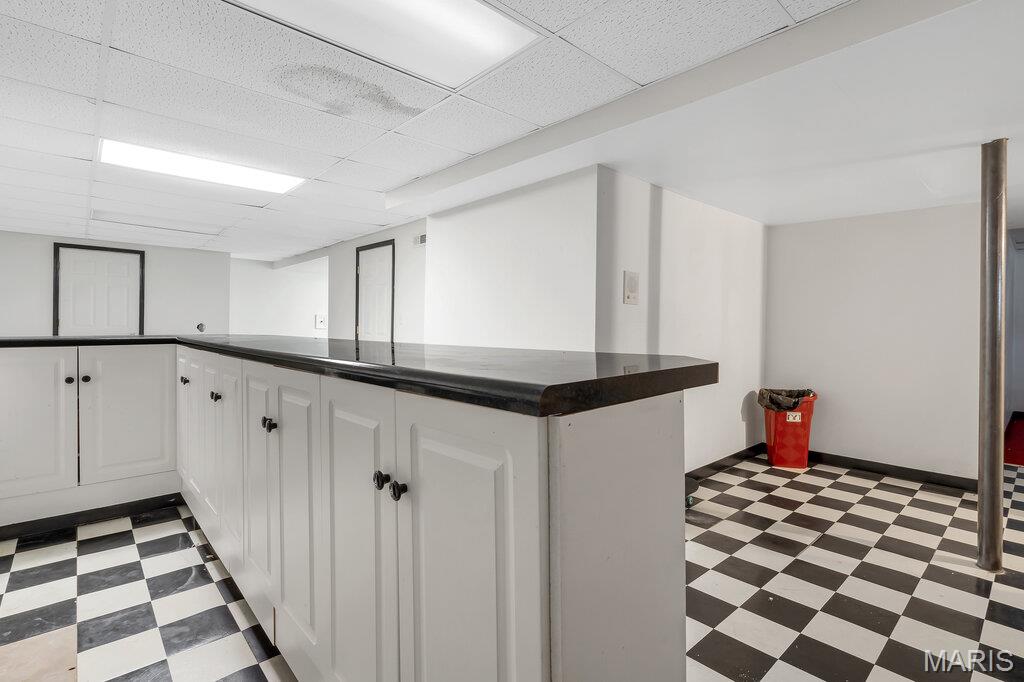
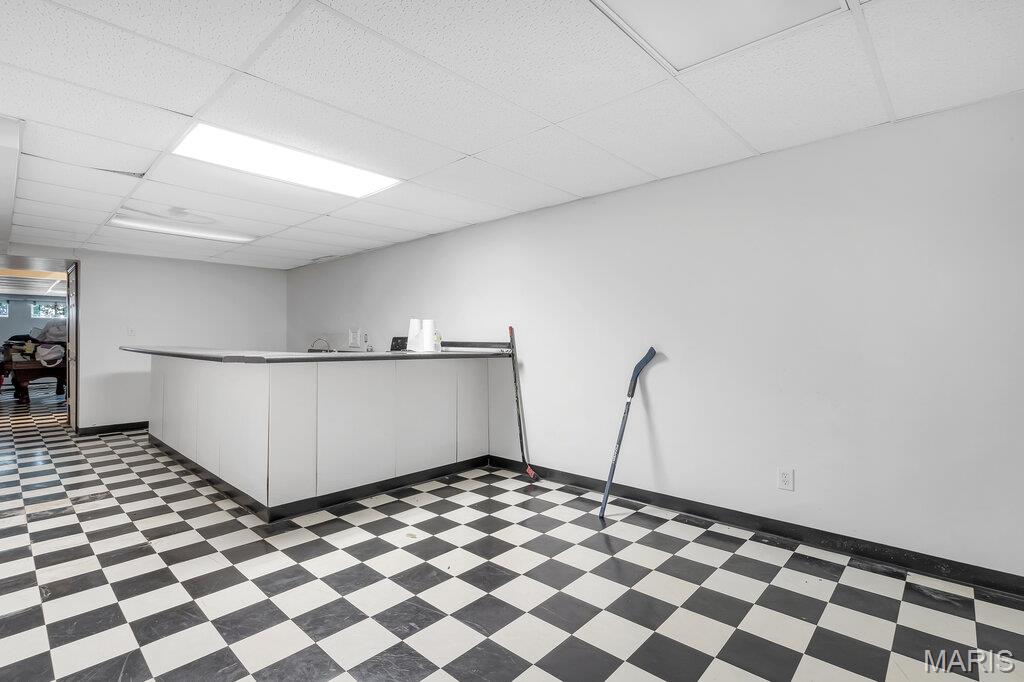
The finished basement adds even more flexible living space, ideal for a recreation room, home theater, gym, or additional entertaining area.
With incredible square footage, a desirable layout, and endless potential, this property is the perfect opportunity to create your dream home or a rewarding investment.
Property is being sold AS IS!

801 Dacotah Drive

Message successfully sent.

What would you like to know?

What is 3 + 4 ?

I agree to receive email communication and understand I can unsubscribe at any time.

I agree to be contacted by Rock Island Realty via call, email, and text for real estate services. To opt out, you can reply 'stop' at any time or reply 'help' for assistance. You can also click the unsubscribe link in the emails. Message and data rates may apply. Message frequency may vary. Privacy Policy

Related Properties

Why wait to build when this one is already done and loaded with upgrades? The sellers are offering a $10,000 credit toward the buyer’s closing costs with an accepted contract by Sunday, October 4, 2026, making this an even sweeter opportunity! Just over a year old, this beautifully upgraded 3-bedroom, 2-bath home in Dardenne Prairie offers the feel of a new build without the construction timeline.

Step inside to an open floor plan with 9-foot ceilings throughout, upgraded flooring, 5-inch baseboards, plantation shutters and an upgraded lighting package. The great room is highlighted by a stunning 55-inch linear electric fireplace with driftwood embers and mantel, while stained spindle railings with iron balusters add another upscale touch.

The kitchen features upgraded 42-inch cabinetry with dovetail construction, soft-close doors and full-extension drawers, granite countertops, tile backsplash, upgraded gas range, cabinet hardware, pendant lighting and recessed lighting. The primary bath includes an adult-height double vanity, upgraded fixtures, heavy clear-glass shower door, privacy-glass window and additional shower upgrades. The basement is also roughed in for a future bathroom.

Outside, you'll find stone pier porch columns, upgraded landscaping, in-ground irrigation, a fenced backyard with 3 gates and an extended 12x24 concrete patio with composite steps. The oversized 3-car garage includes insulated doors, upgraded openers, exterior keypad and a 2-foot extension on the 2-car portion for additional space.

Located in Cedarstone, a newer Dardenne Prairie community, this home offers convenient highway access along with nearby shopping, dining and recreation. Nearby destinations include the City Hall splash pad, amphitheater and playgrounds, Barathaven Park, Kinetic Park and Dardenne Town Square.

New living without the wait to build. Skip the construction process and start enjoying everything this extensively upgraded, move-in-ready home already has to offer!

Closing cost credit is subject to lender approval and allowable closing costs, with terms included in the accepted purchase contract.
#26059266

Dardenne Prairie

164 Cedarstone Drive

3 Beds

2 Baths

1,860 Sq.Ft.

$550,000

MLS#: 26059266

Price reduced
Welcome home to this like-new 5-bedroom, 4-bath home offering beautiful finishes, generous living space, and a peaceful setting backing to mature trees. Step inside to an open, inviting floor plan highlighted by tall ceilings in the living room and spacious rooms throughout. The stunning eat-in kitchen is perfect for everyday living and entertaining, featuring a large center island, plenty of workspace, and room to gather. With five generously sized bedrooms and four bathrooms, there’s plenty of flexibility for family, guests, or a home office. Downstairs, the unfinished basement is ready for your personal touch—finish it to create additional living space, a recreation room, home gym, theater, or whatever fits your lifestyle. Enjoy the feel of a like-new home, spacious layout, and a backyard lined with trees for added privacy. This beautiful home is ready for its next owners!
#26058567

Dardenne Prairie

708 Kenmare Court

5 Beds

3 Baths

2,552 Sq.Ft.

$578,000

MLS#: 26058567

Price reduced
Welcome to easy, low-maintenance living in the desirable Inverness community! Built by Lombardo Homes in 2020, this beautiful 3-bedroom home offers an open floor plan, flexible living space, and a peaceful lake view.

Step inside to LVP flooring and a versatile third bedroom currently used as a spacious home office, giving you the flexibility to create the space that best fits your needs. The gorgeous kitchen features quartz countertops, stainless steel appliances, an oversized island, beautiful backsplash, and plenty of space for entertaining. Main-floor laundry adds extra convenience.

The finished lower level provides even more living space with an egress window and half bath. Outside, enjoy the fenced-in yard and relaxing lake view!

The monthly fee includes lawn care, sprinkler system maintenance, grass cutting, and snow removal of the driveway and sidewalk. With newer construction, a finished lower level, flexible living space, and low-maintenance living, this home is ready for its next owner!
#26056425

Dardenne Prairie

622 Cruden Bay Court

3 Beds

2 Baths

2,243 Sq.Ft.

$475,000

MLS#: 26056425

Price reduced
Welcome home to this nearly new modern farmhouse, where style, comfort, and everyday living come together beautifully! Just 3 years young and offering over 2,100 square feet, this thoughtfully designed home features 4 bedrooms and 2 baths with plenty of room for everyone to spread out. The open main living areas showcase luxury vinyl plank flooring, soaring 9-foot ceilings, and beautiful tray ceilings in both the family room and primary suite. The heart of the home is the stunning kitchen, complete with quartz countertops, stainless steel appliances, and plenty of space for gathering with family and friends. Cozy up around the electric fireplace, accented by a beautiful stone surround for the perfect modern farmhouse touch. The spacious primary suite offers a relaxing retreat with a tray ceiling, walk-in closet, and spa-like en suite featuring both a separate soaking tub and shower. Outside, the large, level fenced backyard is ready for backyard barbecues, playtime, pets, and making memories. The family-friendly neighborhood offers sidewalks and scenic ponds, while nearby parks provide even more opportunities to enjoy the outdoors. And with Starbucks within walking distance, your morning coffee run couldn't be more convenient! With modern finishes, a functional floor plan, and a location designed for enjoying everyday life, this beautiful home is ready to welcome its next family!
#26054319

Dardenne Prairie

221 Kerry Downs Drive

4 Beds

2 Baths

2,116 Sq.Ft.

$590,000

MLS#: 26054319

NEW CONSTRUCTION!  Low maintenance, free standing, luxury villa in a highly desirable Dardenne Prairie location.  This stunning home has todays most desired features and finishes and is quality built by Bridgewater Communities, your villa experts.  The curb appeal captures timeless elegance with brick, stone detail, architectural shingles, carriage style garage doors, landscaping, full sod, lawn irrigation and a 12x12 covered composite deck. The interior is open, on-trend and spacious with 1,600 sq feet on the main level and an additional 850 sq feet in the finished lower level.  Features include 9 foot ceilings with vaults in the Great Room-Kitchen-Dining area-Entry, 2 bedrooms plus a Study, 3 bathrooms, luxury vinyl plank flooring, metal spindles at the open stairs to the lower level, deluxe Kitchen, large island with seating bar, island pendant lights, Quartz countertops, tile backsplash, soft close cabinetry, stainless steel appliances, chimney style range hood, upgraded 42 inch cabinets with crown molding, under cabinet lighting, recessed lighting, gas fireplace, walk in closet in the Primary Suite, dual raised height vanities and marble shower with bench seat in the Primary Bath, main floor laundry, oversized garage (22 ft D) with opener and more.  The finished lower level adds a Family Room, Rec Room, bedroom with egress and full bath.  A monthly fee covers lawn care, irrigation, landscaping, common ground maintenance and snow removal.  Intimate neighborhood, impressive design, incredible location!  This home is under construction and scheduled for a late 2026 completion.
#26054884

Dardenne Prairie

102 Dardenne Place Drive

3 Beds

3 Baths

2,450 Sq.Ft.

$574,939

MLS#: 26054884

Price reduced
*Back on Market at no fault of seller* Want a single-family home with all the amenities of a condo or villa? This gorgeous home is for you! Enjoy the best of both worlds with the privacy and space of a single-family home, paired with the low-maintenance lifestyle and amenities you’re looking for.  This beautiful 3-bedroom, 2.5-bath home has it all! Nestled in a private setting, this home features a large backyard and spacious patio complete with a hot tub—perfect for relaxing or entertaining.Inside, you’ll find 9-foot ceilings on the first floor, beautiful flooring & crown molding through out, a cozy wood-burning fireplace, and smart-home features. Motorized blinds are installed on nearly every window, while Alexa controls the light switches and blinds for added convenience.The spacious primary suite offers a brand-new 85-inch TV and an electric smart fireplace, creating the perfect retreat. A bonus room provides additional living space and includes a projector and screen that will remain with the home; other equipment is reserved by the seller.Additional features include an owned basement humidifier, sump pit (pump not included), windows & doors (excluding garage door) new in 2025,  per seller a transferable window warranty with $50 transfer fee for any future materials/parts. The home also features solar-powered attic vents that require virtually no maintenance and an installed radon mitigation system. With its smart-home features, spacious outdoor living areas, private backyard, and thoughtful upgrades, this home is ready to impress!  **** Monthly HOA dues include select exterior maintenance, including some Roof repairs / replacement (Non-Casualty/Storm related), lawn care, snow removal, lawn sprinkler maintenance, sprinkler water, and deck maintenance. ***An additional annual HOA fee provides access to and helps cover maintenance of the **community pool, ponds, and other amenities** HOA covers roof repairs or replacement due to normal wear and tear, excluding storm-related damage. **** The bonus room could possibly be turned in to a 4th bedroom****
#26055408

Dardenne Prairie

264 Greenshire Lane

3 Beds

2 Baths

2,570 Sq.Ft.

$439,000

MLS#: 26055408

Price reduced
Fantastic Opportunity to own this Exquisite Updated 5 Bedroom, 4.5 Bath home in sought after Bainbridge offering awesome community amenities. Significant list of updates, approx $70K in the past 2.5 years! This impressive 2 Sty home is nestled on a court & showcases timeless curb appeal, with sharp updates, featuring 4300+ sq ft of beautifully maintained living space designed perfectly for entertaining & comfortable living with a beautiful fenced backyard backing to common ground. The minute you step into the Foyer you will be captivated with the architectural details from the 2 Sty Great Room to the custom Den/Library! At the Heart of the Home is the gorgeous gourmet Kitchen appointed with custom White Cabinetry, Quartz Counters, Stainless Appliances, a Butlers Pantry Bar w/Bev Cooler & the Center Isle is the perfect gathering place for family meals & holiday festivities, the Kitchen adjoins the Breakfast Rm which opens out to the wonderful newer Composite Deck, the tranquil spot to savor your morning coffee or enjoy summer dining! The stunning 2 Sty Great Room is the focal point of the home, filled with natural light & an inviting cozy fireplace, many memories will be made here! A stylish Library/Den is filled with custom built-ins & is the perfect Book Nook. The chic Dining Room will make entertaining a joy! Upstairs you will find a serene Primary Retreat recently updated with a recessed lighting, a stylish beam focal point & ceiling fan, expansive closet & luxurious Bath featuring Jetted Tub, Sep Shower & Dbl Vanity. Bedrooms 2 & 3 are spacious & share a Jack-n-Jill Bathroom. Bedroom 4 is a private Suite with full Ensuite Bath. The finished walk-out Lower Level has endless possibilities with Bedroom #5, a Full Bath, Rec Rm, Family Rm/Media Space & Office/Hobby area. Glide the newer sliding door open to your private outdoor oasis & expand your living space out to the patio perfect for relaxing and entertaining! The backyard with newer fence is perfect for play, pets and hobbies. Main floor laundry/mudroom, oversize 3 car garage & much more! Enjoy the Bainbridge community pool, lakes and walking trails!
 Updates since purchase: Composite Deck & Fence from Chesterfield Fence & Deck, 2 sets of Sliding Doors, Roof, Primary - Decorative Beam, Ceiling Fan & Recessed Lighting, 1 Furnace, Hot Water Heater, Carpet in Great Rm & Library, 1 Half Round Window, Whole House Surge Protector, Nest smart tech & more. Special Financing Incentives available on this property from SIRVA Mortgage
#26052537

Dardenne Prairie

611 Knollshire Way

5 Beds

4 Baths

4,336 Sq.Ft.

$619,900

MLS#: 26052537

Move-In Ready & Beautifully Updated!

Welcome home to this stunning 1.5-story, full-brick-front home offering approximately 3,255 sq. ft., 5 bedrooms, 3.5 baths, and an oversized 2-car garage. From the moment you step inside, you’ll appreciate the thoughtful updates and spacious, versatile floor plan.

The two-story entry foyer features a custom window and opens to a private office/den and separate dining room—a floor plan that offers something a little different from the traditional layout. The spacious eat-in kitchen boasts granite countertops, white 42-inch cabinetry, tiled backsplash, stainless steel appliances, gas range, breakfast bar, and walk-in pantry.

The inviting family room features a gas fireplace and a wall of windows, filling the space with natural light. The main-level primary suite provides a private retreat with a spacious bedroom, luxurious master bath, and generous walk-in closet.

Open stairs lead to the upper level, where you’ll find four spacious bedrooms plus a dedicated media room complete with a screen for streaming your favorite movies or sporting events. A convenient closet keeps all your entertainment components neatly tucked away.

Lower level features large rec room with bar area, sleeping room with full ensuite bath and luxury sauna.

Special features and updates include: composite deck, sprinkler system, upgraded front and garage doors, Nest thermostat and Protect, updated light fixtures, ceiling fans, main-floor laundry with utility sink, newer carpet, fresh neutral-gray paint, wood flooring throughout the main level, vinyl siding, enclosed soffits and fascia, brick mailbox, and so much more!

Enjoy fantastic subdivision amenities including three swimming pools, pickleball courts, and a clubhouse available for rent. Located adjacent to The Links at Dardenne Golf Course and within the highly sought-after Fort Zumwalt West School District.

This exceptional home is move-in ready and offers the space, updates, amenities, and location you’ve been looking for!
#26053279

Dardenne Prairie

2780 Dunvegan Drive

5 Beds

3 Baths

3,618 Sq.Ft.

$550,000

MLS#: 26053279

Price reduced
Don't miss your opportunity to own one of the largest villas in the community! This exceptional home stands out with its rare second-story bonus suite, offering the perfect space for guests, extended family, or a private retreat. Step inside to an open-concept floor plan designed for both comfort and entertaining. The spacious living room features a cozy gas fireplace and flows seamlessly into the bright eat-in kitchen. Just off the main living area, you'll find a generous home office, ideal for working from home or creating a flexible living space. The main-floor primary suite is a true retreat, complete with private access to the covered patio, a custom walk-in closet, and a luxurious en-suite bath. All bedroom closets are custom from St. Louis Closet Company and windows throughout villa are Pella. Main-floor laundry adds everyday convenience. Upstairs, you'll discover an expansive bonus living area, an additional bedroom, and a full bath—perfect for guests or multi-generational living. Outside, enjoy a fenced backyard, a covered patio, and an oversized three-car garage. Low HOA fees include irrigation, ;awn mowing and additional community amenities, making maintenance easy and affordable. With its spacious layout, premium features, and one-of-a-kind floor plan, this villa is truly one of the finest homes in the neighborhood. Schedule your private showing today!
#26049586

Dardenne Prairie

126 Haven Ridge Court

3 Beds

3 Baths

2,440 Sq.Ft.

$629,000

MLS#: 26049586
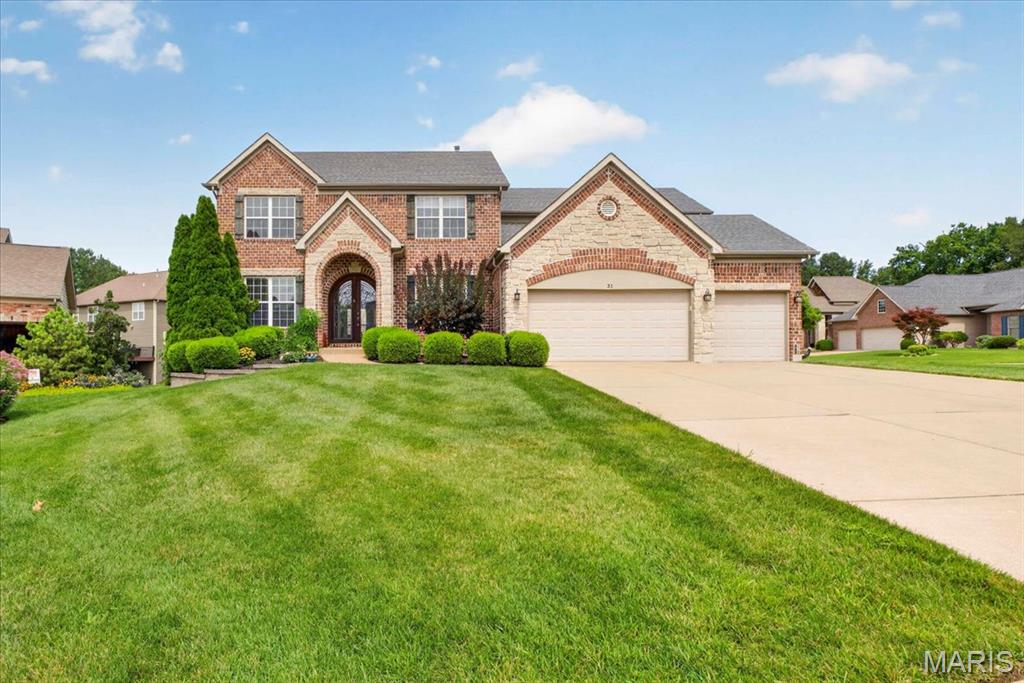
Experience refined living in this stunning brick and stone 4BR/4.5BA Two Story Home, perfectly situated on a beautifully landscaped cul-de-sac lot in an exclusive neighborhood of just 28 homes.  From the arched covered entry and custom wood front door to the three car garage and wrought iron fenced back yard, every detail reflects timeless elegance.  The Open Floor Plan is designed for both sophisticated entertaining and everyday comfort.  A private office with hardwood floors and a Formal Dining Room featuring wainscoting and a dramatic coffered ceiling with triple crown molding welcome you inside.  The impressive Great Room showcases hardwood flooring, triple crown molding, custom built-ins, a striking gas fireplace, and a five bay window overlooking the back yard.  At the heart of the home is a gourmet Kitchen appointed with 42ā€ white custom cabinetry, granite countertops, stainless steel appliances, tile backsplash, a large Center Island, walk in pantry, and an adjoining Hearth Room.  The Breakfast Room opens to the deck, creating seamless indoor-outdoor living.  The luxurious Primary Suite offers a coffered ceiling, expansive walk-in closet, and a spa-inspired bath with dual vanities, jetted corner tub, glass block accents, tiled walk in shower, and private water closet with bidet.  Three additional bedrooms are thoughtfully designed with a Jack-and-Jill bath and an additional full bath.  The Finished Walkout Lower Level is an entertainer’s dream, featuring a custom walk-behind bar with wine fridge, Kegorator, dishwasher, and sink, plus a spacious Recreation Room with a second gas fireplace and large TV mount.  An additional Flex Room is ideal for a fitness studio, home office, or guest space.  Ideally located between Fiese Road and Highway K, you’ll enjoy convenient access to shopping, dining, and major highways while coming home to the privacy and prestige  of one of the areas most desirable communities.  This exceptional residence offer luxury, craftmanship, and an unparalleled lifestyle.  New roof being installed by Oct. 1!!
#26043324

Dardenne Prairie

31 Pinewood Court

4 Beds

4 Baths

3,986 Sq.Ft.

$599,900

MLS#: 26043324

Send a message

Message successfully sent.

Your message

What is 3 + 4 ?

Reason for contacting?

I agree to receive email communication and understand I can unsubscribe at any time.

I agree to be contacted by Rock Island Realty via call, email, and text for real estate services. To opt out, you can reply 'stop' at any time or reply 'help' for assistance. You can also click the unsubscribe link in the emails. Message and data rates may apply. Message frequency may vary. Privacy Policy

Sign Out

Virtual Assistant

Would you like to take the next step with this property? We can help you schedule a showing or virtual tour, or send you more details.

Yes, I would like more information.

Thank You for Your Reply, One of Our Agents will contact you as soon as possible

No, maybe later.

Thank you, you can always contact me via email, phone number or through the contact form.

Realhub AI

Lucy - Your AI-Powered Realtor

Update Your Temporary Password

Personalize your search

Enter your email and we'll notify you immediately when new listings match what you're looking for.

or enter email address

Already have an account ? Login here

Continue your home search

I agree to receive communications and understand I can unsubscribe at any time.

I agree to be contacted by Rock Island Realty via call, email, and text for real estate services. To opt out, you can reply 'stop' at any time or reply 'help' for assistance. You can also click the unsubscribe link in the emails. Message and data rates may apply. Message frequency may vary. Privacy Policy

Already have an account ? Login here

We use cookies

We use cookies primarily for analytics to enhance your experience. By accepting, you agree to our use of these cookies. You can manage your preferences or learn more about our cookies policy.