Features & Amenities

Interior

  • Total Bedrooms

    3

  • Bathrooms

    2

  • Above Grade Finished Area

    1666.0

  • Basement YN

    YES

  • Cooling YN

    YES

  • Cooling

    Central Air, Electric

  • Fireplace YN

    YES

  • Heating YN

    YES

  • Heating

    Forced Air

  • Main Level Bedrooms

    3

  • Pet friendly

    N/A

Exterior

  • Garage

    Yes

  • Garage spaces

    2

  • Construction Materials

    Brick

  • Pool

    No

  • Waterfront YN

    NO

Area & Lot

  • Lot Features

    Corner Lot

  • Lot Size(acres)

    0.3795

  • Lot Size(square feet)

    16,531

  • Property Type

    Residential

  • Property Sub Type

    Single Family Residence

  • Architectural Style

    Ranch, Traditional

Price

  • Sales Price

    $274,900

  • Tax Amount

    $3,536

  • Financing Options

    Conventional

  • Sq. Footage

    1,666

  • Price/SqFt

    $165

HOA

  • Association

    No

School District

  • Elementary School

    Becky-David Elem.

  • Middle School

    Barnwell Middle

  • High School

    Francis Howell North High

Property Features

  • New Construction

    NO

  • Senior Community YN

    NO

  • Sewer

    Public Sewer

  • Water Source

    Public

Schedule a Showing

Showing scheduled successfully.

<
>
IN PERSON
VIA CHAT

What is 3 + 4 ?


Change time

Mortgage calculator

Estimate your monthly mortgage payment, including the principal and interest, property taxes, and HOA. Adjust the values to generate a more accurate rate.

Your payment

Principal and Interest:

$

Property taxes:

$

HOA fees:

$

Total loan payment:

$

Total interest amount:

$

Location

County

St. Charles

Elementary School

Becky-David Elem.

Middle School

Barnwell Middle

High School

Francis Howell North High

Listing Courtesy of Jamie Speckhard , The Hermann London Group LLC

RealHub Information is provided exclusively for consumers' personal, non-commercial use, and it may not be used for any purpose other than to identify prospective properties consumers may be interested in purchasing. All information deemed reliable but not guaranteed and should be independently verified. All properties are subject to prior sale, change or withdrawal. RealHub website owner shall not be responsible for any typographical errors, misinformation, misprints and shall be held totally harmless.

Agent Erica Holtschneider

Agent / RealtorĀ®

Erica Holtschneider

Call Erica today to schedule a private showing.


* Listings on this website come from the FMLS IDX Compilation and may be held by brokerage firms other than the owner of this website. The listing brokerage is identified in any listing details. Information is deemed reliable but is not guaranteed. If you believe any FMLS listing contains material that infringes your copyrighted work please click here to review our DMCA policy and learn how to submit a takedown request.Ā© 2024 FMLS.
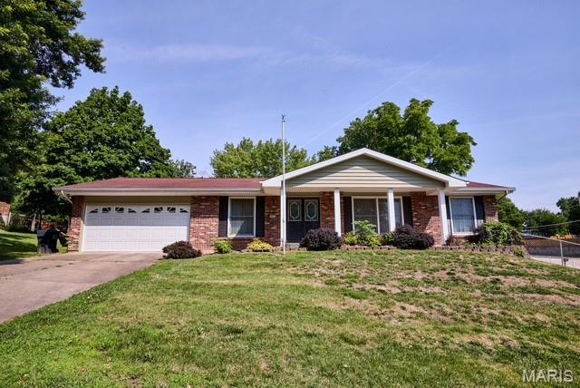
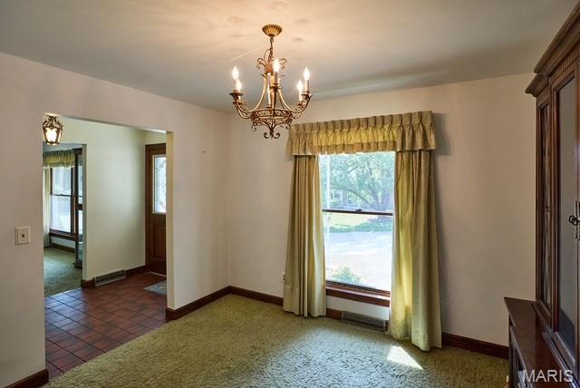
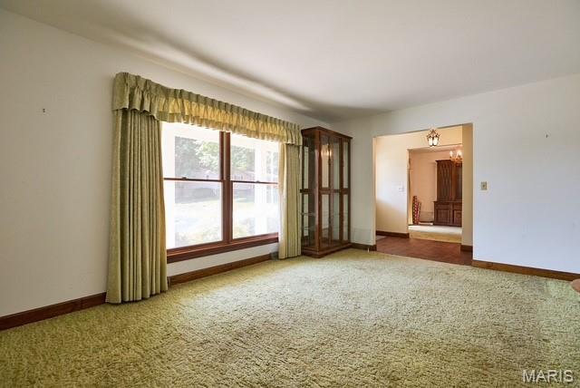
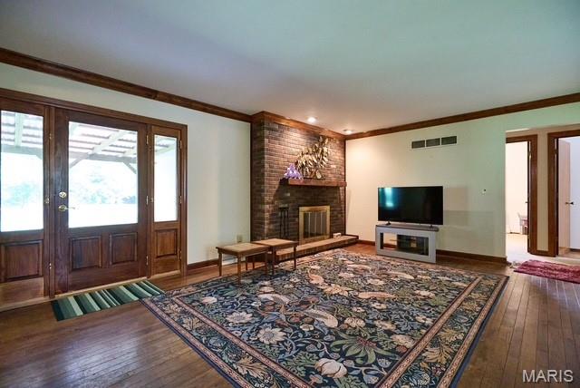
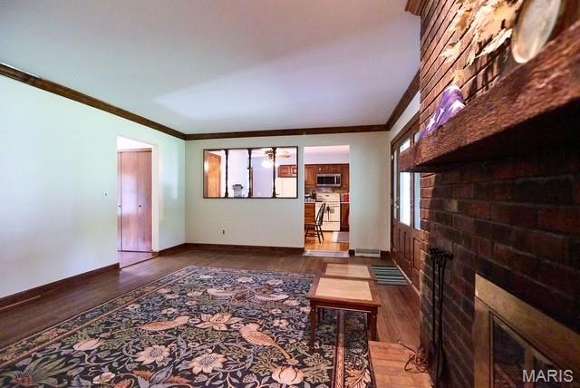
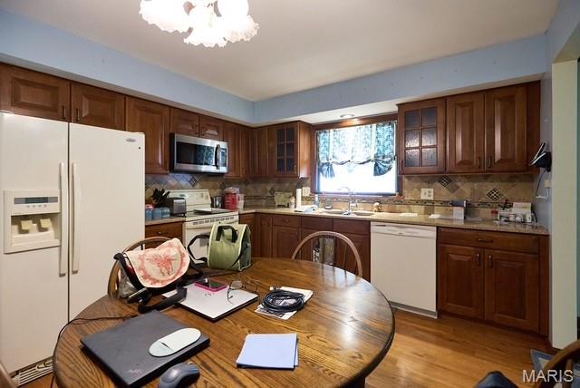
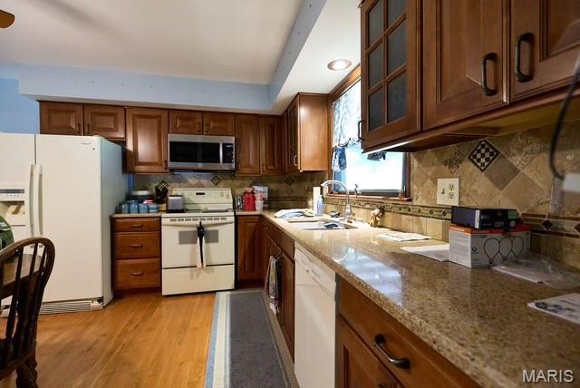
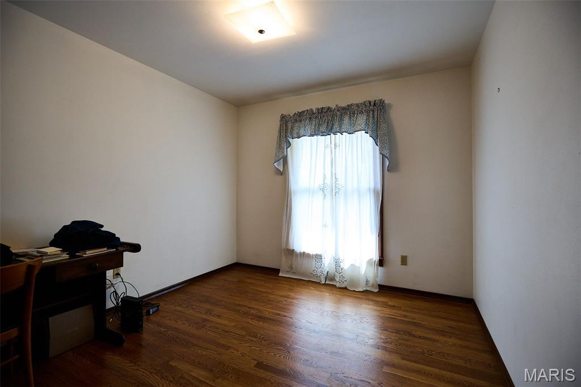
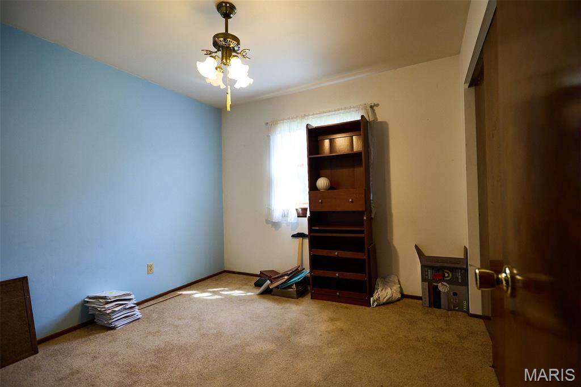
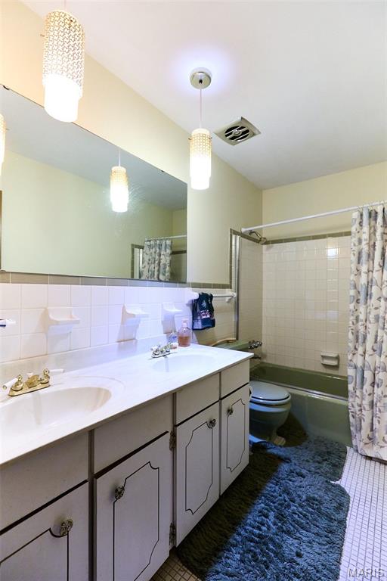
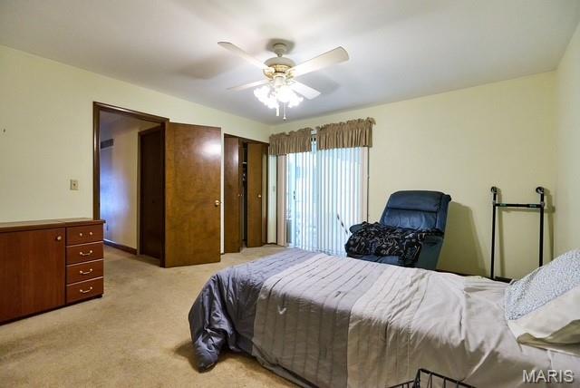
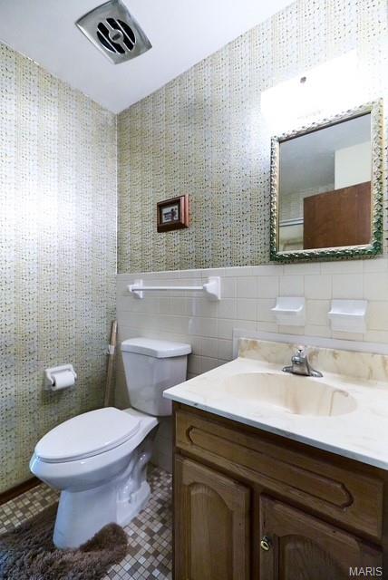
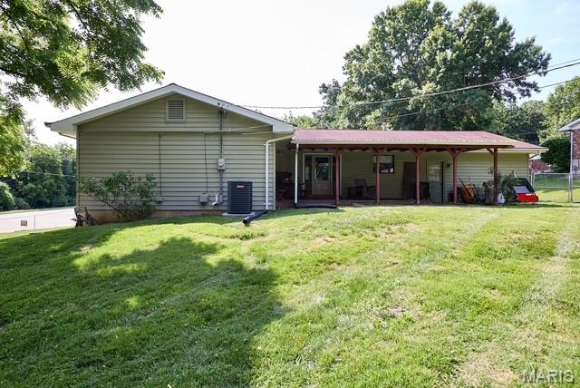
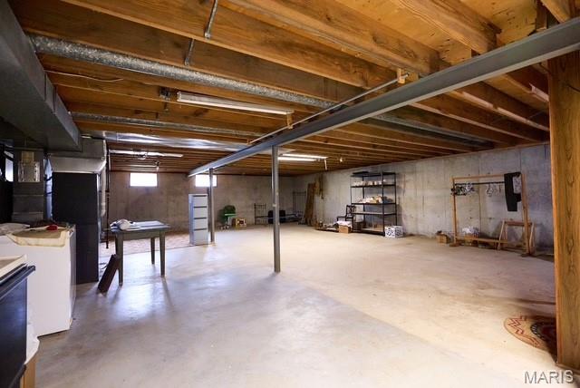
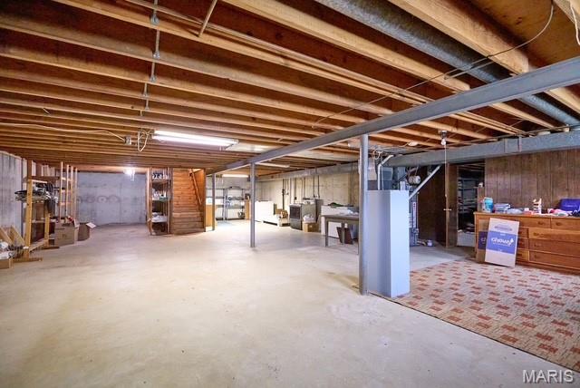
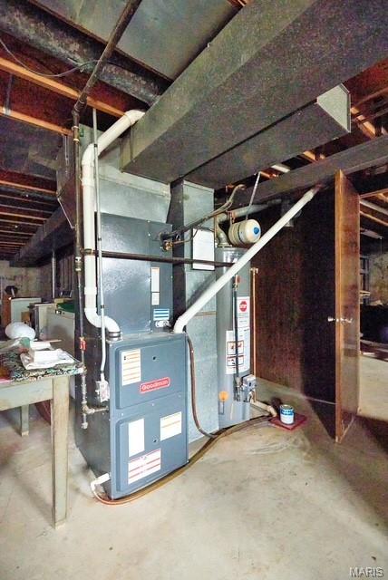
Fantastic opportunity to own a lovingly maintained, one-owner all-brick ranch offering timeless charm and incredible potential! This 3-bedroom, 2-full-bath home is being sold AS-IS, making it the perfect opportunity for buyers looking to personalize a solid, well-built home or investors seeking a value-add property. Inside, you'll find a spacious living room highlighted by a cozy fireplace, beautiful kitchen cabinetry with abundant storage, and a functional floor plan designed for comfortable everyday living. The large, clean basement provides endless possibilities for additional living space, a recreation area, workshop, or extra storage.

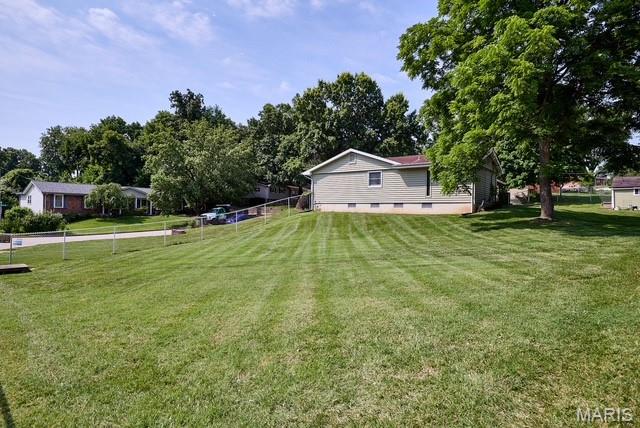
Situated on a huge corner lot, the expansive yard offers plenty of room for outdoor entertaining, gardening, or future enhancements. The attached 2-car garage adds convenience, while the pride of ownership is evident throughout this well-maintained home. Located in a highly desirable area with top-rated schools, this property combines a fantastic location with exceptional potential. Bring your decorating ideas and transform this classic ranch into your dream home. Opportunities like this don't come along often! Schedule your private showing today!

3001 Arrow Rock Drive

Message successfully sent.

What would you like to know?

What is 3 + 4 ?

I agree to receive email communication and understand I can unsubscribe at any time.

I agree to be contacted by Rock Island Realty via call, email, and text for real estate services. To opt out, you can reply 'stop' at any time or reply 'help' for assistance. You can also click the unsubscribe link in the emails. Message and data rates may apply. Message frequency may vary. Privacy Policy

Related Properties

New on site 3 days ago
Solid ranch in Elmwood Manor, one of St. Charles's great established neighborhoods. 1,434 square feet of main-level living space with 3 bedrooms, 2 full updated baths, and an unfinished lower level ready for your vision. Both bathrooms were gutted and rebuilt in 2017, adult-height vanities, updated finishes, hall bath taken down to the studs. New Roof '20.  New 200-amp panel updated in 2017. Newer Ruud water heater. Many items are already updated.  The 23x21 attached garage is oversized, fits two cars with room to spare. Anderson sliding glass door opens to a rear patio. Covered front porch.  Main floor includes a great room, optional separate dining area, kitchen with tiled backsplash, dishwasher, electric stove and great cabinet & counter space, a Bonus Family room (or home office) with optional main floor laundry in the closet, and two bedrooms with jack & jill closets. Hardwood floors under the carpet in Great Room - Dining Area, 3 Bedrooms and Hallway! Tilt-in windows make for easy Spring cleaning.  Unfinished lower level is a clean slate for a rec room, home gym, or extra bedroom. Large, level backyard with Huge Patio!
#26050977

St Charles

1001 Wilmington Drive

3 Beds

2 Baths

1,434 Sq.Ft.

$322,500

MLS#: 26050977

Welcome home to 1719 Foxglove Dr! This spacious multi-level home offers a versatile floor plan, and a fantastic location! The upper level features a large, open living, dining, and kitchen area—perfect for everyday living and entertaining. The living room boasts a vaulted ceiling, two skylights, and plenty of natural light. Three bedrooms and two full baths complete the upper level.
The lower level provides even more room to spread out with a spacious family room featuring laminate flooring and a wood-burning fireplace, plus an additional large en suite bedroom with a walk-in closet—ideal for guests, a home office, or additional living space. Step outside to enjoy the deck overlooking the fenced backyard, offering plenty of space to relax, play, or entertain. The oversized 2-car garage includes an additional 10x7 storage area for added convenience. Additional updates include a newer roof (2021), new front door (2026), and some newer windows throughout. Located close to the Page Extension and within walking distance of Wapelhorst Park, where you can enjoy the pool, tennis courts, soccer fields, baseball fields, trails, and more. With plenty of space inside and out, 1719 Foxglove Dr is ready for its next owner to make it HOME!
#26040380

St Charles

1719 Foxglove Drive

4 Beds

3 Baths

1,761 Sq.Ft.

$325,000

MLS#: 26040380

New on site 4 days ago
CLEAN, UPDATED, 3-BEDROOM HOME WITH DESIGNER KITCHEN, TRANQUIL OUTDOOR LIVING, & PRIME LOCATION!!! Tucked away on a quiet street surrounded by mature trees, this beautifully maintained & fully updated 3 bed, 2.5 bath home offers the perfect balance of peaceful neighborhood charm and prime St. Charles convenience. Step inside to find dark, rich hardwood floors flowing throughout the main level and a neutral color palette that complements any style. The heart of the home is a magazine-worthy kitchen featuring 42-inch white cabinetry, a spacious island, stainless steel appliances, and a farmhouse sink — opening seamlessly to the dining and living areas- perfect for everyday living and entertaining. Spacious bedrooms with plenty of natural light and bathrooms with timeless finishes. The OVERSIZED 2-car garage provides generous storage space, while the cozy basement offers additional space for a flex space, home office, workout area, or simply a quiet place to unwind. Outside, a LARGE screened-in porch and patio to enjoy! Located just off Hwy 70 with quick access to Hwy 94 and Hwy 364, within short distance or golf cart distance to Streets of St. Charles and historic Main Street. Here, you’ll enjoy being close to shopping, dining, and entertainment, while still feeling tucked away in a serene setting. Don’t miss this opportunity to make this inviting, MUST SEE St. Charles home your own.
#26052259

St Charles

11 San Camille Court

3 Beds

2 Baths

1,730 Sq.Ft.

$309,900

MLS#: 26052259

Welcome to low-maintenance living in a quiet St. Charles community! This move-in ready townhome features brand-new flooring, starting with beautiful, durable, luxury vinyl bamboo floors on the main level. The open layout leads you from the spacious living room to a bright kitchen with oak cabinets, a large pantry and a breakfast bar which opens directly to a private deck with space to entertain. Upstairs you will find dual primary suites, including a spacious main bedroom with 2 walk-in closet and ensuite - ideal for flexible living arrangements or home office needs. The lower level includes a 2-door tuck under garage with generous room to create a workshop or hobby space alongside the laundry and storage area. Additionally, there is dedicated parking right in front of the home! Community amenities include a pool, clubhouse and tennis courts. Ideally located minutes from Hwy 364 and I-70, seconds from Hwy94, and a short drive to Historic Downtown St. Charles and the surrounding nightlife; this home also offers easy access to the Katy Trail. Schedule your tour today!
#26051205

St Charles

3405 Sherman Park Drive 4C

2 Beds

2 Baths

1,406 Sq.Ft.

$225,000

MLS#: 26051205

Welcome home to this spacious 3-bedroom, 2-bath ranch in the Cardinal Wood subdivision! Step inside to a freshly painted interior and a versatile floor plan offering plenty of room to spread out. The sunken living room sits just off the entry, while the kitchen connects to both a separate dining room and a comfortable hearth/family room with sliding glass doors leading directly to the backyard and patio. A window above the kitchen sink keeps the backyard in view, adding a little everyday practicality to the heart of the home. Real hardwood flooring runs through the dining room, hallway and bedrooms, with ceramic tile in the bathrooms and easy-care luxury vinyl plank flooring throughout the kitchen and living spaces—no carpet anywhere!

Outside, you'll find a covered front porch, all-brick exterior with an architectural-shingle roof, a fully fenced backyard and an exceptionally functional driveway setup. In addition to the 2-car garage and dedicated storage space, the driveway widens to provide a third parking space alongside the garage and continues around the home to connect directly with the rear patio—great for additional parking and backyard access.

Even better, the entire HVAC system was replaced in July 2026! The refrigerator stays, too. With multiple living areas, hardwood floors, generous parking, a fenced yard and a brand-new HVAC system, this Cardinal Wood home offers a lot of space and flexibility in St. Charles.
#26040675

St Charles

208 Meadowlark Lane

3 Beds

2 Baths

2,154 Sq.Ft.

$325,000

MLS#: 26040675

Well-maintained ranch in the heart of St. Charles! This 3-bedroom, 3 full bath home offers the perfect combination of comfortable main-level living and additional finished space. Pride of ownership is evident throughout, making this truly move-in ready. The main floor features a large living space with wood burning fireplace and a large dining room that opens up to the kitchen. Large primary suite with walk in closet and updated full bath. Two nicely sized bedrooms and clean full bathroom complete the main floor.

The functional ranch floor plan provides spacious living areas, while the partially finished basement adds valuable flex space that is perfect for a family room, game room, home office, or guest area—complete with a third full bathroom for added convenience.

Step outside and enjoy the covered back patio, an ideal spot for morning coffee, outdoor dining, or entertaining family and friends.

Major updates include a roof that is only 5 years old and an A/C system replaced in 2019, providing added peace of mind and long-term value. With its well-maintained condition, 3 full bathrooms, desirable ranch layout, and excellent St. Charles location, this home offers the space, functionality, and value today's buyers are searching for. Don’t miss your opportunity to make this exceptional home yours! Showings start 8/13
#26050189

St Charles

4209 Chisholm Trail Drive

3 Beds

3 Baths

2,214 Sq.Ft.

$315,000

MLS#: 26050189

Discover affordable, low-maintenance living without compromising on style in The Grove Townhomes at The New Town at St. Charles. Thoughtfully designed for today's lifestyle, this two-story townhome offers an open-concept main level that seamlessly connects the great room, kitchen, and dining area—creating the perfect space for everyday living and entertaining. The well-appointed kitchen features ample cabinetry, generous counter space, a spacious pantry, and available options including a large center island or peninsula layout to fit your needs. Upstairs, you'll find a spacious Owner's Suite complete with a walk-in closet and convenient second-floor laundry. Need more space? Designed with flexibility in mind, The Grove offers a standard 2-bedroom, 1.5-bath layout, with available options to create a luxurious owner's suite with a private bath (2 bedrooms, 2.5 baths) or expand to a 3-bedroom floor plan to fit the way you live. With premium included features (such as granite countertops) and flexible floor plan options, The Grove, offers exceptional value. Located within The New Town at St. Charles, you'll enjoy a welcoming neighborhood atmosphere with beautifully maintained common areas, parks, lakes, walking trails, and community amenities, all while being just minutes from historic downtown St. Charles, shopping, dining, entertainment. Experience the perfect balance of peaceful community living and everyday convenience.
#26051214

St Charles

0-TBB Grove-2Br-4' (NT)

2 Beds

2 Baths

1,400 Sq.Ft.

$311,400

MLS#: 26051214

Discover affordable, low-maintenance living without compromising on style in The Grove Townhomes at The New Town at St. Charles. Thoughtfully designed for today's lifestyle, this two-story townhome offers an open-concept main level that seamlessly connects the great room, kitchen, and dining area—creating the perfect space for everyday living and entertaining. The well-appointed kitchen features ample cabinetry, generous counter space, a spacious pantry, and available options including a large center island or peninsula layout to fit your needs. Upstairs, you'll find a spacious Owner's Suite complete with a walk-in closet and convenient second-floor laundry. Need more space? Designed with flexibility in mind, The Grove offers a standard 2-bedroom, 1.5-bath layout, with available options to create a luxurious owner's suite with a private bath (2 bedrooms, 2.5 baths) or expand to a 3-bedroom floor plan to fit the way you live. With premium included features (such as granite countertops) and flexible floor plan options, The Grove, offers exceptional value. Located within The New Town at St. Charles, you'll enjoy a welcoming neighborhood atmosphere with beautifully maintained common areas, parks, lakes, walking trails, and community amenities, all while being just minutes from historic downtown St. Charles, shopping, dining, entertainment. Experience the perfect balance of peaceful community living and everyday convenience.
#26046739

St Charles

0-TBB Grove (NT) 2

2 Beds

1 Baths

1,240 Sq.Ft.

$289,900

MLS#: 26046739

Discover affordable, low-maintenance living without compromising on style in The Grove Townhomes at The New Town at St. Charles. Thoughtfully designed for today's lifestyle, this two-story townhome offers an open-concept main level that seamlessly connects the great room, kitchen, and dining area—creating the perfect space for everyday living and entertaining. The well-appointed kitchen features ample cabinetry, generous counter space, a spacious pantry, and available options including a large center island or peninsula layout to fit your needs. Upstairs, you'll find a spacious Owner's Suite complete with a walk-in closet and convenient second-floor laundry. Need more space? Designed with flexibility in mind, The Grove offers a standard 2-bedroom, 1.5-bath layout, with available options to create a luxurious owner's suite with a private bath (2 bedrooms, 2.5 baths) or expand to a 3-bedroom floor plan to fit the way you live. With premium included features (such as granite countertops) and flexible floor plan options, The Grove, offers exceptional value. Located within The New Town at St. Charles, you'll enjoy a welcoming neighborhood atmosphere with beautifully maintained common areas, parks, lakes, walking trails, and community amenities, all while being just minutes from historic downtown St. Charles, shopping, dining, entertainment. Experience the perfect balance of peaceful community living and everyday convenience.
#26051223

St Charles

0-TBB Grove (NT) 3

3 Beds

2 Baths

1,400 Sq.Ft.

$317,700

MLS#: 26051223

Welcome home to 3210 Catesby Lane! This well-cared-for, move-in ready 3-bedroom, 1-bath home offers comfort, charm, and a fabulous location! Beautiful hardwood floors and neutral paint throughout create a bright and welcoming feel. The eat-in kitchen features stainless steel appliances, including a new gas range, with plenty of space to enjoy everyday meals. The basement offers tons of potential and could easily be finished to create additional living space, a rec room, home office, or whatever best fits your needs—all while still leaving plenty of room for laundry and storage. Step outside to the covered patio overlooking the level, fully fenced backyard, perfect for relaxing, entertaining, or enjoying the outdoors. An attached one-car garage with exterior access adds even more convenience. Roof replaced in 2020, new siding in 2022 & gutter guards installed 2023/2024. Located close to major highway access, shopping, restaurants, and everyday amenities, 3210 Catesby Lane is ready for its next owner to move right in and make it HOME!
#26050383

St Charles

3210 Catesby Lane

3 Beds

1 Baths

960 Sq.Ft.

$269,900

MLS#: 26050383

 - property

Send a message

Message successfully sent.

Your message

What is 3 + 4 ?

Reason for contacting?

I agree to receive email communication and understand I can unsubscribe at any time.

I agree to be contacted by Rock Island Realty via call, email, and text for real estate services. To opt out, you can reply 'stop' at any time or reply 'help' for assistance. You can also click the unsubscribe link in the emails. Message and data rates may apply. Message frequency may vary. Privacy Policy

Sign Out

Virtual Assistant

Would you like to take the next step with this property? We can help you schedule a showing or virtual tour, or send you more details.

Yes, I would like more information.

Thank You for Your Reply, One of Our Agents will contact you as soon as possible

No, maybe later.

Thank you, you can always contact me via email, phone number or through the contact form.

Realhub AI

Lucy - Your AI-Powered Realtor

Update Your Temporary Password

Personalize your search

Enter your email and we'll notify you immediately when new listings match what you're looking for.

or enter email address

Already have an account ? Login here

Continue your home search

I agree to receive communications and understand I can unsubscribe at any time.

I agree to be contacted by Rock Island Realty via call, email, and text for real estate services. To opt out, you can reply 'stop' at any time or reply 'help' for assistance. You can also click the unsubscribe link in the emails. Message and data rates may apply. Message frequency may vary. Privacy Policy

Already have an account ? Login here

We use cookies

We use cookies primarily for analytics to enhance your experience. By accepting, you agree to our use of these cookies. You can manage your preferences or learn more about our cookies policy.