


Property
Beds
3
Full Baths
3
1/2 Baths
None
Year Built
2006
Sq.Footage
2,313
Beautiful 3-Bedroom, 3-Bath Home with Finished Basement & 2-Car Garage Welcome home to this beautifully maintained 3-bedroom, 3-bathroom two-story home offering the perfect combination of comfort, character, space, and functionality. With a fully finished basement, attached 2-car garage, new landscaping, and fully fenced backyard, this home has everything you’ve been looking for! Step inside to beautiful laminate flooring and an inviting living room featuring vaulted ceilings that create an open and spacious feel. The generously sized dining area features attractive tile flooring and flows seamlessly into the custom kitchen, complete with solid oak, hand-built cabinetry offering timeless character, plenty of storage, and functionality. Just off the kitchen is a convenient laundry room with additional shelving and direct access to the attached 2-car garage. The garage also features an attic storage area, providing excellent space for seasonal items and household belongings. The upper level offers three bedrooms and two bathrooms, including a spacious primary suite. The primary bedroom features a private bathroom with a large vanity and generous walk-in closet, creating a comfortable retreat at the end of the day. Downstairs, the fully finished basement adds an incredible amount of additional living space. The large family room is perfect for movie nights, entertaining, game days, or relaxing with family and friends. A full bathroom adds convenience, while a versatile bonus room can easily serve as a home office, playroom, hobby room, or man cave. The basement also includes an additional finished room offering endless possibilities for a home gym, workshop, storage area, guest space, or whatever best fits your lifestyle. The walk-out basement provides direct access to the backyard, allowing the lower level to feel bright, open, and connected to the outdoors. Outside, enjoy the new landscaping and fully fenced backyard, providing a private space for children, pets, entertaining, gardening, or simply enjoying a quiet evening outdoors. With its custom oak kitchen, vaulted ceilings, spacious bedrooms, finished basement, walk-out access, abundant storage, attached 2-car garage, and beautiful outdoor space, this home offers the flexibility and comfort that’s hard to find. Roofing was replaced in 2024, Furnace in 2020, Water Heater in 2022, New Landscaping, and New Fence... If you’re looking for a home with room to grow, entertain, relax, and make memories, this one deserves a look! Come see everything this beautiful property has to offer!
Features & Amenities
Interior
-
Total Bedrooms
3
-
Bathrooms
3
-
Above Grade Finished Area
2313.0
-
Basement YN
YES
-
Cooling YN
YES
-
Cooling
Electric
-
Fireplace YN
NO
-
Heating YN
YES
-
Heating
Propane
-
Main Level Bedrooms
3
-
Pet friendly
N/A
Exterior
-
Garage
Yes
-
Garage spaces
2
-
Construction Materials
Concrete, See Remarks, Vinyl Siding
-
Pool
No
Area & Lot
-
Lot Features
Back Yard, Front Yard, Landscaped
-
Property Type
Residential
-
Property Sub Type
Single Family Residence
-
Architectural Style
Ranch
Price
-
Sales Price
$349,900
-
Sq. Footage
2,313
-
Price/SqFt
$151
HOA
-
Association
No
School District
-
Elementary School
Wm. H. Lynch Elem.
-
Middle School
Salem Jr. High
-
High School
Salem Sr. High
Property Features
-
New Construction
NO
-
Sewer
Public Sewer
-
Water Source
Public
Schedule a Showing
Showing scheduled successfully.
Mortgage calculator
Estimate your monthly mortgage payment, including the principal and interest, property taxes, and HOA. Adjust the values to generate a more accurate rate.
Your payment
Principal and Interest:
$
Property taxes:
$
HOA fees:
$
Total loan payment:
$
Total interest amount:
$
Location
County
Dent
Elementary School
Wm. H. Lynch Elem.
Middle School
Salem Jr. High
High School
Salem Sr. High
Listing Courtesy of Caleb Browne , RE/MAX Best Choice
RealHub Information is provided exclusively for consumers' personal, non-commercial use, and it may not be used for any purpose other than to identify prospective properties consumers may be interested in purchasing. All information deemed reliable but not guaranteed and should be independently verified. All properties are subject to prior sale, change or withdrawal. RealHub website owner shall not be responsible for any typographical errors, misinformation, misprints and shall be held totally harmless.

Agent / Realtor®
Erica Holtschneider
Call Erica today to schedule a private showing.

* Listings on this website come from the FMLS IDX Compilation and may be held by brokerage firms other than the owner of this website. The listing brokerage is identified in any listing details. Information is deemed reliable but is not guaranteed. If you believe any FMLS listing contains material that infringes your copyrighted work please click here to review our DMCA policy and learn how to submit a takedown request.© 2024 FMLS.
Related Properties

Salem
3762 E Highway 32
5 Beds
3 Baths
3,926 Sq.Ft.
$299,900
MLS#: 26053173

Salem
3151 Highway U
3 Beds
2 Baths
2,133 Sq.Ft.
$299,900
MLS#: 26051962

Salem
425 County Road 6400
3 Beds
2 Baths
1,512 Sq.Ft.
$295,000
MLS#: 26044715

Salem
17 Westwood Drive
5 Beds
2 Baths
1,936 Sq.Ft.
$320,000
MLS#: 26046322

Salem
222 County Road 3090
3 Beds
2 Baths
1,485 Sq.Ft.
$399,900
MLS#: 26045171

Salem
1153 County Road 6040
3 Beds
2 Baths
1,980 Sq.Ft.
$364,999
MLS#: 26045959
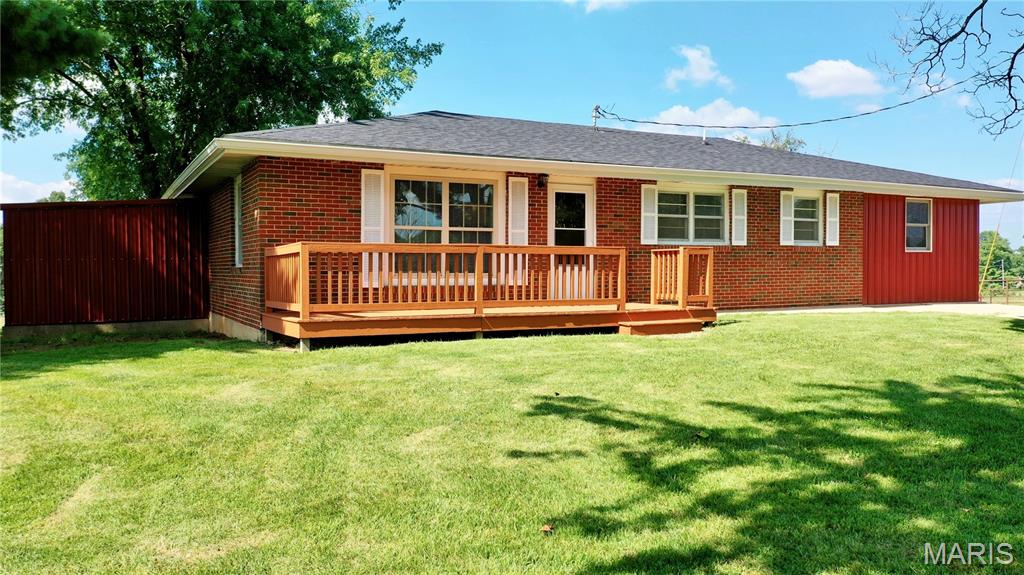
Salem
5301 Highway B
3 Beds
1 Baths
1,834 Sq.Ft.
$329,900
MLS#: 26044387

Salem
2103 County Road 3140
4 Beds
2 Baths
2,387 Sq.Ft.
$355,000
MLS#: 26043477
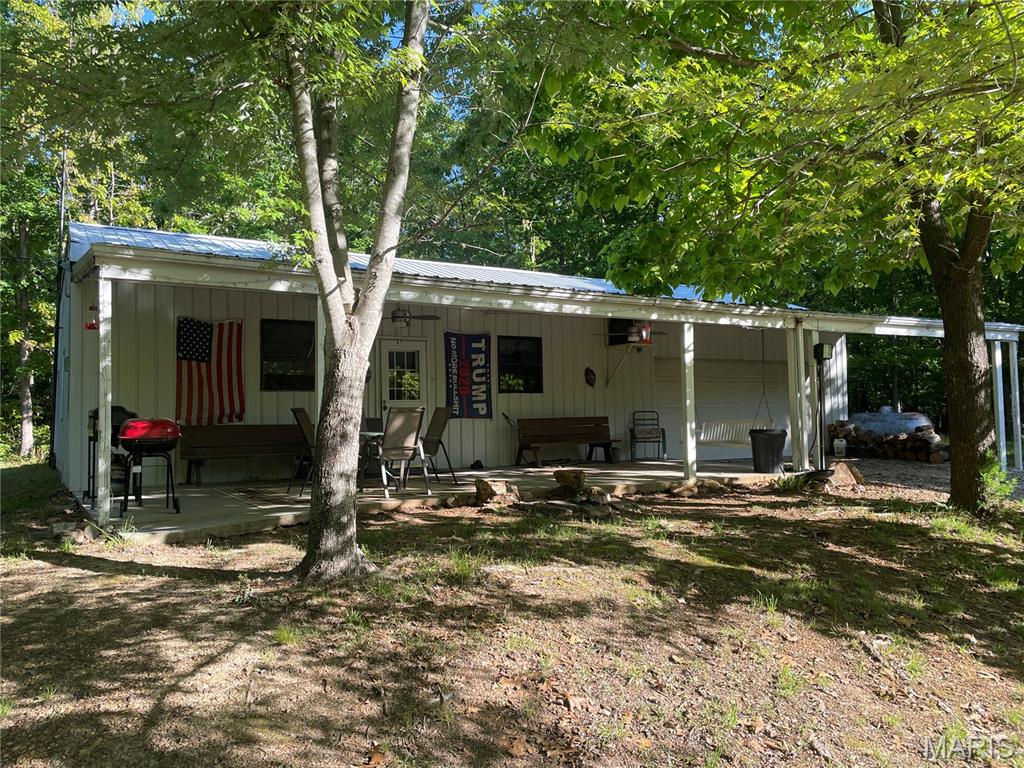
Salem
739 County Road 6250
3 Beds
1 Baths
900 Sq.Ft.
$325,000
MLS#: 26027841
