


Property
Beds
3
Full Baths
3
1/2 Baths
None
Year Built
1975
Sq.Footage
2,400
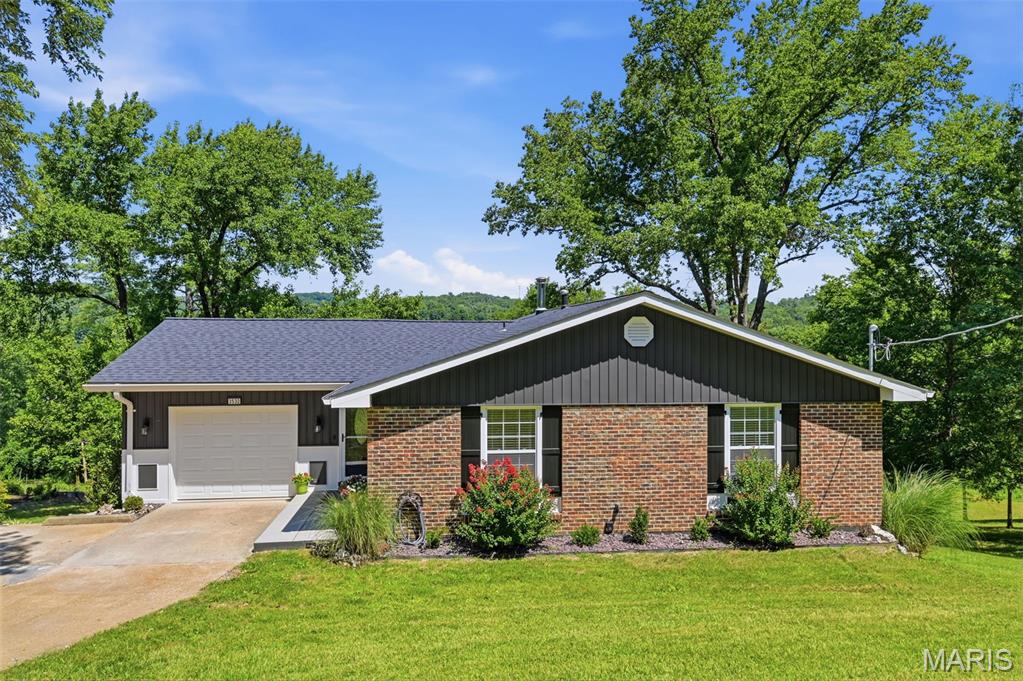
This 3-bedroom, 3-bath brick ranch blends classic charm with a long list of major 2025 upgrades, all set on an expansive double lot that backs directly to Upper Mastodon State Park. The result is a private, park-like retreat with modern comfort inside and resort-style living outside. The heart of the home has been refreshed with a bright, updated kitchen featuring new cabinetry, quartz countertops, a new range, and a built-in wine fridge. A newly added main-floor laundry room sits just off the kitchen for everyday convenience. Natural light fills the living spaces thanks to brand-new double-hung thermal replacement windows, while a new roof with architectural shingles adds peace of mind for years to come. Step outside through the new French door and discover your own backyard oasis. A stunning in-ground fiberglass pool—complete with a UV light cleaning system—anchors the outdoor living area. Fresh concrete surrounds the pool, creating a clean, modern space for lounging, entertaining, and enjoying the wooded backdrop of the state park. Both the hall and primary bath have been updated. The finished lower level features a spacious recreation room with a fireplace with wood-burning insert, a full bathroom, and a large storage area. Additional highlights include a new backyard fence and fresh concrete along the side of the home leading to the backyard, a new water heater, and a new garage door opener. With its rare double lot, thoughtful interior updates, and a backyard that feels like a private resort, this home offers a lifestyle that’s hard to match. It’s move-in ready, beautifully improved, and perfectly positioned for anyone who loves space, nature, and modern amenities.
Features & Amenities
Interior
-
Other Interior Features
Breakfast Bar, Ceiling Fan(s), High Speed Internet
-
Total Bedrooms
3
-
Bathrooms
3
-
Above Grade Finished Area
1600.0
-
Basement YN
YES
-
Cooling YN
YES
-
Cooling
Attic Fan, Ceiling Fan(s), Central Air, Electric
-
Fireplace YN
YES
-
Heating YN
YES
-
Heating
Electric, Forced Air, Wood Stove
-
Main Level Bedrooms
3
-
Pet friendly
N/A
Exterior
-
Garage
Yes
-
Garage spaces
2
-
Construction Materials
Brick Veneer, Vinyl Siding
-
Parking
Attached, Garage Door Opener, Oversized
-
Patio and Porch Features
Patio
-
Pool
Yes
-
Pool Features
In Ground, Pool Cover, Private
-
Waterfront YN
NO
Area & Lot
-
Lot Features
Level
-
Lot Size(acres)
0.086
-
Lot Size(square feet)
3,746
-
Property Type
Residential
-
Property Sub Type
Single Family Residence
-
Architectural Style
Ranch
Price
-
Sales Price
$425,000
-
Tax Amount
$2,226
-
Sq. Footage
2,400
-
Price/SqFt
$177
HOA
-
Association
YES
-
Association Fee
$200
-
Association Fee Frequency
Annually
-
Association Fee Includes
N/A
School District
-
Elementary School
Windsor Elem/Windsor Inter
-
Middle School
Windsor Middle
-
High School
Windsor High
Property Features
-
New Construction
NO
-
Association Amenities
None
-
Foundation Details
Concrete Perimeter
-
Senior Community YN
NO
-
Sewer
Public Sewer
-
Water Source
Public
Schedule a Showing
Showing scheduled successfully.
Mortgage calculator
Estimate your monthly mortgage payment, including the principal and interest, property taxes, and HOA. Adjust the values to generate a more accurate rate.
Your payment
Principal and Interest:
$
Property taxes:
$
HOA fees:
$
Total loan payment:
$
Total interest amount:
$
Location
County
Jefferson
Elementary School
Windsor Elem/Windsor Inter
Middle School
Windsor Middle
High School
Windsor High
Listing Courtesy of Susan Voigtmann , Nettwork Global
RealHub Information is provided exclusively for consumers' personal, non-commercial use, and it may not be used for any purpose other than to identify prospective properties consumers may be interested in purchasing. All information deemed reliable but not guaranteed and should be independently verified. All properties are subject to prior sale, change or withdrawal. RealHub website owner shall not be responsible for any typographical errors, misinformation, misprints and shall be held totally harmless.

Agent / Realtor®
Erica Holtschneider
Call Erica today to schedule a private showing.

* Listings on this website come from the FMLS IDX Compilation and may be held by brokerage firms other than the owner of this website. The listing brokerage is identified in any listing details. Information is deemed reliable but is not guaranteed. If you believe any FMLS listing contains material that infringes your copyrighted work please click here to review our DMCA policy and learn how to submit a takedown request.© 2024 FMLS.
Related Properties

Imperial
2020 Grants Valley Lane
3 Beds
2 Baths
1,152 Sq.Ft.
$384,900
MLS#: 26053894

Imperial
5008 Annette Drive
4 Beds
3 Baths
3,562 Sq.Ft.
$439,000
MLS#: 25038663

Imperial
3725 Bullsway Drive
None Beds
None Baths
2,139 Sq.Ft.
$488,000
MLS#: 26053730

Imperial
6017 Kassel Court
3 Beds
2 Baths
1,679 Sq.Ft.
$399,000
MLS#: 26051033

Imperial
5147 Cedar Saddle Drive
3 Beds
2 Baths
2,448 Sq.Ft.
$449,900
MLS#: 26051805

Imperial
5521 Regency Woods Manor
3 Beds
2 Baths
2,550 Sq.Ft.
$450,000
MLS#: 26051747

Imperial
1352 Grey Wolf Drive
3 Beds
2 Baths
1,464 Sq.Ft.
$350,000
MLS#: 26050131

Imperial
3625 Roads End Acres Road
4 Beds
2 Baths
1,632 Sq.Ft.
$389,900
MLS#: 26050739

Imperial
5132 Seckman Ridge Way
4 Beds
3 Baths
2,817 Sq.Ft.
$429,900
MLS#: 26045613
Imperial
3532 Circle Drive
3 Beds
3 Baths
2,640 Sq.Ft.
$414,900
MLS#: 26044971
